
Search results for "Accumulated" in Home Design Ideas
 Redl World Class Kitchens
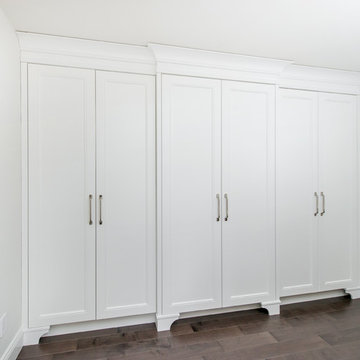
Master bedroom closet looks stunning done in a simple white lacquer finish.
Redl Kitchens
156 Jessop Avenue
Saskatoon, SK S7N 1Y4
10341-124th Street
Edmonton, AB T5N 3W1
1733 McAra St
Regina, SK, S4N 6H5


 User

UserThe 5,000 square foot private residence is located in the community of Horseshoe Bay, above the shores of Lake LBJ, and responds to the Texas Hill Country vernacular prescribed by the community: shallow metal roofs, regional materials, sensitive scale massing and water-wise landscaping. The house opens to the scenic north and north-west views and fractures and shifts in order to keep significant oak, mesquite, elm, cedar and persimmon trees, in the process creating lush private patios and limestone terraces.
The Owners desired an accessible residence built for flexibility as they age. This led to a single level home, and the challenge to nestle the step-less house into the sloping landscape.
Full height glazing opens the house to the very beautiful arid landscape, while porches and overhangs protect interior spaces from the harsh Texas sun. Expansive walls of industrial insulated glazing panels allow soft modulated light to penetrate the interior while providing visual privacy. An integral lap pool with adjacent low fenestration reflects dappled light deep into the house.
Chaste stained concrete floors and blackened steel focal elements contrast with islands of mesquite flooring, cherry casework and fir ceilings. Selective areas of exposed limestone walls, some incorporating salvaged timber lintels, and cor-ten steel components further the contrast within the uncomplicated framework.
The Owner’s object and art collection is incorporated into the residence’s sequence of connecting galleries creating a choreography of passage that alternates between the lucid expression of simple ranch house architecture and the rich accumulation of their heritage.
The general contractor for the project is local custom homebuilder Dauphine Homes. Structural Engineering is provided by Structures Inc. of Austin, Texas, and Landscape Architecture is provided by Prado Design LLC in conjunction with Jill Nokes, also of Austin.
Cecil Baker + Partners Photography
Find the right local pro for your project
 Ebenisterie GMRS
Resurfaçage d’armoires de cuisine : un autre service qu’on offre chez GMRS.
?? Voici un autre projet signée GMRS réalisé en collaboration avec Brigitte Poitras de IDéco !
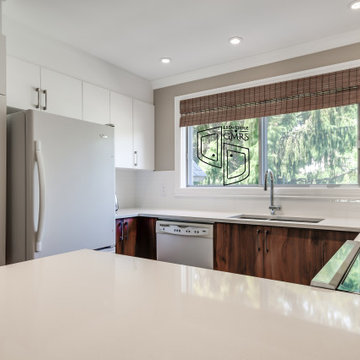
Notre mandat pour ce projet fut de remplacer les portes existantes de la cuisine, tout en conservant la majorité des caissons. Afin d’accueillir la nouvelle hotte micro-onde, nous avons dû changer l’armoire du haut pour la rendre plus grande, et ainsi avoir une hotte “flush” avec les armoires du haut. Aussi, nous avons dû changer l’armoire qui servait auparavant à loger le micro-onde. Étant donné que les clients désiraient avoir plus de rangement au sein de la péninsule, nous avons eu besoin de changer les armoires afin d’incorporer des tiroirs.
Aussi, au lieu d’avoir des tablettes amovibles dans le garde-manger, nous avons installer 4 tiroirs afin d’optimiser le rangement et l’accessibilité. Enfin, nous avons fermé les armoires jusqu’au plafond afin d’empêcher la poussière de s’accumuler au-dessus des armoires !
Que pensez-vous du résultat ?
Crédit photo : Marie-Claude Larose
 Ebenisterie GMRS
Resurfaçage d’armoires de cuisine : un autre service qu’on offre chez GMRS.
?? Voici un autre projet signée GMRS réalisé en collaboration avec Brigitte Poitras de IDéco !
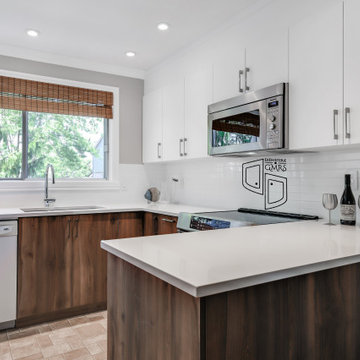
Notre mandat pour ce projet fut de remplacer les portes existantes de la cuisine, tout en conservant la majorité des caissons. Afin d’accueillir la nouvelle hotte micro-onde, nous avons dû changer l’armoire du haut pour la rendre plus grande, et ainsi avoir une hotte “flush” avec les armoires du haut. Aussi, nous avons dû changer l’armoire qui servait auparavant à loger le micro-onde. Étant donné que les clients désiraient avoir plus de rangement au sein de la péninsule, nous avons eu besoin de changer les armoires afin d’incorporer des tiroirs.
Aussi, au lieu d’avoir des tablettes amovibles dans le garde-manger, nous avons installer 4 tiroirs afin d’optimiser le rangement et l’accessibilité. Enfin, nous avons fermé les armoires jusqu’au plafond afin d’empêcher la poussière de s’accumuler au-dessus des armoires !
Que pensez-vous du résultat ?
Crédit photo : Marie-Claude Larose
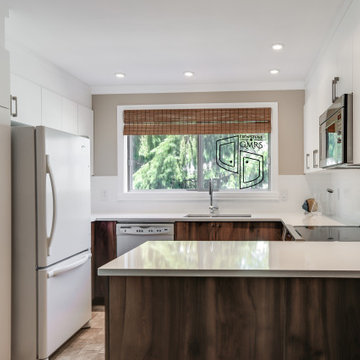 Ebenisterie GMRS
Resurfaçage d’armoires de cuisine : un autre service qu’on offre chez GMRS.
?? Voici un autre projet signée GMRS réalisé en collaboration avec Brigitte Poitras de IDéco !
Notre mandat pour ce projet fut de remplacer les portes existantes de la cuisine, tout en conservant la majorité des caissons. Afin d’accueillir la nouvelle hotte micro-onde, nous avons dû changer l’armoire du haut pour la rendre plus grande, et ainsi avoir une hotte “flush” avec les armoires du haut. Aussi, nous avons dû changer l’armoire qui servait auparavant à loger le micro-onde. Étant donné que les clients désiraient avoir plus de rangement au sein de la péninsule, nous avons eu besoin de changer les armoires afin d’incorporer des tiroirs.
Aussi, au lieu d’avoir des tablettes amovibles dans le garde-manger, nous avons installer 4 tiroirs afin d’optimiser le rangement et l’accessibilité. Enfin, nous avons fermé les armoires jusqu’au plafond afin d’empêcher la poussière de s’accumuler au-dessus des armoires !
Que pensez-vous du résultat ?
Crédit photo : Marie-Claude Larose
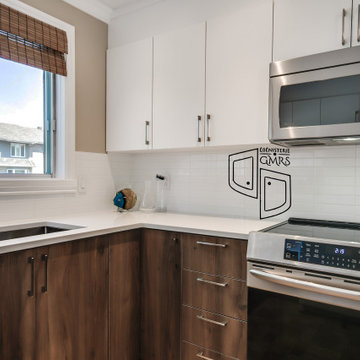 Ebenisterie GMRS
Resurfaçage d’armoires de cuisine : un autre service qu’on offre chez GMRS.
?? Voici un autre projet signée GMRS réalisé en collaboration avec Brigitte Poitras de IDéco !
Notre mandat pour ce projet fut de remplacer les portes existantes de la cuisine, tout en conservant la majorité des caissons. Afin d’accueillir la nouvelle hotte micro-onde, nous avons dû changer l’armoire du haut pour la rendre plus grande, et ainsi avoir une hotte “flush” avec les armoires du haut. Aussi, nous avons dû changer l’armoire qui servait auparavant à loger le micro-onde. Étant donné que les clients désiraient avoir plus de rangement au sein de la péninsule, nous avons eu besoin de changer les armoires afin d’incorporer des tiroirs.
Aussi, au lieu d’avoir des tablettes amovibles dans le garde-manger, nous avons installer 4 tiroirs afin d’optimiser le rangement et l’accessibilité. Enfin, nous avons fermé les armoires jusqu’au plafond afin d’empêcher la poussière de s’accumuler au-dessus des armoires !
Que pensez-vous du résultat ?
Crédit photo : Marie-Claude Larose
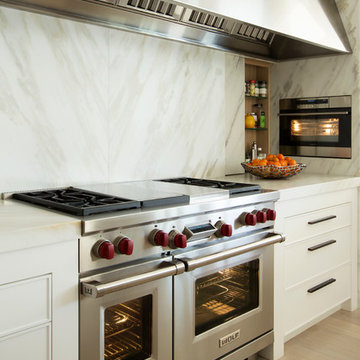
 The Kitchenworks
This photo depicts how perfectly the hood was matched to stainless steel of the Wolf gas stove and oven. We also see the marble slabs in the back move to reveal secret spice cabinets. What an innovative way to make use of all the space!
Photo credits: Matthew Horton
 Functional Interior Design
This built is at the end of a long room with a kitchen at the other end, a dining table in the middle and a desk nearby. This is a small 1600 ft house. Smart storage is needed. It made since to combine dining, and office storage because they share the same space. Shelves are notorious for looking untidy. Notice there is balanced open space and not tons of little objects. I started with what needed to be stored first, the printer and office supplies on the bottom shelf. If this built in was closer to the dining table I may have wanted to put everyday dishes on it. Things that would be easy to grab. Instead the easy to grab items came from the office. Behind the built-in door is a shredder. The deep drawers hold the ugly office and art supplies. I choose a small desk because the space is small and needed to be used as a walk through to the backyard. Also the larger the desk the more stuff that accumulates on it. A smaller surface is a natural system that encourages tidiness. The key is that is also needs to look good, so people honor it and usually take care of it. I call it creating a sacred space that demands respect. It really works, like magic. But only if everything has a place and if not something needs to go. Purging is powerful!
 Blue River Cabinetry Kitchen & Bath
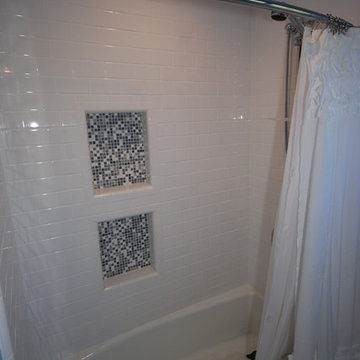
StarMark cherry cabinets with slate stain, granite countertop with flat polish edge, Kohler verticyl rectangle sink with July faucet in chrome, white subway tile shower and hex and dot floor, white beadboard and chairrail with blue paint. Sliding door medicine cabinet over sink.
 User
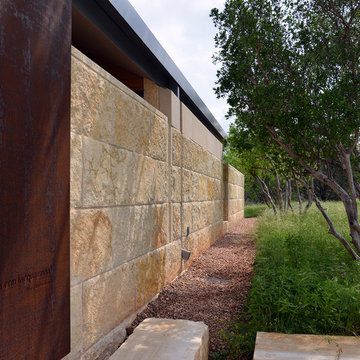
UserThe 5,000 square foot private residence is located in the community of Horseshoe Bay, above the shores of Lake LBJ, and responds to the Texas Hill Country vernacular prescribed by the community: shallow metal roofs, regional materials, sensitive scale massing and water-wise landscaping. The house opens to the scenic north and north-west views and fractures and shifts in order to keep significant oak, mesquite, elm, cedar and persimmon trees, in the process creating lush private patios and limestone terraces.
The Owners desired an accessible residence built for flexibility as they age. This led to a single level home, and the challenge to nestle the step-less house into the sloping landscape.
Full height glazing opens the house to the very beautiful arid landscape, while porches and overhangs protect interior spaces from the harsh Texas sun. Expansive walls of industrial insulated glazing panels allow soft modulated light to penetrate the interior while providing visual privacy. An integral lap pool with adjacent low fenestration reflects dappled light deep into the house.
Chaste stained concrete floors and blackened steel focal elements contrast with islands of mesquite flooring, cherry casework and fir ceilings. Selective areas of exposed limestone walls, some incorporating salvaged timber lintels, and cor-ten steel components further the contrast within the uncomplicated framework.
The Owner’s object and art collection is incorporated into the residence’s sequence of connecting galleries creating a choreography of passage that alternates between the lucid expression of simple ranch house architecture and the rich accumulation of their heritage.
The general contractor for the project is local custom homebuilder Dauphine Homes. Structural Engineering is provided by Structures Inc. of Austin, Texas, and Landscape Architecture is provided by Prado Design LLC in conjunction with Jill Nokes, also of Austin.
Cecil Baker + Partners Photography
 Atlantic Water Gardens
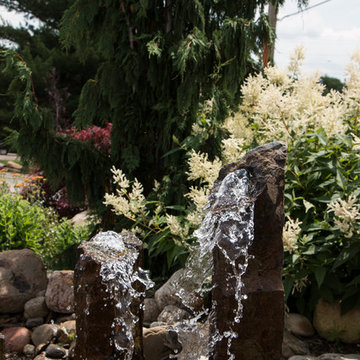
Bubbling natural basalt columns
This is an example of a contemporary water fountain landscape in Cleveland.
This is an example of a contemporary water fountain landscape in Cleveland.
 User
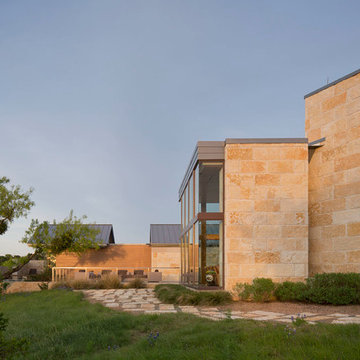
UserThe 5,000 square foot private residence is located in the community of Horseshoe Bay, above the shores of Lake LBJ, and responds to the Texas Hill Country vernacular prescribed by the community: shallow metal roofs, regional materials, sensitive scale massing and water-wise landscaping. The house opens to the scenic north and north-west views and fractures and shifts in order to keep significant oak, mesquite, elm, cedar and persimmon trees, in the process creating lush private patios and limestone terraces.
The Owners desired an accessible residence built for flexibility as they age. This led to a single level home, and the challenge to nestle the step-less house into the sloping landscape.
Full height glazing opens the house to the very beautiful arid landscape, while porches and overhangs protect interior spaces from the harsh Texas sun. Expansive walls of industrial insulated glazing panels allow soft modulated light to penetrate the interior while providing visual privacy. An integral lap pool with adjacent low fenestration reflects dappled light deep into the house.
Chaste stained concrete floors and blackened steel focal elements contrast with islands of mesquite flooring, cherry casework and fir ceilings. Selective areas of exposed limestone walls, some incorporating salvaged timber lintels, and cor-ten steel components further the contrast within the uncomplicated framework.
The Owner’s object and art collection is incorporated into the residence’s sequence of connecting galleries creating a choreography of passage that alternates between the lucid expression of simple ranch house architecture and the rich accumulation of their heritage.
The general contractor for the project is local custom homebuilder Dauphine Homes. Structural Engineering is provided by Structures Inc. of Austin, Texas, and Landscape Architecture is provided by Prado Design LLC in conjunction with Jill Nokes, also of Austin.
Cecil Baker + Partners Photography
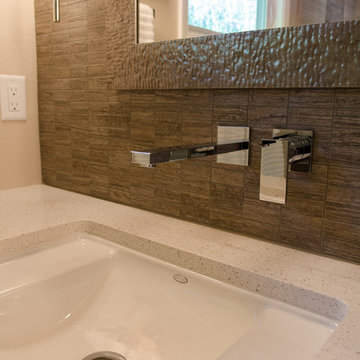
 Pangaea Interior Design, Portland, OR
Jeffrey Freeman Photography
Example of a trendy bathroom design in Portland
Example of a trendy bathroom design in Portland
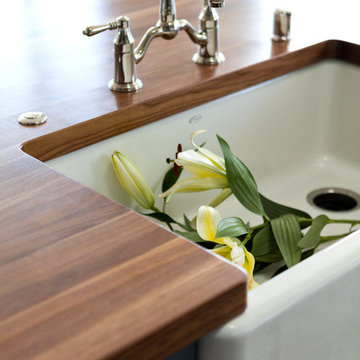
 Beach Kitchens, LLC
Brookhaven Cabinetry
Door Style & Finish: Edgemont Recessed, Blue Toile.
Example of a mid-sized classic medium tone wood floor kitchen design in Los Angeles with a farmhouse sink, recessed-panel cabinets, blue cabinets, wood countertops, white backsplash, subway tile backsplash, stainless steel appliances and an island
Example of a mid-sized classic medium tone wood floor kitchen design in Los Angeles with a farmhouse sink, recessed-panel cabinets, blue cabinets, wood countertops, white backsplash, subway tile backsplash, stainless steel appliances and an island

 Spaces By Juliana Linssen, Inc.
Freestanding bathtub - large coastal master white tile and porcelain tile double-sink, ceramic tile, blue floor and wainscoting freestanding bathtub idea in San Francisco with shaker cabinets, gray cabinets, quartz countertops, a freestanding vanity, a two-piece toilet, blue walls, an undermount sink, a hinged shower door, white countertops and a niche

 User
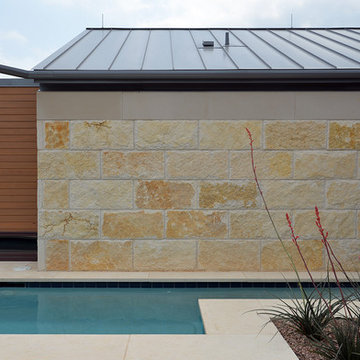
UserThe 5,000 square foot private residence is located in the community of Horseshoe Bay, above the shores of Lake LBJ, and responds to the Texas Hill Country vernacular prescribed by the community: shallow metal roofs, regional materials, sensitive scale massing and water-wise landscaping. The house opens to the scenic north and north-west views and fractures and shifts in order to keep significant oak, mesquite, elm, cedar and persimmon trees, in the process creating lush private patios and limestone terraces.
The Owners desired an accessible residence built for flexibility as they age. This led to a single level home, and the challenge to nestle the step-less house into the sloping landscape.
Full height glazing opens the house to the very beautiful arid landscape, while porches and overhangs protect interior spaces from the harsh Texas sun. Expansive walls of industrial insulated glazing panels allow soft modulated light to penetrate the interior while providing visual privacy. An integral lap pool with adjacent low fenestration reflects dappled light deep into the house.
Chaste stained concrete floors and blackened steel focal elements contrast with islands of mesquite flooring, cherry casework and fir ceilings. Selective areas of exposed limestone walls, some incorporating salvaged timber lintels, and cor-ten steel components further the contrast within the uncomplicated framework.
The Owner’s object and art collection is incorporated into the residence’s sequence of connecting galleries creating a choreography of passage that alternates between the lucid expression of simple ranch house architecture and the rich accumulation of their heritage.
The general contractor for the project is local custom homebuilder Dauphine Homes. Structural Engineering is provided by Structures Inc. of Austin, Texas, and Landscape Architecture is provided by Prado Design LLC in conjunction with Jill Nokes, also of Austin.
Cecil Baker + Partners Photography
 Tile Doctor Ltd
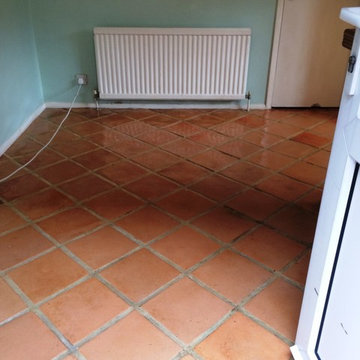
This was a rather dirty Terracotta kitchen floor located at a house in Winchmore Hill in Buckinghamshire, not to be confused with the Winchmore Hill in London. The sealer on the tiles had worn off some time ago and now the dirt was becoming trapped in the pores of the Terracotta making it impossible to clean.
Deep Cleaning Terracotta Tile
To deep clean into the pores of the Terracotta a diluted solution of Tile Doctor Pro Clean, which is a strong tile cleaner sage to use on tiled floors, was applied to kitchen floor and left to soak in for around ten minutes. Then with the aid of a commercial rotary machine the solution was scrubbed into the tiles to release the many years of accumulated ingrained soiling which was removed from the floor using a wet vacuum.
Although this deep cleaned the tile the grout lines needed further attention and were treated with Tile Doctor Grout Clean-up solution and then washed down with fresh water which was removed with a wet vacuum.
There was still evidence of sealer remaining on the floor in some areas so the next step in the process was to apply Tile Doctor Remove and Go again working it into the tile using a scrubbing pad fitted to a rotary machine. Remove and Go as its name suggests is used to remove waxes and sealants from tile and stone. It certainly did the job and once the resultant slurry was vacuumed up and the floor given a final rinse to remove any chemicals used in the process the floor was looking much cleaner and left to dry overnight ready for our return
Sealing Terracotta Tile
The next day came back to do the sealing and checked the floor first for any spots we might had missed and also to ensure it had dried sufficiently. Tile Doctor Seal and Go was then applied in coats to fully seal the floor. As well as adding protection Seal and Go adds a nice subtle satin finish to Terracotta and being water based it doesn’t give off an odour when it’s drying.
 HU-220658170
Looking for a unique and authentic centerpiece table for a large area with loads of unsophisticated rustic charm?
Impressed and accumulate compliments from your guest. One of our most popular large bistro pieces.
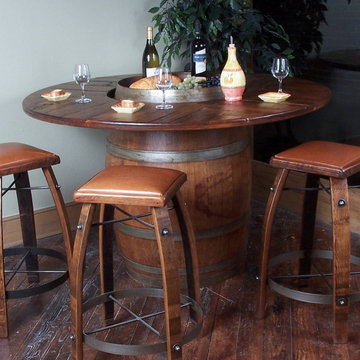
Full barrel with 56″ round top. It can accommodate up to 6 stools.
Table
Full reclaimed wine barrel exclaims uniqueness and exudes charm
Giant 56" of top space provides plenty of dining and entertaining space- easily accommodating 6- diners.
Standard 23" barrel head top offers serving od displaying space for your favorite snacks or display items.
The 33" rough sawn pine ring surrounding the barrel gives loads of space to each diner.
35" height is taller than the standard 30" table work well with stools.
The Stools
5 of the popular (limited time only)
24" stool height is perfect for the table.
Aside from 24"stool height we have other stools also
Fixed seat wine stave stool available in four heights and your choice of wood or leather seating surface.
Comes in 4 sizes, 24", 26", 28", 30"
Also 4 Tops Hardwood, Chocolate, Tan, or Black Leather.
Has 8 wood finishes as well, please see pictures above.
Eco-Friendly reclaimed wine barrel staves are durable and beautiful.
Rought sawed rustic pine top adds extra character and charm (if chosen as seat above).
Rich, genuine leather adds to the style and comfort of the seat (if chosen as seat above).
The industrial wrought iron frame adds stability & durability.
Table & Stools
Carefully hand-crafted by master woodworkers to meet the highest standards.
Crafted proudly in the USA.
Table Dimensions- 37" x 56" x 56"- 100lbs.
Table Shipping Dimensions- 38" x 57" x 57"- 120lbs.
Stool Dimensions (Per Stool) - 24" x 18" x 18"- 20lbs.
Stool Shipping Dimensions (Per Stool) - 25" x 20" x 20"- 25lbs.
Reclaimed Wood is beautiful and unique. There can be naturally occurring knots, splits, weathering, or cracks that make each piece of a kind. Rest assured none of these differences will affect the quality of your beautiful piece. Please allow for these differences and celebrate their uniqueness.
29