
Search results for "Accumulating" in Home Design Ideas
 Hudson + Bloum Design

Bedroom - transitional dark wood floor and black floor bedroom idea in Other with white walls
 Techo-Bloc

For this project, the beige Travertina slabs, the beige Graphix retaining wall system, the faux-wood Borealis collection (BBQ island and the pool borders) were used in this backyard to create a full entertainment living space. It includes a fire pit, a seating area, plus a dipping pool that falls into a full-size pool. Other outdoor elements, like water fountains and additional fire pits, were installed around the pool for a wow effect. These landscape stones blend perfectly well with nature's elements.
 Sherri J Photography
Sherri Johnson

Inspiration for a country concrete floor and gray floor hallway remodel in Los Angeles with blue walls
Inspiration for a country concrete floor and gray floor hallway remodel in Los Angeles with blue walls
Find the right local pro for your project

 CHACOL, Inc.
Edward Duarte, duartephoto.com
Urban porcelain tile kitchen photo in Los Angeles with flat-panel cabinets, white cabinets, marble countertops, white backsplash, subway tile backsplash, stainless steel appliances and an island
Urban porcelain tile kitchen photo in Los Angeles with flat-panel cabinets, white cabinets, marble countertops, white backsplash, subway tile backsplash, stainless steel appliances and an island

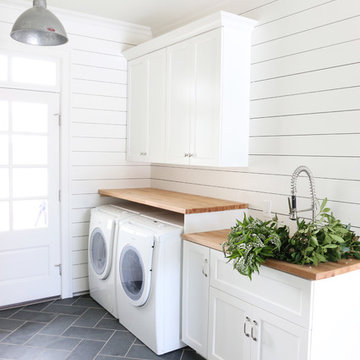


 Tyner Construction Co Inc
David Dietrich
Large transitional master blue tile and multicolored tile ceramic tile corner shower photo in Other with an undermount tub, marble countertops, shaker cabinets, dark wood cabinets, a vessel sink and a hinged shower door
Large transitional master blue tile and multicolored tile ceramic tile corner shower photo in Other with an undermount tub, marble countertops, shaker cabinets, dark wood cabinets, a vessel sink and a hinged shower door

 Julia Mack Design, LLC

Upon stepping into this master bedroom for the first time a few design issues immediately struck me. One being the bed placement against what was the original fireplace in the room. The second was the wall and area rug color and the general blandness of the yellow especially against the white of the original paneled door and window moldings. Thirdly, the general fussiness and extensive amount of stuff everywhere. There needed to a more organized way to stay on top of the day to day clutter that accumulates regularly. Photo: Ward Roberts

 3Di FOCUS
3Di FOCUS

Example of a classic boy dark wood floor kids' room design in Chicago with multicolored walls
Example of a classic boy dark wood floor kids' room design in Chicago with multicolored walls



 User
UserZach Desart

Beach style formal dark wood floor living room photo in Jacksonville with blue walls, a standard fireplace and a wall-mounted tv
Beach style formal dark wood floor living room photo in Jacksonville with blue walls, a standard fireplace and a wall-mounted tv
 HeatTrak Snow Melting Mats
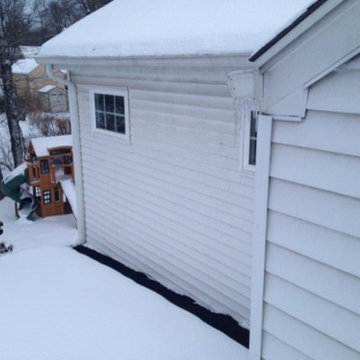
"I have a flat roof covering a porch next to my home. Every winter snow would accumulate and eventually begin to leak in to the home. Even though we had the roof redone, the flashing just wasn't high enough to prevent leaking. After every storm, I would go out on to the roof to Zev saves his home from leaking after the snow | HeatTrak Snow Melting Matsshovel near the house so that the snow wouldn't accumulate and begin to leak in.
The HeatTrak mat solved the problem by melting the snow in the area next to my home so that it couldn't accumulate and leak in.
It worked great.
Thank you for all your help."
- Zev
 Hartmann&Forbes
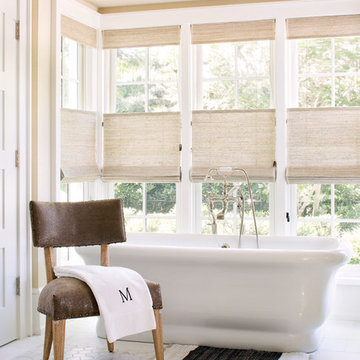
Natural Roman Shade: LE1301 Barege
Designer: Amy Weaver
Photographer: Jessica Klewicki Glynn
Bathroom - transitional bathroom idea in Portland
Bathroom - transitional bathroom idea in Portland


 Rikki Snyder
Photo: Rikki Snyder © 2014 Houzz
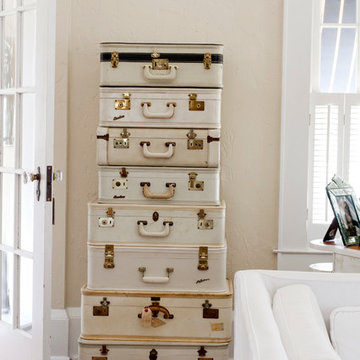
Example of a cottage chic home design design in New York
Example of a cottage chic home design design in New York
 Jordana Nicholson
Design and photo: Jordana Nicholson © 2016 Houzz
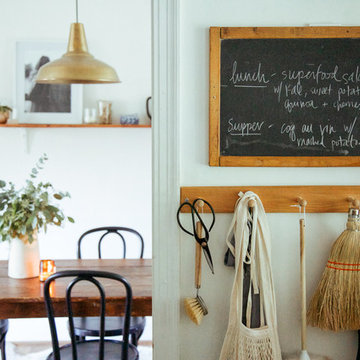
Eclectic dining room photo in Nashville
Eclectic dining room photo in Nashville
 Haas Habitats LLC

Haas Habitat Room: COOK (kitchen)
F2FOTO
Inspiration for a mid-sized rustic concrete floor and gray floor eat-in kitchen remodel in Burlington with an undermount sink, flat-panel cabinets, light wood cabinets, recycled glass countertops, stainless steel appliances and an island
Inspiration for a mid-sized rustic concrete floor and gray floor eat-in kitchen remodel in Burlington with an undermount sink, flat-panel cabinets, light wood cabinets, recycled glass countertops, stainless steel appliances and an island
 The Container Store Custom Closets
Container Stories - Blog
INSPIRED SPACES
NURSERY IDEAS: A BEAUTIFUL ROOM FOR BABY MCBREEN

Inspiration for a contemporary girl dark wood floor nursery remodel in Other with beige walls
Inspiration for a contemporary girl dark wood floor nursery remodel in Other with beige walls
7