
Search results for "Accumulating" in Home Design Ideas

 CR Cabinetry Kitchen & Bath Design Studio
Featuring R.D. Henry & Company
Mid-sized transitional single-wall medium tone wood floor kitchen photo in Chicago with shaker cabinets, white cabinets, white backsplash, subway tile backsplash, stainless steel appliances and stainless steel countertops
Mid-sized transitional single-wall medium tone wood floor kitchen photo in Chicago with shaker cabinets, white cabinets, white backsplash, subway tile backsplash, stainless steel appliances and stainless steel countertops



 Mina Brinkey
Photo: Mina Brinkey © 2013 Houzz
Example of a cottage chic painted staircase design in Tampa with painted risers
Example of a cottage chic painted staircase design in Tampa with painted risers
Find the right local pro for your project

 WINN Design+Build
Bathroom - mid-sized transitional master beige tile and ceramic tile ceramic tile and white floor bathroom idea in DC Metro with shaker cabinets, light wood cabinets, a one-piece toilet, beige walls, an undermount sink and quartz countertops

 Del Sur Designs
Inspiration for a mid-sized transitional enclosed brown floor, dark wood floor and shiplap wall family room remodel in San Diego with white walls, a standard fireplace, a concrete fireplace and a wall-mounted tv
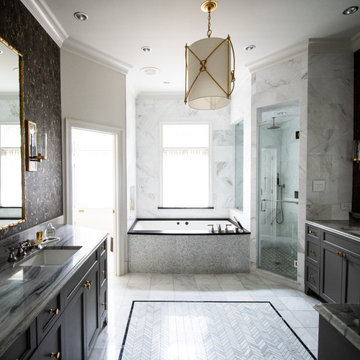



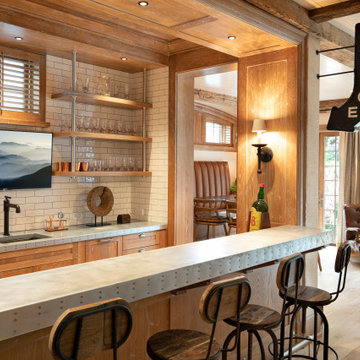
 Catalano Architects
Set in the context of stately early 20thcentury houses, this project harkens back to an earlier time. Our design accumulates an ambitious program for a young family with a five-part colonial revival composition in brick and wood. Taking advantage of a generous sloping site the design accommodates three levels of active indoor and outdoor living. All of the principal rooms flank a courtyard embraced by the L-shaped plane using advanced construction methodology. This house is extremely energy efficient and detailed for longevity.
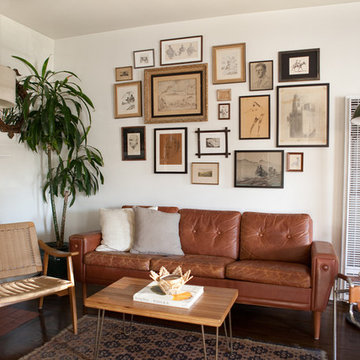
Inspiration for an eclectic dark wood floor living room remodel in Los Angeles with white walls, a standard fireplace and a brick fireplace

 Resolution: 4 Architecture
Resolution: 4 Architecture
Example of a danish light wood floor and white floor dining room design in New York with white walls
Example of a danish light wood floor and white floor dining room design in New York with white walls
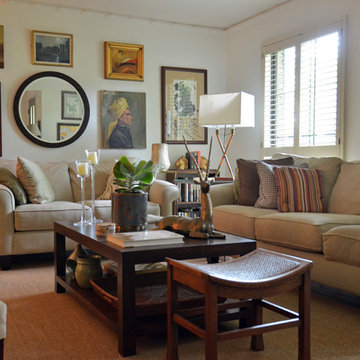
 Sarah Greenman
Photo: Sarah Greenman © 2015 Houzz
Inspiration for an eclectic living room remodel in Dallas
Inspiration for an eclectic living room remodel in Dallas
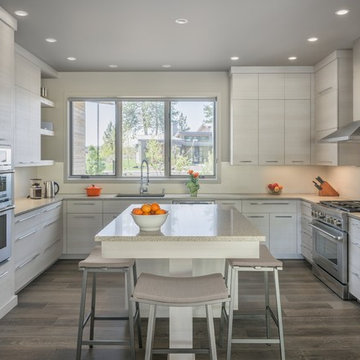
 Bend Trend Homes
Inspiration for a contemporary u-shaped dark wood floor kitchen remodel in Other with an undermount sink, flat-panel cabinets, gray cabinets, white backsplash, stainless steel appliances and an island
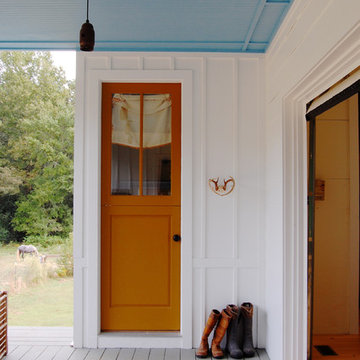
 Corynne Pless
Photo: Corynne Pless © 2013 Houzz
Inspiration for a cottage entryway remodel in New York
Inspiration for a cottage entryway remodel in New York
 Treefrog Design
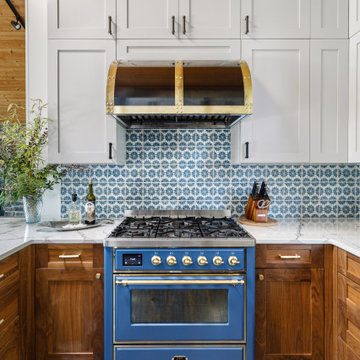
Example of a mid-sized mountain style brown floor and vaulted ceiling open concept kitchen design in Seattle with a farmhouse sink, shaker cabinets, quartz countertops, blue backsplash, ceramic backsplash, colored appliances and white countertops
 LiLu Interiors

As a world traveler, Lesley has accumulated an extensive collection of personal treasures and artwork. As a lawyer, she has amassed a large library of books. Combine that with a 13-year-old daughter who is a competitive equestrian and you have a diverse assortment of personal and professional passions coming together under one Minneapolis roof. And yet after LiLu carefully listened, we expertly designed a different twist on what others might call Americana. Lesley simply calls it home, one that perfectly reflects everything she loves in life.
----
Project designed by Minneapolis interior design studio LiLu Interiors. They serve the Minneapolis-St. Paul area including Wayzata, Edina, and Rochester, and they travel to the far-flung destinations that their upscale clientele own second homes in.
-----
For more about LiLu Interiors, click here: https://www.liluinteriors.com/
----
To learn more about this project, click here:
https://www.liluinteriors.com/blog/portfolio-items/americana-the-beautiful/
 ESS Design+Build

Open concept kitchen - mid-sized transitional l-shaped medium tone wood floor open concept kitchen idea in Austin with an undermount sink, shaker cabinets, white cabinets, concrete countertops, metallic backsplash, mosaic tile backsplash, stainless steel appliances and an island
 Elizabeth Eason Architecture LLC
Bruce Cole Photography
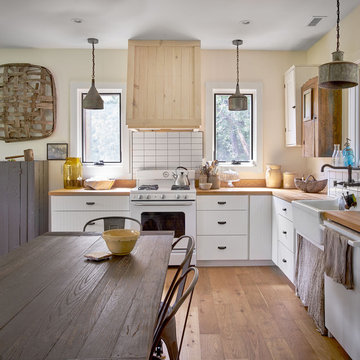
Eat-in kitchen - mid-sized cottage l-shaped medium tone wood floor and brown floor eat-in kitchen idea in Other with a farmhouse sink, white cabinets, wood countertops, white appliances, no island, white backsplash and brown countertops
Eat-in kitchen - mid-sized cottage l-shaped medium tone wood floor and brown floor eat-in kitchen idea in Other with a farmhouse sink, white cabinets, wood countertops, white appliances, no island, white backsplash and brown countertops


 Steinberger Photography
Inspiration for a country l-shaped multicolored floor laundry room remodel in Denver with a farmhouse sink, shaker cabinets, white cabinets and a side-by-side washer/dryer
 Catalano Architects
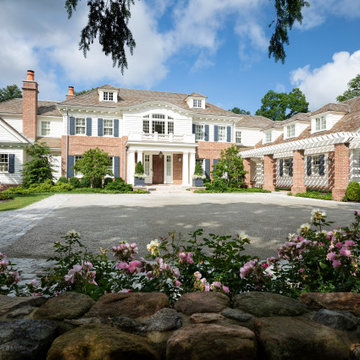
Set in the context of stately early 20thcentury houses, this project harkens back to an earlier time. Our design accumulates an ambitious program for a young family with a five-part colonial revival composition in brick and wood. Taking advantage of a generous sloping site the design accommodates three levels of active indoor and outdoor living. All of the principal rooms flank a courtyard embraced by the L-shaped plane using advanced construction methodology. This house is extremely energy efficient and detailed for longevity.
6