
Search results for "Achieve stunning" in Home Design Ideas

 Eaton Custom Homes
The goal in building this home was to create an exterior esthetic that elicits memories of a Tuscan Villa on a hillside and also incorporates a modern feel to the interior.
Modern aspects were achieved using an open staircase along with a 25' wide rear folding door. The addition of the folding door allows us to achieve a seamless feel between the interior and exterior of the house. Such creates a versatile entertaining area that increases the capacity to comfortably entertain guests.
The outdoor living space with covered porch is another unique feature of the house. The porch has a fireplace plus heaters in the ceiling which allow one to entertain guests regardless of the temperature. The zero edge pool provides an absolutely beautiful backdrop—currently, it is the only one made in Indiana. Lastly, the master bathroom shower has a 2' x 3' shower head for the ultimate waterfall effect. This house is unique both outside and in.
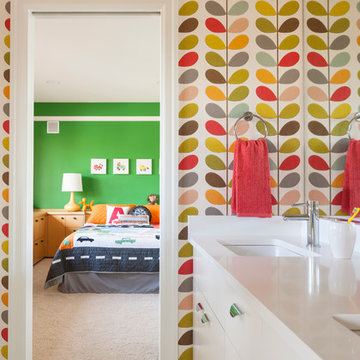
 Kimberlee Marie Interiors
This early 90's contemporary home was in need of some major updates and when my clients purchased it they were ready to make it their own. The home features large open rooms, great natural light and stunning views of Lake Washington. These clients love bold vibrant colors and clean modern lines so the goal was to incorporate those in the design without it overwhelming the space. Balance was key. The end goal was for the home to feel open and airy yet warm and inviting. This was achieved by bringing in punches of color to an otherwise white or neutral palate. Texture and visual interest were achieved throughout the house through the use of wallpaper, fabrics, and a few one of a kind artworks.
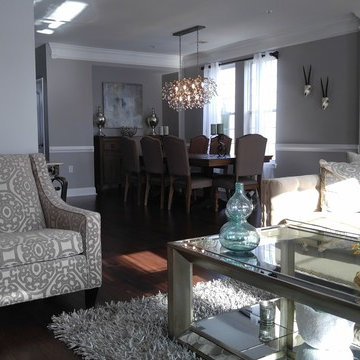
 McCormick Paints
Absolutely stunning! Timeless, modern, sophisticated and stylish. McCormick Paints colors were used throughout this entire condo and the results were amazing. Here's what was used to achieve this look:
Living/ Dining Room:
Crown mold - 17100 Revo Semi Gloss Super White
Ceiling – 14100 Match Point Flat Super White
Walls - 0540 Praise Giving in Revo Eggshell
Find the right local pro for your project

 Lindus Construction/Midwest LeafGuard
After a hailstorm damaged his shingles, Ken opted for the installation of GAF Timberline® AS II Shingles.
GAF Timberline® AS II Shingles are aesthetically pleasing, largely in part because of their unique shadow bands that are applied using a high-tech computer controlled “feathering” procedure.
This gives the shingles a stunning combination of depth & dimension. In addition to their beauty, the shingles have achieved a Class 4 impact resistance rating, offering the ultimate peace of mind.
 KSI Kitchen & Bath
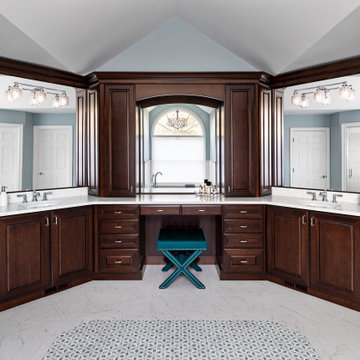
When this client approached us about remodeling their master bath, we knew we had an exciting design challenge ahead of me. They wanted to remodel the space to match their traditional style home and increase functionality. The challenge? The master bath was octagonal with vaulted ceilings, featuring many walls of different sizes and shapes, all intersecting at various angles... angles everywhere. Those angles were going to present a formidable challenge in achieving the client's goals! However, the outcome was absolutely stunning!
 Interior & Exterior Environmental Designs
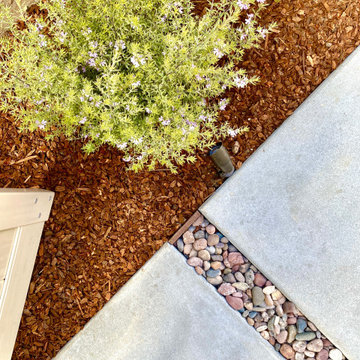
This client had just moved from out of state into her new home and she wanted to create a nice relaxing space for her backyard. We were able to achieve what she was looking for by implementing a cozy stone veneer fireplace, a stunning water feature with gorgeous tile, and a really inviting walkway where she can sit with a glass of wine and read a book! She was
ecstatic with how her project came out and so were we!
 KSI Kitchen & Bath
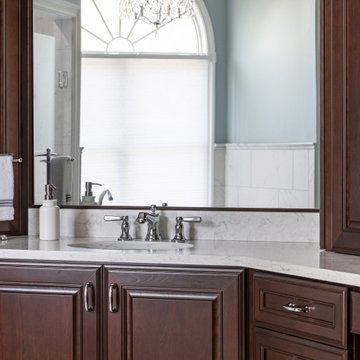
When this client approached us about remodeling their master bath, we knew we had an exciting design challenge ahead of me. They wanted to remodel the space to match their traditional style home and increase functionality. The challenge? The master bath was octagonal with vaulted ceilings, featuring many walls of different sizes and shapes, all intersecting at various angles... angles everywhere. Those angles were going to present a formidable challenge in achieving the client's goals! However, the outcome was absolutely stunning!


 J. Canabe's Painting Company

This European look was achieved using @finepaintsofeurope Hollandlac paint and hours of meticulous hand painting by our professionals. This is a long process but worth it for this stunning mirror-like look.
Photo credit www.digitaltourhost.com
 KSI Kitchen & Bath
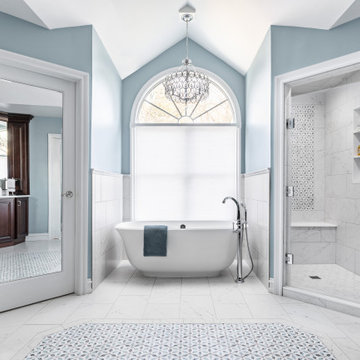
When this client approached us about remodeling their master bath, we knew we had an exciting design challenge ahead of me. They wanted to remodel the space to match their traditional style home and increase functionality. The challenge? The master bath was octagonal with vaulted ceilings, featuring many walls of different sizes and shapes, all intersecting at various angles... angles everywhere. Those angles were going to present a formidable challenge in achieving the client's goals! However, the outcome was absolutely stunning!
 Lindus Construction/Midwest LeafGuard

After a hailstorm damaged his shingles, Ken opted for the installation of GAF Timberline® AS II Shingles.
GAF Timberline® AS II Shingles are aesthetically pleasing, largely in part because of their unique shadow bands that are applied using a high-tech computer controlled “feathering” procedure.
This gives the shingles a stunning combination of depth & dimension. In addition to their beauty, the shingles have achieved a Class 4 impact resistance rating, offering the ultimate peace of mind.
 Interior & Exterior Environmental Designs
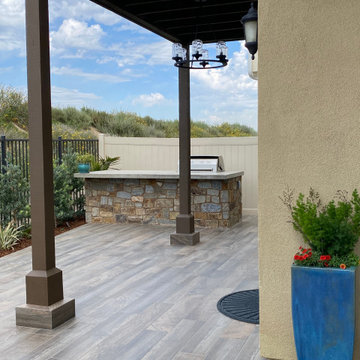
This client had just moved from out of state into her new home and she wanted to create a nice relaxing space for her backyard. We were able to achieve what she was looking for by implementing a cozy stone veneer fireplace, a stunning water feature with gorgeous tile, and a really inviting walkway where she can sit with a glass of wine and read a book! She was
ecstatic with how her project came out and so were we!
 KSI Kitchen & Bath
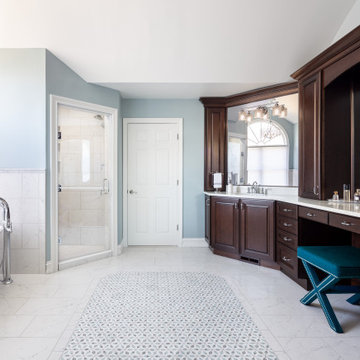
When this client approached us about remodeling their master bath, we knew we had an exciting design challenge ahead of me. They wanted to remodel the space to match their traditional style home and increase functionality. The challenge? The master bath was octagonal with vaulted ceilings, featuring many walls of different sizes and shapes, all intersecting at various angles... angles everywhere. Those angles were going to present a formidable challenge in achieving the client's goals! However, the outcome was absolutely stunning!
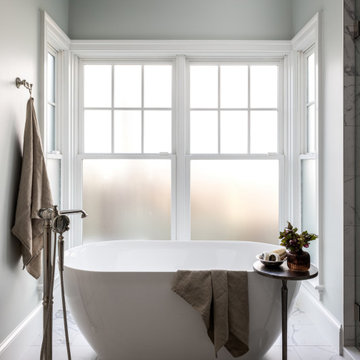
 Jordan Design Build Group
We paired a classic tub filler with a modern freestanding tub which makes the space feel both timeless and current. Replacing dark dated tiles with stunning marble-look porcelain brightens up the entire room. Programmable heated floors provide warmth and comfort and are a luxurious enhancement to any bathroom. Design elements from other rooms were even carried into the custom his and hers closets, achieving a cohesive style throughout the home.

Sponsored
Columbus, OH

Wannemacher Interiors
Customized Award-Winning Interior Design Solutions in Franklin Cnty OH

 Kimberlee Marie Interiors
This early 90's contemporary home was in need of some major updates and when my clients purchased it they were ready to make it their own. The home features large open rooms, great natural light and stunning views of Lake Washington. These clients love bold vibrant colors and clean modern lines so the goal was to incorporate those in the design without it overwhelming the space. Balance was key. The end goal was for the home to feel open and airy yet warm and inviting. This was achieved by bringing in punches of color to an otherwise white or neutral palate. Texture and visual interest were achieved throughout the house through the use of wallpaper, fabrics, and a few one of a kind artworks.

 Columbia Cabinets
New Twist on Farmhouse Chic
Project Details
Designer: Amy Van Wie
Cabinetry: Brookhaven Framed Cabinetry
Wood: Maple
Finishes: Perimeter – Antique White; Island – Matte Twilight
Door: Kingston Recessed Inset
Countertop: Perimeter – Soapstone; Island – Walnut
Awards
2016 Saratoga Showcase of Homes
For this stunning Showcase Home, we worked to achieve a classic farmhouse look with some new and interesting twists. To enhance a clean aesthetic, we customized the cabinet boxes to avoid any distracting seams, common with inset kitchens. But at the same time, we used decorative feet on the end cabinets and bead board accents to achieve that furniture look common in historic farmhouses. Additional nods to the farmhouse schematic include mullion glass doors, an apron front sink, beveled subway tile, turn latch knobs and bin pulls all in oiled rubbed bronze and a magnificent mushroom wood and copper custom hood.
 KBK - Custom Kitchens Designers based in Brisbane
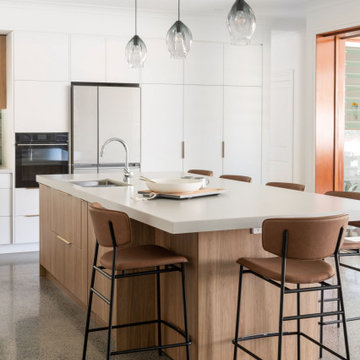
Light and Contemporary Wooloowin Kitchen. This beautiful home is perfectly complete with this stunning Kitchens by Kathie design. The balance of white cabinetry with timber elements achieves a fantastic contrast while still remaining neutral.
The green marble tiled splashback injects an element of colour into this stunning neutral kitchen.
 Bradford & Kent Home Remodeling
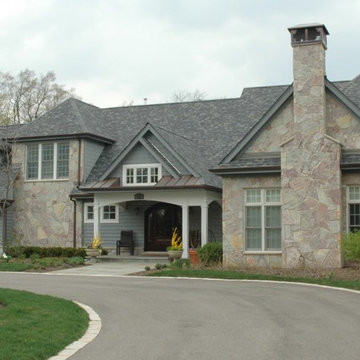
This elegant exterior transformation was achieved by using a combination of stone and siding. A grand front door and stunning porch, accented with copper flashing, welcomes and protects visitors. The custom doors and dormers make even the four car garage beautiful.
 Laughing Waters, Inc

This man made natural pond is situated on a stunning piece of property in Chicago's Elite Northern Suburbs. The high water level creates a beautiful look that is not easy to achieve. The lily pockets bloom with beautiful flowers while helping filter the water.
 BiglarKinyan Design Planning Inc.
BiglarKinyan Design - Toronto
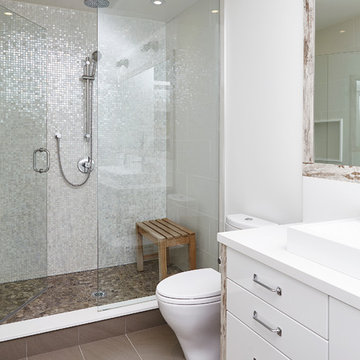
Alcove shower - mid-sized transitional 3/4 beige tile and pebble tile porcelain tile alcove shower idea in Toronto with flat-panel cabinets, a two-piece toilet, white walls, white cabinets and solid surface countertops
Alcove shower - mid-sized transitional 3/4 beige tile and pebble tile porcelain tile alcove shower idea in Toronto with flat-panel cabinets, a two-piece toilet, white walls, white cabinets and solid surface countertops
14