
Search results for "Achieved" in Home Design Ideas
 Irene Designs
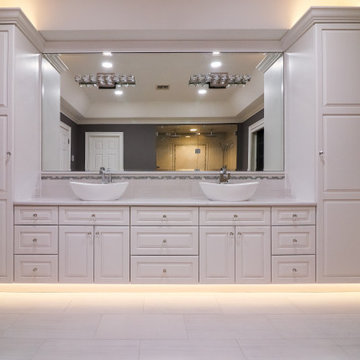
This dream bathroom has everything one can wish for an ideal bathroom escape. It doesn’t just look fabulous – it works well and it is built to stand the test of time.
This bathroom was designed as a private oasis, a place to relax and unwind. Spa-like environment is created by expansive double-sink custom vanity, an elegant free standing tub, and a spacious two-person barrier-free shower with a floating bench. Toilet is concealed within a separate nook behind a pocket door.
Main bathroom area is outlined by a tray ceiling perimeter. The room looks open, airy and spacious. Nothing interferes with the ceiling design and overall space configuration. It hasn’t always been that way. Former layout had serious pitfalls that made the room look much smaller. The shower concealed behind solid walls protruded into the main area clashing with the tray ceiling geometry. Massive shower stall took up significant amount of the room leaving no continuous wall space for a double sink vanity. There were two separate vanities with a dead corner space between them. At the same time, the toilet room was quite spacious with just one fixture in the far end.
New layout not only looks better, it allows for a better functionality and fully reveals the space potential. The toilet was relocated to occupy the former linen closet space slightly expanded into adjacent walk-in closet. Shower was moved into the bigger alcove, away from the tray ceiling area. It opened up the room while giving space for a gorgeous wall-to-wall vanity. Having a full glass wall, the shower extends the space even further. Sparkling glass creates no barrier to the eyesight. The room feels clean, breezy and extra spacious. Gorgeous frameless shower enclosure with glass-to-glass clamps and hinges shows off premium tile designs of the accent shower wall.
Free standing tub remained in its original place in front of the window. With no solid shower walls nearby, it became a focal point adorned with the new crystal chandelier above it. This two-tier gorgeous chandelier makes the bathroom feel incredibly grand. A touch of luxury is showing up in timeless polished chrome faucet finish selections as well.
New expansive custom vanity has his and her full height linen towers, his and her sink cabinets with two individual banks of drawers on the sides and one shared drawer cabinet in the middle containing a charging station in the upper drawer.
Vanity counter tops and floating shower seat top are made of high-end quartz.
Vessel sinks resemble the shape and style of the free-standing tub.
To make the room feel even more spacious and to showcase the shower area in the reflection, a full size mirror is installed over the vanity. Crystal sconces are installed directly into the mirror.
Crisp classic white tile gives the room a timeless sense of polish and luxury. Walls around the perimeter of the entire bathroom are tiled half way. Three rows of 12”x 24” porcelain tile resembling white marble are crowned with a thin row of intricate glass tiles with marble accents, and a chair rail tile.
Tile design flows into a spacious barrier-free two-person walk-in shower. Two more tile patterns of the same tile collection are brought into play. Rear wall is adorned with a picture frame made out of 12”x12” tiles laid at 45 degree angle within the same chair rail and glass tile border. Shower floor is made of small hexagon tiles for proper drainage.
Shower area has two hidden from plain sight niches to contain shampoo bottles and toiletries. The rear side of the niches is made of glass mosaics for a waterfall effect.
To showcase the picture frame inside the shower, the accent shower wall is washed with cascading light from a discrete LED strip tucked in a cove behind “floating” shower ceiling platform.
Multiple shower heads (two ceiling-mount rain heads, one multi-functional wall mount shower head, and a handheld shower) are able to provide a fully customizable shower experience.
Despite of many hard surfaces and shiny finishes, which can sometimes lead to a cold impersonal feeling, this bathroom is cozy and truly welcoming. This sense of warms is maintained by exclusive multi-functional layered lighting. Carefully designed groups of lights (all having a dimmer control) can be used simultaneously, in various combinations, or separately to create numerous different effects and perfect atmosphere for every mood and occasion. Some lights have smart controls and can be operated remotely.
Amazing effect can be achieved by dimmable toe kick perimeter lighting. With the ceiling lights turned off, the vanity looks as if it is floating in the air. Multifaceted crystal fixtures produce cascades of sparkling rainbow reflections dancing around the room and creating an illusion of a starry sky.
Programmable radiant heating floor offers additional warmth and comfort to the room.
This bathroom is well suited for either a quick morning shower or a night in for ultimate relaxation with a champagne toast and a long soak in the freestanding tub.
 Caine & Company
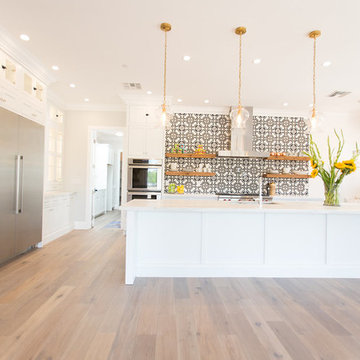
Lovely transitional style custom home in Scottsdale, Arizona. The high ceilings, skylights, white cabinetry, and medium wood tones create a light and airy feeling throughout the home. The aesthetic gives a nod to contemporary design and has a sophisticated feel but is also very inviting and warm. In part this was achieved by the incorporation of varied colors, styles, and finishes on the fixtures, tiles, and accessories. The look was further enhanced by the juxtapositional use of black and white to create visual interest and make it fun. Thoughtfully designed and built for real living and indoor/ outdoor entertainment.
 Alison Giese Interiors
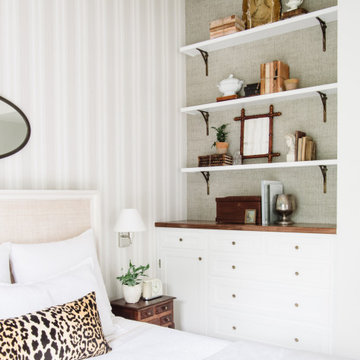
A reworking of a bedroom space to create a master oasis. A tented effect was achieved with a striped wallpaper applied to walls and ceiling. Wood floors replaced carpet, and built-ins were tucked into niches for storage.
Find the right local pro for your project
 JuliaGarden Design Ltd.
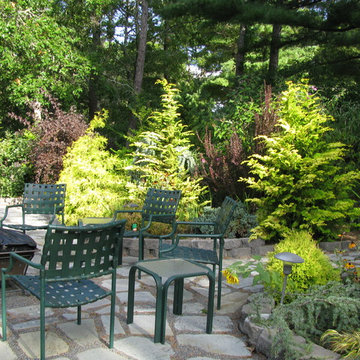
A collaboration with the client to achieve a textural mix of winter and summer color.
Mid-sized eclectic home design photo in Boston
Mid-sized eclectic home design photo in Boston
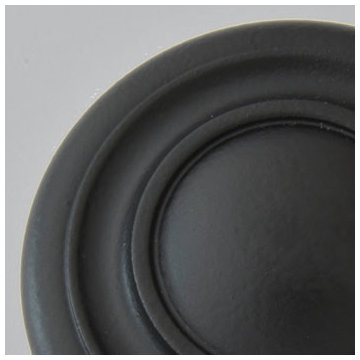
 Water Street Brass
Polished to a smooth surface and powder coated to achieve a deep solid matte black pigment.
Cleaning with mild soap and water and then buffing the surface dry with a soft cloth is recommended.
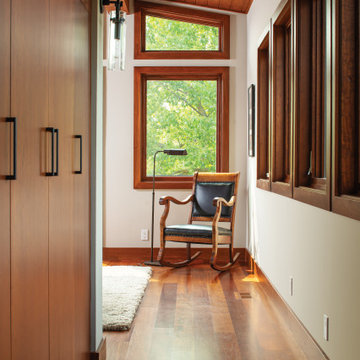
 M.T.N Design
The balance between wood tones and bright spaces is achieved throughout the master suite with windows that frame the trees outside as if they are art. Manufactured by: PrecisionCraft Log & Timber Homes.
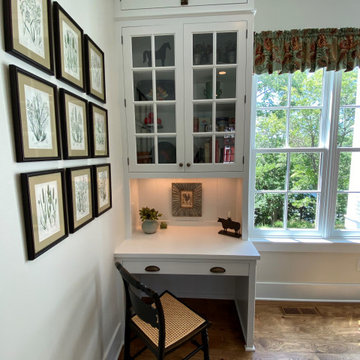
 Studio Mira, LLC
 used custom framed botanical artwork, vintage tin containers found at antique shops, and farmhouse style furniture to achieve the desired aesthetic.

Sponsored
Columbus, OH

Wannemacher Interiors
Customized Award-Winning Interior Design Solutions in Franklin Cnty OH
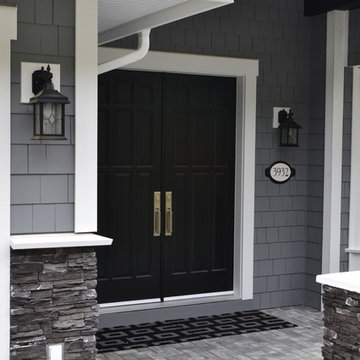
 Kylie M Interiors
The exterior of this custom home in Nanaimo
BC complements the palette of the interior with it's gray, white and black combo used in high contrast. The front doors make a striking entrance when paired with the colour palette from Benjamin Moore paints and the texture of the stone and brick
 Joel Reis Architecture and Real Estate Photography
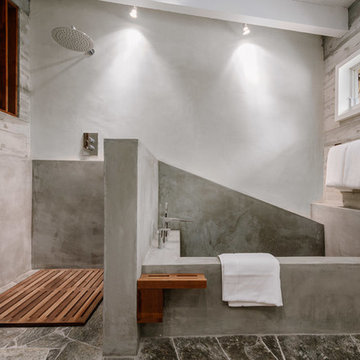
Mid-sized 1960s master gray tile gray floor wet room photo in Los Angeles with white walls

 dioxua
This is the actual finished rebuild. The metal roof merged the rooflines. The CVG cedar siding adds a warmth and beauty that solid paint can't achieve.
 Bienal Orlando
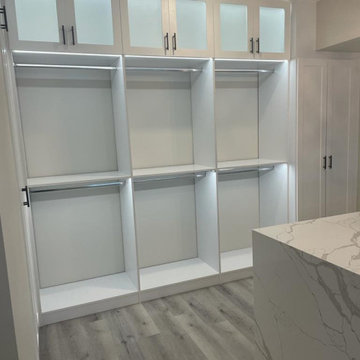
Achieve a sense of modern serenity with this white walk-in closet. The design is both calming and functional, offering a peaceful space for your clothing and accessories while keeping everything neatly organized.
 Arizona Tile
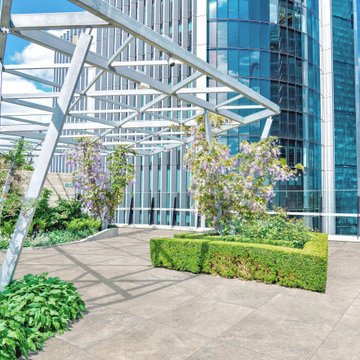
The Borgo Series is an American-made rectified color body porcelain tile. Using digital print technology, a french limestone look is achieved with a variety of tones and veining to simulate a natural stone appearance.
 Hampton Architects
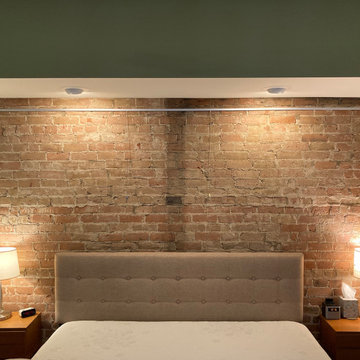
The original plaster was removed from the party wall throughout the house, while the exterior walls had insulation added to achieve a LEED Gold rating. These brick walls had a picture rail system installed to facilitate artwork.
 User
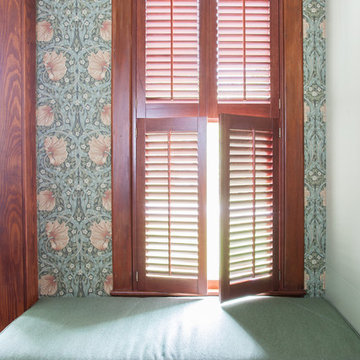
Complete renovation of a 1900s Queen Anne Victorian kitchen in the tiny town of Moulton, TX. Interior Design by Sarah Stacey Interior Design
-Photo by Erin Williamson
 P. Trisler Studio
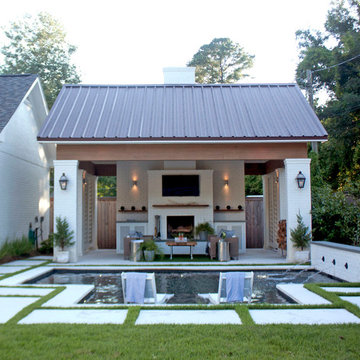
Elements on this pavilion have been borrowed from the 1930's era house and combined with an eclectic mix of modern details. Though this back yard would not be considered large, the space has been utilized to achieve the maximum amount of usage.
 Signature Illumination Designs
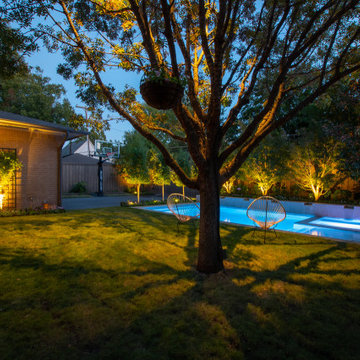
At Signature Illumination Designs every lighting project is unique. For this home, we took a soft, warm approach to create an intimate environment that is sleek and modern.
Learn more about the lighting we installed to achieve this look: http://bit.ly/320xsfw
 Bienal Closets - Fort Lauderdale
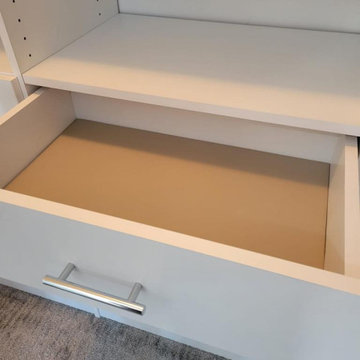
Achieve harmony in your shared space with this His and Hers walk-in closet design. It offers separate sections for both partners, ensuring that personal belongings are neatly organized and easily accessible.
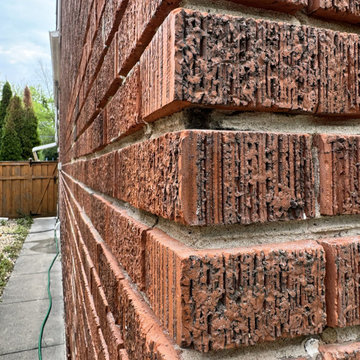
 Star Tuckpointing
Corner showing depth. This critical preparation step ensures the new mortar achieves a structural bond with the existing brickwork rather than acting as a temporary surface patch.
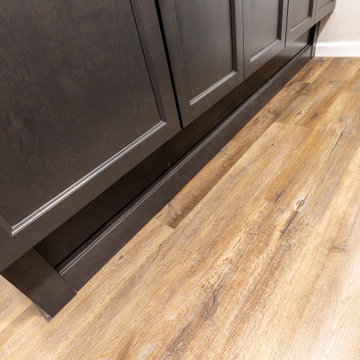
 HTZ Construction
Stock cabinetry, built up to be set at bar height, helped us achieve the client's desired design while staying on budget.
Example of a trendy home design design in Cleveland
Example of a trendy home design design in Cleveland
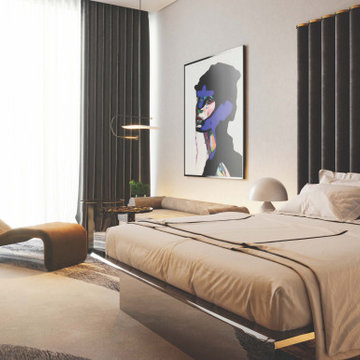 User
Though this is the design of a hotel unit, it is a display of what can be achieved with custom millwork and a very custom design, tied in cohesively with the design of the lobby space. Designed as Design Lead at Rockwell Group.
190