
Search results for "Achieved" in Home Design Ideas

 Eleganza Rooms
The combination gray and blush pink tones are one of the most timeless color schemes recommended in any room will achieve a fresh, welcoming, and elegant style.

 Audrey Matlock Architect
Peter Aaron
Inspiration for a large modern living room remodel in New York with white walls and a wall-mounted tv
Inspiration for a large modern living room remodel in New York with white walls and a wall-mounted tv
 Hansell Design
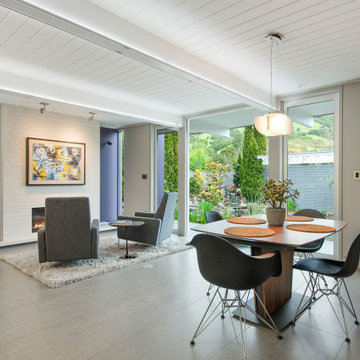
CLASSICALLY MODERN HAVEN BY THE HILLS
A mid-century Eichler renovation, optimized for sunlight and the vistas of the valley. Structural adaptations allow for extensive glazing, achieving seamless integration of the landscape to create unity and spatial flow.
Find the right local pro for your project

 Kohn Shnier architects
This single family home sits on a tight, sloped site. Within a modest budget, the goal was to provide direct access to grade at both the front and back of the house.
The solution is a multi-split-level home with unconventional relationships between floor levels. Between the entrance level and the lower level of the family room, the kitchen and dining room are located on an interstitial level. Within the stair space “floats” a small bathroom.
The generous stair is celebrated with a back-painted red glass wall which treats users to changing refractive ambient light throughout the house.
Black brick, grey-tinted glass and mirrors contribute to the reasonably compact massing of the home. A cantilevered upper volume shades south facing windows and the home’s limited material palette meant a more efficient construction process. Cautious landscaping retains water run-off on the sloping site and home offices reduce the client’s use of their vehicle.
The house achieves its vision within a modest footprint and with a design restraint that will ensure it becomes a long-lasting asset in the community.
Photo by Tom Arban

 TKB DESIGN
Large working space was requested to allow 3 people working at the same time. The angled cooking station was instrumental towards achieving this design goal. All of the materials and the installing contractor are customer supplied.
 Liquid Interiors
We built this house with comfort, relaxation, and health in mind, ensuring that each family member’s wellness are achieved.
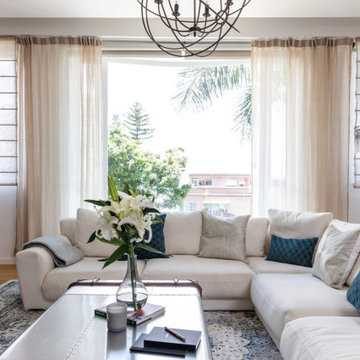
Inspiration for a modern living room remodel in Hong Kong
Inspiration for a modern living room remodel in Hong Kong

 Implement Studio
Board finish of patio walls was achieved using forms constructed from boards reclaimed during the renovation of 1880s barn seen in background.

Sponsored
Columbus, OH

Wannemacher Interiors
Customized Award-Winning Interior Design Solutions in Franklin Cnty OH
 Hansell Design
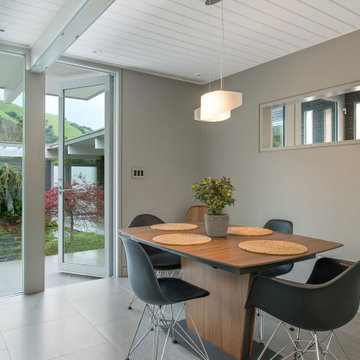
CLASSICALLY MODERN HAVEN BY THE HILLS
A mid-century Eichler renovation, optimized for sunlight and the vistas of the valley. Structural adaptations allow for extensive glazing, achieving seamless integration of the landscape to create unity and spatial flow.

 Interiors By Jasmina
Organization and style has been achieved with beautiful drapes, custom closet and organization system. The open shelf has been custom made to fit a small TV for comfortable viewing from the bed with a cozy comforter and plush faux fur throw.

 Lisk Landscape Innovations
This fairly inexpensive front yard transformation is easy to achieve with a small amount of time and effort. Our team will take your curb appeal to the next level with beautiful sod, colorful bushes, and a small amount of hardscaping to cap off the look.

 Stonewater Architecture & Interior Design
Backyard pool goals achieved with this ultra sleek modern pool house that provides shelter from the sun, but doesn't sacrifice any style.
Example of a large minimalist backyard stone and rectangular pool house design in New York
Example of a large minimalist backyard stone and rectangular pool house design in New York

 FMA Interior Design, Inc.
Richly layered in design, this Chicago Bungalow kitchen was designed by Fred M. Alsen of fma Design; he outwits trends via timeless design.
In order to achieve the flexibility & harmony of today & yesterday in this kitchen, the award winning veteran designer had to acknowledge this was a design which would thrive on restrictions. Yet, he conspired with time and materials; and livable luxury unfolded. Lucky, lucky kitchen.
Designer: Fred M Alsen | fma Interior Design | Chicago Custom cabinetry by Greenfield Cabinetry
Mike Kaskel Photos
 Hansell Design
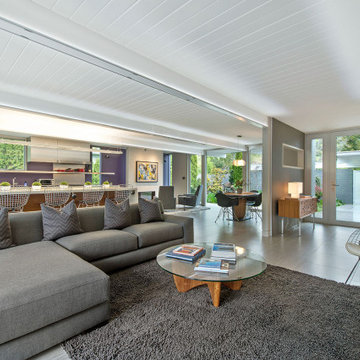
CLASSICALLY MODERN HAVEN BY THE HILLS
A mid-century Eichler renovation, optimized for sunlight and the vistas of the valley. Structural adaptations allow for extensive glazing, achieving seamless integration of the landscape to create unity and spatial flow.

 Upside Development
Toronto’s Upside Development completed this interior contemporary remodeling project. Nestled in Oakville’s tree lined ravine, a mid-century home was discovered by new owners returning from Europe. A modern Renovation with a Scandinavian flare unique to the area was envisioned and achieved.

 Main Street Floor & Shade
Masland Tristan stair runner fabricated in New Rochelle
Example of a classic staircase design in New York
Example of a classic staircase design in New York

 User
Our clients wanted a home that married classic and contemporary design—a place where they could enjoy entertaining their friends, family, and business associates. The designers chose a monochromatic color scheme accented with soft blues and copper to achieve their clients’ desired contemporary look. Taking full advantage of the restored building’s wood paneled walls and architectural details, they combined the clients’ own favorite pieces with custom built-ins, special order furnishings and fabrics, and exquisite sculptures. Be sure to check out the gorgeous walk-in closet with its white and mirrored walls, high top desk that serves as an organizational area, and its custom island that hides belts and accessories.
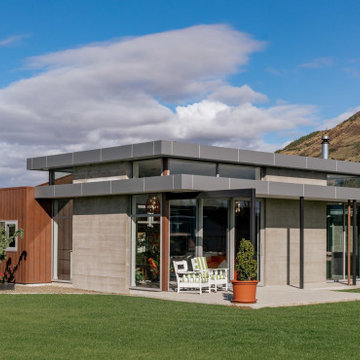
 New Zealand Certified Builders Association
A slimline, minimalist design using structural steel framing.
This corten look was achieved using large sheets of rust coloured steel to create the square groove negative detail and sharp corners.

 Rellion Homes
This is a remodel of small home in Pacific Palisades, Los Angeles, just off Sunset Blvd. The goals of this project are to reconfigure the floor plan and to meet current homeowner's needs and update its aesthetics to current tastes suitable in that area. To achieve these goals, the interior of the house was completely gutted and reconfigured and the exterior was removed and wrapped with new siding. Since the house is close to ocean and surrounded by celebrities' mansions, the interior design is slightly eclectic with a mix of coastal casual with a hint of modern Hollywood glam.
 Upside Development
Toronto’s Upside Development completed this interior contemporary remodeling project. Nestled in Oakville’s tree lined ravine, a mid-century home was discovered by new owners returning from Europe. A modern Renovation with a Scandinavian flare unique to the area was envisioned and achieved.

 Paula McDonald Design Build & Interiors
Every detail counts! The pre-war, traditional design we were going for was achieved by featuring a large, luxe Cancos statuary marble basket weave tile floor accented with bardiglio dots. Furthering the resplendent, traditional style is a statuary marble shower saddle, crystal clear frameless Starphire glass and minimal light reflecting Cancos white subway tiles.
187