
Search results for "Achieved" in Home Design Ideas

 Studio MMA Architecture + Design
This house is set on a sunny natural plateau, sheltered from the wind and enjoys magnificent views of Sutton Mounts and Echo. The layout of the house integrates harmoniously with the surrounding forest, opening to nature through large expanses of glass and terraces that connect the living spaces to the forest. A long roof shelters the house, its deep eaves acting as a sunshade and defining protected outside spaces. The wide south and east terraces, close to ground level, bring the house into contact with its site and enjoy lots of sunshine. A screen porch is strategically located to avoid blocking the primary views and provides access to the forest. The living living spaces are arranged in an open layout under a ceiling ceiling that reaches 12 feet in height, yet more intimate spaces such as the fireplace alcove modulate the spaces between the higher volumes. The construction will achieve Novoclimat certification and integrates among other things a radiant floor fed by a geothermal heating system. This project was completed in collaboration with engineers and Construction Boivin.


 City Tile
24"x36" Statvario Porcelain Marble look.
*No sealing requiring while achieving that rich marble look*
Bathroom - porcelain tile bathroom idea in Vancouver
Bathroom - porcelain tile bathroom idea in Vancouver
Find the right local pro for your project

 Smart Construction Inc.
The Tanglewood is a Donald A. Gardner plan with three bedrooms and two bathrooms. This 2,500 square foot home is near completion and custom built in Grey Fox Forest in Shelby, NC. Like the Smart Construction, Inc. Facebook page or follow us on Instagram at scihomes.dream.build.live to follow the progress of other Craftsman Style homes. DREAM. BUILD. LIVE. www.smartconstructionhomes.com

 Marvin
2013 Red Diamond Achiever Award winner: Randy Burton of Burton Builders
Distributor: Super Enterprises
Products Used: Wood-Ultrex® Double Hung, Inswing French Door, and Casement & Awning windows.
Wood-Ultrex® IMPACT (IZ3) Casement & Awning, and Double Hung windows.
Marvin® windows.

 Kraft Custom Construction
This dark, claustrophobic kitchen was transformed into an open, vibrant space where the homeowner could showcase her original artwork while enjoying a fluid and well-designed space. Custom cabinetry materials include gray-washed white oak to compliment the new flooring, along with white gloss uppers and tall, bright blue cabinets. Details include a chef-style sink, quartz counters, motorized assist for heavy drawers and various cabinetry organizers. Jewelry-like artisan pulls are repeated throughout to bring it all together. The leather cabinet finish on the wet bar and display area is one of our favorite custom details. The coat closet was ‘concealed' by installing concealed hinges, touch-latch hardware, and painting it the color of the walls. Next to it, at the stair ledge, a recessed cubby was installed to utilize the otherwise unused space and create extra kitchen storage.
The condo association had very strict guidelines stating no work could be done outside the hours of 9am-4:30pm, and no work on weekends or holidays. The elevator was required to be fully padded before transporting materials, and floor coverings needed to be placed in the hallways every morning and removed every afternoon. The condo association needed to be notified at least 5 days in advance if there was going to be loud noises due to construction. Work trucks were not allowed in the parking structure, and the city issued only two parking permits for on-street parking. These guidelines required detailed planning and execution in order to complete the project on schedule. Kraft took on all these challenges with ease and respect, completing the project complaint-free!
HONORS
2018 Pacific Northwest Remodeling Achievement Award for Residential Kitchen $100,000-$150,000 category
 309design
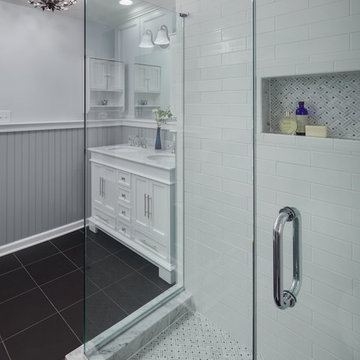
This bathroom was a tired, small L-shaped room. The client wanted to turn it into a contemporary traditional bath to serve as the new master bath. Through removal of the wall separating the spaces, relocation of the vanity location and a frameless glass shower enclosure a new, open and inviting space was achieved. Custom built-in storage makes it beautiful and functional.

Sponsored
Columbus, OH

Wannemacher Interiors
Customized Award-Winning Interior Design Solutions in Franklin Cnty OH

 The Tile Shop
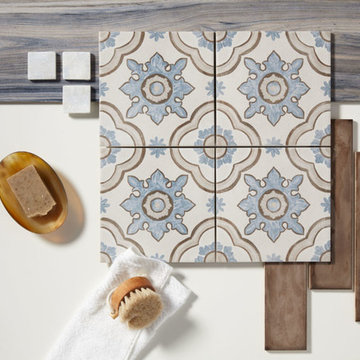
HOW TO ACHIEVE MODERN FARMHOUSE DESIGN WITH TILE
Example of a minimalist kitchen design in Minneapolis
Example of a minimalist kitchen design in Minneapolis

 Benchmark Blinds & Interiors, Inc.
Close up of Ripplefold drapery heading
Minimalist sunroom photo in Atlanta
Minimalist sunroom photo in Atlanta

 Pool Table Portfolio
Shower doubles as a Sauna and Steam.
Example of a mid-sized trendy 3/4 mosaic tile alcove shower design in Miami with a vessel sink and metallic walls
Example of a mid-sized trendy 3/4 mosaic tile alcove shower design in Miami with a vessel sink and metallic walls

 Artsaics Studios
With classic patterns such as this herringbone, we can achieve beautiful mosaic designs that allow the true beauty of natural veining and variation of stone to be revealed.

 1 Creation Construction
Custom granite on our vanities is a look you can not achieve by buying something at a home improvement store. The cost is not much more but the look is substantially different. We have our own cabinets
 Arizona Tile
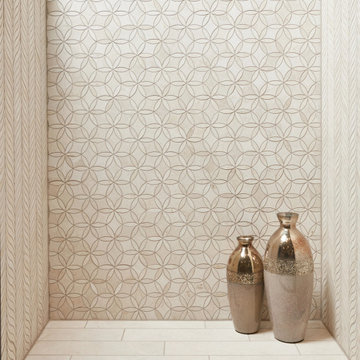
With Terra Nova, you can achieve a high-end and captivating look with the unique characteristics of marble tile. The marble tile is ideal for walls, fireplaces, floors, shower walls, and countertops.
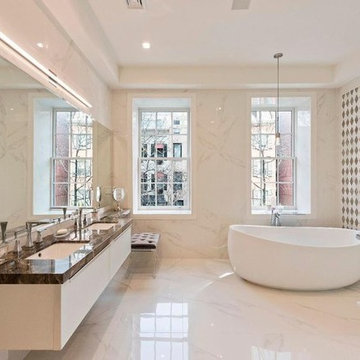
 Devorah Friedman Interiors LLC.
You don’t need to give up the glam in order to achieve a rejuvenating space! This pampering master bath brings all the glam with its diamond-mirrored backdrop to its chic soaking bathtub.
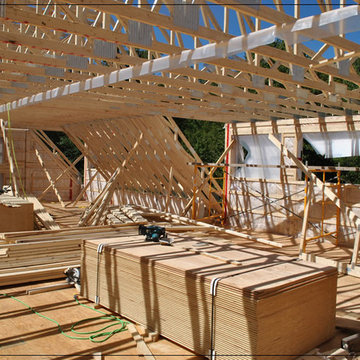
 Beaconsfield Construction
Extensions, Additions or entire New Home Construction....Beaconsfield Construction concentrates on achieving a high level of coordination and finish.
Photos by Beaconsfield Construction

 User
This garden was installed in early summer 2015; by the fall it had grown in considerably. By using salvias (sages) and herbs, fast growth is achieved in a short time.

 Lofthouse Tile
Randy Lofthouse
Doorless shower - contemporary beige tile and porcelain tile doorless shower idea in Indianapolis with a two-piece toilet
Doorless shower - contemporary beige tile and porcelain tile doorless shower idea in Indianapolis with a two-piece toilet

 Renovations Group Inc
A spacious layout was achieved by taking down the wall between the cramped U-shaped kitchen and the under-utilized dining room. Removing this wall provide the wide open space needed for additional cabinet space as well as a large stone island with seating. The kitchen is now far more functional for the clients' modern lifestyle following the removal of soffits around the perimeter, which allowed for full height cabinetry and full size appliances. A bench seat was built around the large picture window for taking in views of their well-manicured back yard.
Zachary Seib Photography

 Nordik Construction LLC
This brand new door was installed with a custom finish. The door was pre-fitted and mortised in my shop after I took careful measurements of the existing opening. I was then able to provide a workable environment to apply numerous coats to achieve this old farmhouse finish. Once the finish was completed, I installed the door and set the locks and weather-stripping.
188