
Search results for "Achieved" in Home Design Ideas
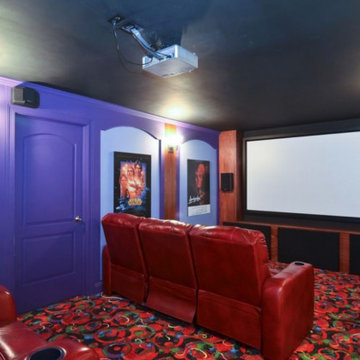
 ernöBUILD
Wilmette new build: the finished Home Theater - located below the 2 car garage: to achieve this the garage floor (above this room) is built with structural concrete forms that were lowered in-place. This is the most soundproof room one can imagine
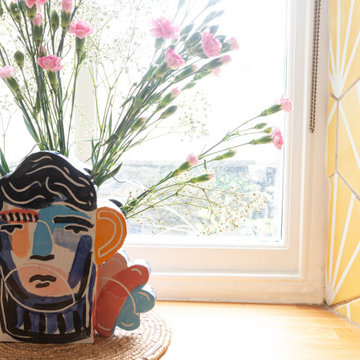
 Ben the Hoose Interiors
A charming little Cumbrian cottage in Kendal’s old town. Mixing a palette of spring and summer to achieve a calm and relaxing home throughout.
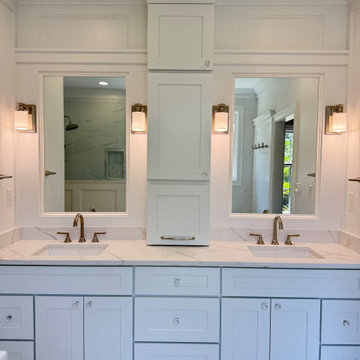
 Coastal Kitchens & Floors
This custom built vanity achieves a built in look using accented trim. The upper cabinets were recessed into the bumped out wall giving the client more storage without sacrificing countertop space.
Find the right local pro for your project
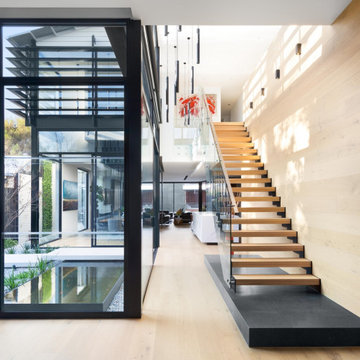
 Building Designers Association of Australia
Located on a heritage-lined street in Melbourne’s Williamstown, a young family were seeking a contemporary home with ample room to grow. Benni Trajcevski of Achieve Design Group answered their call, creating the epitome of modern living concealed behind a modest façade. To achieve the long wish list including large indoor and outdoor gathering spaces to entertain family and friends, separate adult and children living and sleeping zones, and a pool suitable for year-round use, Benni has maximised every inch of the block. Seamless transitional spaces link inside with out. This flow between the indoors and outdoors is a key feature of the home, achieved through generous open floor planning and glazing. For example, large hidden sliding doors allow the pool to be closed-off for use in winter; acrylic glass panels link the pool with the sunken lounge, which includes a fire pit for year-round comfort. The inclusion of a courtyard and voids throughout create separate useable zones while maintaining the feeling of spaciousness. Orientated to the north and surrounded with floor to ceiling windows to optimise natural light, the courtyard divides the formal lounge area with the informal living area, while the first floor is divided into four separate wings for privacy and functionality. The interiors are detailed with quality materials and finishes to achieve a sleek and sophisticated aesthetic. Contrasting materials in muted tones, including tiles, steel and lightweight timbers are featured throughout. Corian and a moss green wall are unexpected features.

 Hoffman Weber Construction
This home achieves a pleasing sense of scale through alternating colors and textures.
Mid-sized craftsman beige split-level mixed siding gable roof idea in Minneapolis with a shingle roof
Mid-sized craftsman beige split-level mixed siding gable roof idea in Minneapolis with a shingle roof

 Shannon Adamson Interior Design
This ski-in, ski-out condo features a strong Arts and Crafts influence. The interiors feature reclaimed oak floors, mortise-and-tenon carpentry, stone, and custom period details.
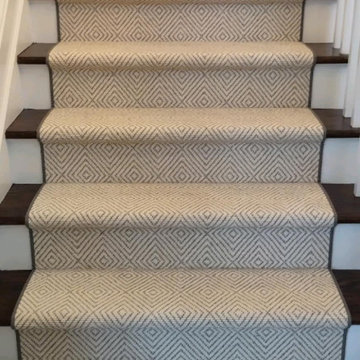
 Kaoud Carpet & Rugs
A beautiful hand loomed pure wool carpeting was used on this project. This subtle pattern can be used in a modern or transitional space. The dark hardwood floor relates nicely with the Taupe, White and Grey colors in the carpet. Our fabrication team used a complimentary color in a cotton binding material to complete the sides. Our installer completed this staircase install within a two day time frame. Wool carpet is a great choice for a staircase because it is an easy material to clean, stain resistant and flame retardant.

Sponsored
Columbus, OH

Wannemacher Interiors
Customized Award-Winning Interior Design Solutions in Franklin Cnty OH
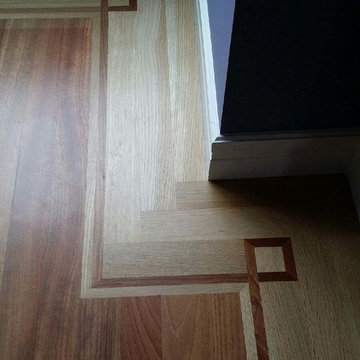
 BelFondo
A beautiful Brazilian Cherry field with a matching Brazilian Cherry feature strip that sits in a rift sawn white oak border. Located in a Boston high rise.

 Berns Landscaping Services, Inc.
The combination of stonework and vegetation creates a beautiful sloping backyard.
Winner of the 2006 Michigan Green Industry Association Gold Award for outstanding achievement in landscape construction.

 Sub-Zero, Wolf, and Cove Showroom Columbia
Jay Greene Photography
Kitchen - transitional l-shaped light wood floor kitchen idea in Baltimore with an undermount sink, gray cabinets, marble countertops, white backsplash, stone tile backsplash, paneled appliances, an island and white countertops
Kitchen - transitional l-shaped light wood floor kitchen idea in Baltimore with an undermount sink, gray cabinets, marble countertops, white backsplash, stone tile backsplash, paneled appliances, an island and white countertops

 Marker Girl Home
This home is a mix of his and her style. She is traditional loves antiques he is modern. Mixing her antiques with modern furniture was how this beautiful design was achieved. An original painting of New Orleans Oak Trees in the Park that was the homeowners was used. to bring some color in the space. Sherwin Williams Repose Gray 7015 Wall Color.

 GRECO INTERIORS
Full kitchen renovation as part of a larger renovation to modernize the client's penthouse.
It's not how much space you have; it's what you do with it! We used integrated appliances to space space and modern millwork with finger pulls to achieve a modern, streamlined design aesthetic. Adding the grey brick wall warms up the space and adds a custom touch that adds a sophisticated experience.
Designer: Greco Interiors
Photo: Stephani Buchman

 Sherry Garrett Design
AFTER : This photo shows the art wall finish which is mottled, glazed, and layered to achieve an ancient Venetian look. Also shown is the wood fireplace surround which has been antiqued. Work & photo by sherry Garrett
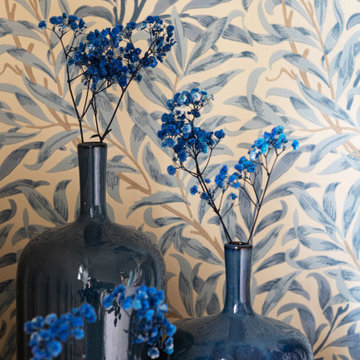 Ben the Hoose Interiors
A charming little Cumbrian cottage in Kendal’s old town. Mixing a palette of spring and summer to achieve a calm and relaxing home throughout.

 EZ Gates and Fences
One of our best custom design projects clients was very knowledgeable and asked for this unique custom fence and gates sistem that’s frameless and very difficult to achieve but ‼️we did it ‼️thanks god
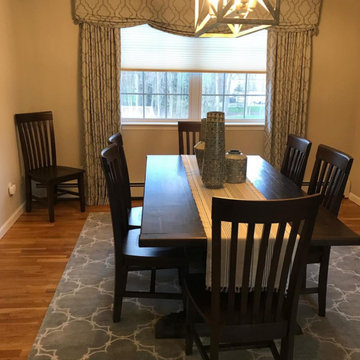
 Primrose Interior Designs/Lisa Corbellini LLC
Neutral tones and low maintenance custom furniture is possible to achieve without breaking the bank!
Mid-sized trendy light wood floor kitchen/dining room combo photo in New York with beige walls and no fireplace
Mid-sized trendy light wood floor kitchen/dining room combo photo in New York with beige walls and no fireplace
 American Home Remodeling
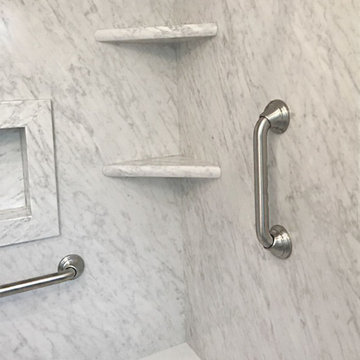
Bathroom remodels completed with our composite material, wet-wall panels. Designed to look like real stone, without the hassle of grout lines! Achieve the luxe look of marble for a fraction of the cost compared to using real marble slabs.
 JWK DESIGN
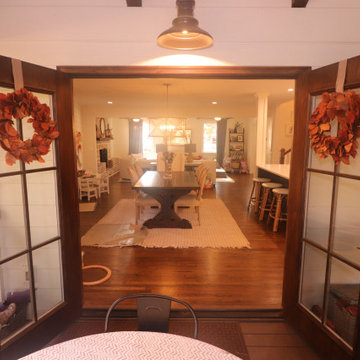
By expanding the kitchen into an adjacent bedroom, and raising the ceiling heights, the final design achieved a large dining space needed for this growing family (high chair not pictured).

 Ethan Allan Inc
The client for this new detached condo wanted a neutral color scheme in soft creams and beiges and it was beautifully achieved with warm mid-tone neutrals in a variety of textures. The room was grounded with the dark end tables and tonal wool rug.
 Maryland Design Group, LLC
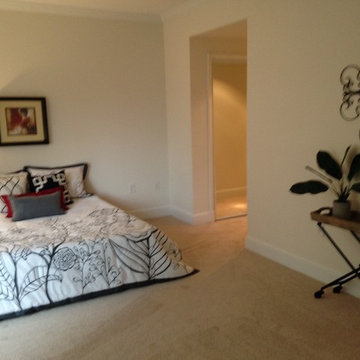
It's proven that staged home will see more quickly than those which are vacant. You can achieve a warm, welcoming look for your Buyer's without breaking your budget.
206