
Search results for "Achieved" in Home Design Ideas

 DK Homes
We had the opportunity to come alongside this homeowner and demo an old cottage and rebuild this new year-round home for them. We worked hard to keep an authentic feel to the lake and fit the home nicely to the space.
We focused on a small footprint and, through specific design choices, achieved a layout the homeowner loved. A major goal was to have the kitchen, dining, and living all walk out at the lake level. We also managed to sneak a master suite into this level (check out that ceiling!).

 Aubergine Home Collection, Inc.
Photography by Keen Eye Marketing
Bedroom - mid-sized transitional master dark wood floor and brown floor bedroom idea in Charleston with gray walls
Bedroom - mid-sized transitional master dark wood floor and brown floor bedroom idea in Charleston with gray walls
 Anders Lasater Architects
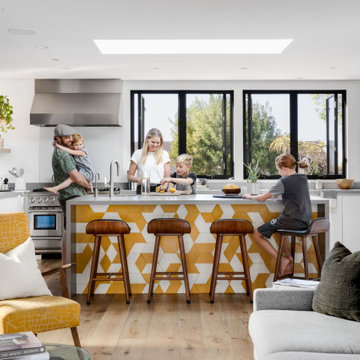
The kitchen is the center of the family universe, and it had to be open, fun, playful, and filled with light.
We achieved all that by creating a space the flows effortlessly from the living and dining areas and is close to the entry so coming home from grocery shopping is a breeze. The colorful cement tiles on the island offer a rich texture and pattern that is a great counterpoint to the dark cabinet faces.
Above it all, a skylight ensures the space is filled with the light and energy of the day.
Find the right local pro for your project

 Building Designers Association of Australia
Located on a heritage-lined street in Melbourne’s Williamstown, a young family were seeking a contemporary home with ample room to grow. Benni Trajcevski of Achieve Design Group answered their call, creating the epitome of modern living concealed behind a modest façade. To achieve the long wish list including large indoor and outdoor gathering spaces to entertain family and friends, separate adult and children living and sleeping zones, and a pool suitable for year-round use, Benni has maximised every inch of the block. Seamless transitional spaces link inside with out. This flow between the indoors and outdoors is a key feature of the home, achieved through generous open floor planning and glazing. For example, large hidden sliding doors allow the pool to be closed-off for use in winter; acrylic glass panels link the pool with the sunken lounge, which includes a fire pit for year-round comfort. The inclusion of a courtyard and voids throughout create separate useable zones while maintaining the feeling of spaciousness. Orientated to the north and surrounded with floor to ceiling windows to optimise natural light, the courtyard divides the formal lounge area with the informal living area, while the first floor is divided into four separate wings for privacy and functionality. The interiors are detailed with quality materials and finishes to achieve a sleek and sophisticated aesthetic. Contrasting materials in muted tones, including tiles, steel and lightweight timbers are featured throughout. Corian and a moss green wall are unexpected features.
 Building Designers Association of Australia
Located on a heritage-lined street in Melbourne’s Williamstown, a young family were seeking a contemporary home with ample room to grow. Benni Trajcevski of Achieve Design Group answered their call, creating the epitome of modern living concealed behind a modest façade. To achieve the long wish list including large indoor and outdoor gathering spaces to entertain family and friends, separate adult and children living and sleeping zones, and a pool suitable for year-round use, Benni has maximised every inch of the block. Seamless transitional spaces link inside with out. This flow between the indoors and outdoors is a key feature of the home, achieved through generous open floor planning and glazing. For example, large hidden sliding doors allow the pool to be closed-off for use in winter; acrylic glass panels link the pool with the sunken lounge, which includes a fire pit for year-round comfort. The inclusion of a courtyard and voids throughout create separate useable zones while maintaining the feeling of spaciousness. Orientated to the north and surrounded with floor to ceiling windows to optimise natural light, the courtyard divides the formal lounge area with the informal living area, while the first floor is divided into four separate wings for privacy and functionality. The interiors are detailed with quality materials and finishes to achieve a sleek and sophisticated aesthetic. Contrasting materials in muted tones, including tiles, steel and lightweight timbers are featured throughout. Corian and a moss green wall are unexpected features.

 Breathe Design Studio
Completed in 2017, this project features midcentury modern interiors with copper, geometric, and moody accents. The design was driven by the client's attraction to a grey, copper, brass, and navy palette, which is featured in three different wallpapers throughout the home. As such, the townhouse incorporates the homeowner's love of angular lines, copper, and marble finishes. The builder-specified kitchen underwent a makeover to incorporate copper lighting fixtures, reclaimed wood island, and modern hardware. In the master bedroom, the wallpaper behind the bed achieves a moody and masculine atmosphere in this elegant "boutique-hotel-like" room. The children's room is a combination of midcentury modern furniture with repetitive robot motifs that the entire family loves. Like in children's space, our goal was to make the home both fun, modern, and timeless for the family to grow into. This project has been featured in Austin Home Magazine, Resource 2018 Issue.
 American Home Remodeling
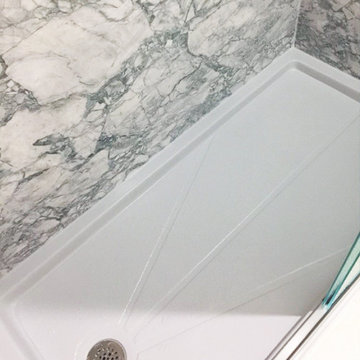
Bathroom remodels completed with our composite material, wet-wall panels. Designed to look like real stone, without the hassle of grout lines! Achieve the luxe look of marble for a fraction of the cost compared to using real marble slabs.

Sponsored
Columbus, OH

Wannemacher Interiors
Customized Award-Winning Interior Design Solutions in Franklin Cnty OH
 Suzanne Robson Design
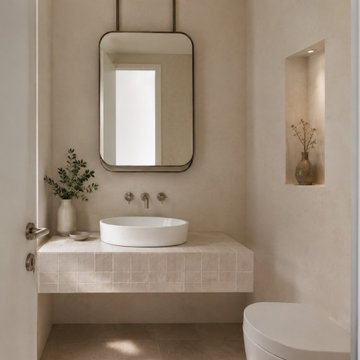
A full home refresh achieved through colour consulting, furniture curation and styling alone. No structural work, just a considered eye across every room.

 Studio Mira, LLC
 used custom framed botanical artwork, vintage tin containers found at antique shops, and farmhouse style furniture to achieve the desired aesthetic.
 Roca Tile USA
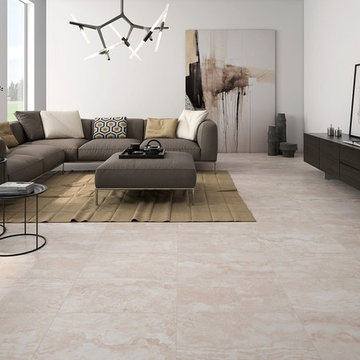
The classic beauty of travertine stone with a contemporary upgrade. Available in 3 colors that create a sense of vividness and amplitude in any room, the Marmi collection also offers more modern formats and wall tile to achieve a homogenous space.
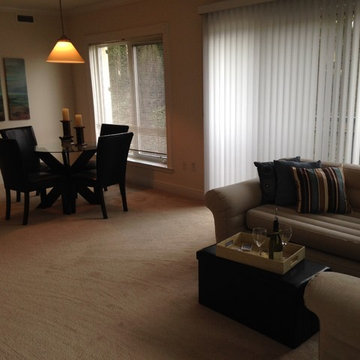
 Maryland Design Group, LLC
It's proven that staged home will see more quickly than those which are vacant. You can achieve a warm, welcoming look for your Buyer's without breaking your budget.
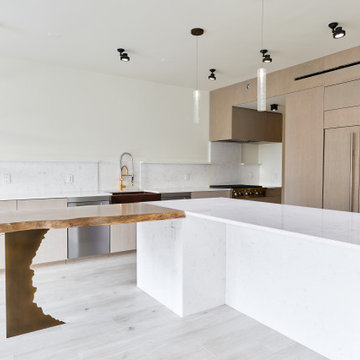
 Chapter Renovation
This beautiful custom kitchen designed by our team has built-in appliances to achieve a clean look, all while maintaining a high level of functionality.
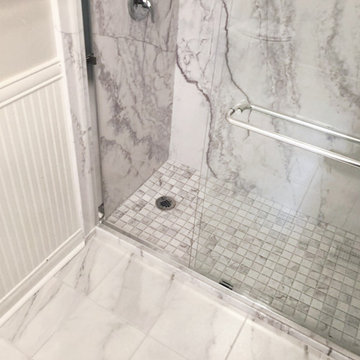 American Home Remodeling
Bathroom remodels completed with our composite material, wet-wall panels. Designed to look like real stone, without the hassle of grout lines! Achieve the luxe look of marble for a fraction of the cost compared to using real marble slabs.
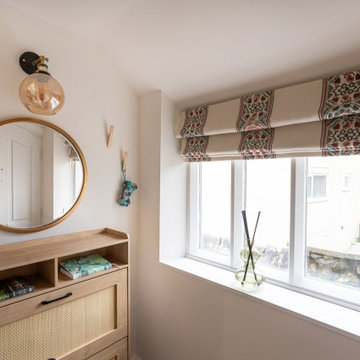
 Ben the Hoose Interiors
A charming little Cumbrian cottage in Kendal’s old town. Mixing a palette of spring and summer to achieve a calm and relaxing home throughout.
Entryway - traditional entryway idea
Entryway - traditional entryway idea

 Sundance Colors
drama achieved with the warm walnut wood against the metal frame of the cabinets, the white gray marble against the dark walls and floor tile
Example of a large trendy master porcelain tile and gray floor corner shower design in Sacramento with furniture-like cabinets, brown cabinets, gray walls, a drop-in sink, marble countertops, a hinged shower door and white countertops
Example of a large trendy master porcelain tile and gray floor corner shower design in Sacramento with furniture-like cabinets, brown cabinets, gray walls, a drop-in sink, marble countertops, a hinged shower door and white countertops
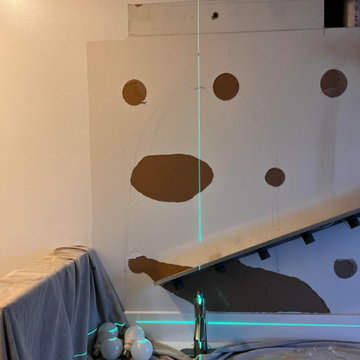
 TJS Designs
Completed a precision light box layout over the vanity to achieve perfect symmetry, consistent reveals, and even task lighting across the mirror.
Inspiration for a transitional home gym remodel in Nashville
Inspiration for a transitional home gym remodel in Nashville

 Departure l Architecture
Sculptural stair
Staircase - small modern wooden l-shaped staircase idea in Portland with wooden risers
Staircase - small modern wooden l-shaped staircase idea in Portland with wooden risers

 North Summit Builders LLC
Example of a mid-sized mountain style light wood floor hallway design in Boston with white walls

 Floor Pro South, LLC
Example of a minimalist kitchen design in Atlanta with recessed-panel cabinets, dark wood cabinets, granite countertops, beige backsplash and stone tile backsplash


208