
Search results for "Achievements" in Home Design Ideas


Find the right local pro for your project
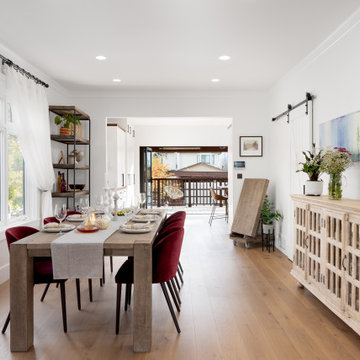
 NanaWall
Expanded Living Space with Connection to the Outdoors
The team settled on the unique folding window/door combination by NanaWall. With this folding system, the window height system opens the kitchen counter to the outside providing additional outdoor counter space which is convenient for entertaining while the full-height folding walls can operate independently or in conjunction with the window unit to completely open the back of the home. The family is thrilled that this system completely opens the home to seamless indoor-outdoor interaction!

 THINK Architecture, Inc.
Architecture by: Think Architecture
Interior Design by: Denton House
Construction by: Magleby Construction Photos by: Alan Blakley
Mountain style patio photo in Salt Lake City with a pergola
Mountain style patio photo in Salt Lake City with a pergola

Inspiration for a small scandinavian open concept medium tone wood floor living room remodel in Austin with white walls
 Hannah Dee Interiors
 Courtney Apple Photography

Example of a small eclectic galley ceramic tile kitchen/dining room combo design in Philadelphia with an undermount sink, shaker cabinets, light wood cabinets, quartz countertops, multicolored backsplash, glass tile backsplash, stainless steel appliances, no island and blue walls
Example of a small eclectic galley ceramic tile kitchen/dining room combo design in Philadelphia with an undermount sink, shaker cabinets, light wood cabinets, quartz countertops, multicolored backsplash, glass tile backsplash, stainless steel appliances, no island and blue walls
 Eco Achievers Sustainable Consulting
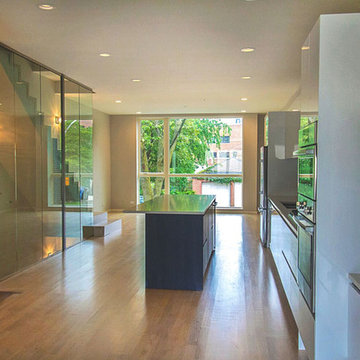
Example of a minimalist single-wall eat-in kitchen design in Chicago with flat-panel cabinets, gray backsplash and an island

 User
UserThe challenge of merging contemporary design with a classic traditional interior is emblematic of the vitality experienced in the evolution of Philadelphia’s urban fabric. The design of this Center City apartment engages a rich discourse between the new and the existing, focusing on areas of the residence that contradicted the new owners’ aesthetic and lifestyle.
The elevator opens to the center of the spacious living area that includes the foyer, kitchen and living room. The serene, geometric character of the foyer enhances the sense of arrival – offering a moment to contemplate the owners’ art, the interplay of the old and the new, and the subtleties of light.
The kitchen, while fully functional, willingly and quietly participates in the composition. Symmetry and asymmetry are seamlessly woven.
The depth and endurance of daily experiences are the ingredients that transform architecture into a vital framework for living. As it relates to a home, the framework requires a resonate balance of comfort and drama, achieved here with a cast of dynamic materials and details that subtly collaborate in simple composition.
Barry Halkin and Todd Mason Photography

 lisa furey interiors
Our goal on this project was to create a live-able and open feeling space in a 690 square foot modern farmhouse. We planned for an open feeling space by installing tall windows and doors, utilizing pocket doors and building a vaulted ceiling. An efficient layout with hidden kitchen appliances and a concealed laundry space, built in tv and work desk, carefully selected furniture pieces and a bright and white colour palette combine to make this tiny house feel like a home. We achieved our goal of building a functionally beautiful space where we comfortably host a few friends and spend time together as a family.
John McManus

 Eldorado Stone
Photo Credit: Sneak Peek Design
Stone: Nantucket - Stacked Stone
The classic elegance and intricate detail of small stones combined with the simplicity of a panel system give this stone the appearance of a precision hand-laid dry-stack set. Stones 4″ high and 8″, 12″ and 20″ long makes installation easy for expansive walls and column fascias alike.
Get a Sample of Stacked Stone:
https://shop.eldoradostone.com/products/stacked-stone-sample
 Glackin Thomas Panzak, Inc

The pool house provides a private space within the pool area, along with an outdoor shower.
Shed - traditional detached stone shed idea in Philadelphia
Shed - traditional detached stone shed idea in Philadelphia

 Visbeen Architects
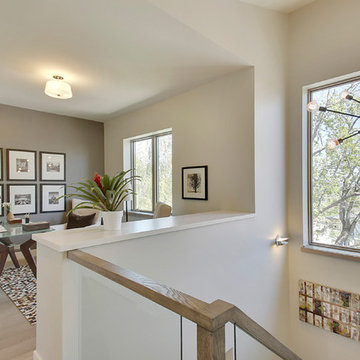
Lakefront living is not often luxurious and conscious of size. The “Emmett” design achieves both of these goals in style. Despite being ideal for a narrow waterfront lot, this home leaves nothing wanting, offering homeowners three full floors of modern living. Dining, kitchen, and living areas flank the outdoor patio space, while three bedrooms plus a master suite are located on the upper level. The lower level provides additional gathering space and a bunk room, as well as a “beach bath” with walkout access to the lake.
 Confluence Design
zoon media
Mid-sized trendy freestanding desk medium tone wood floor and gray floor study room photo in Calgary with gray walls
Mid-sized trendy freestanding desk medium tone wood floor and gray floor study room photo in Calgary with gray walls
 Eco Achievers Sustainable Consulting
Greystar

Example of a large minimalist vinyl floor multiuse home gym design in Minneapolis with multicolored walls
Example of a large minimalist vinyl floor multiuse home gym design in Minneapolis with multicolored walls

 Common Bond Design
Irving Place Residence. New York, NY. Photography by Biz Jones.
Inspiration for a mid-century modern freestanding desk home office remodel in New York with white walls
Inspiration for a mid-century modern freestanding desk home office remodel in New York with white walls

 Winsome Construction
Our most recent modern farmhouse in the west Willamette Valley is what dream homes are made of. Named “Starry Night Ranch” by the homeowners, this 3 level, 4 bedroom custom home boasts of over 9,000 square feet of combined living, garage and outdoor spaces.
Well versed in the custom home building process, the homeowners spent many hours partnering with both Shan Stassens of Winsome Construction and Buck Bailey Design to add in countless unique features, including a cross hatched cable rail system, a second story window that perfectly frames a view of Mt. Hood and an entryway cut-out to keep a specialty piece of furniture tucked out of the way.
From whitewashed shiplap wall coverings to reclaimed wood sliding barn doors to mosaic tile and honed granite, this farmhouse-inspired space achieves a timeless appeal with both classic comfort and modern flair.

 McInturff Architects
Mount Airy MD
General Contractor: Mueller Homes
Photo: Julia Heine / McInturff Architects
Design ideas for a huge farmhouse gravel driveway in DC Metro.
Design ideas for a huge farmhouse gravel driveway in DC Metro.
44