
Search results for "Achiever" in Home Design Ideas
 Michael Nash Design, Build & Homes
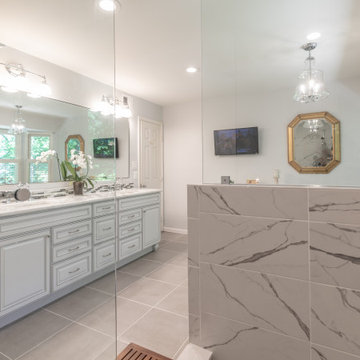
Bathroom - mid-sized contemporary master gray tile and ceramic tile ceramic tile and gray floor bathroom idea in DC Metro with white cabinets, a two-piece toilet, gray walls, an undermount sink, granite countertops and white countertops

 Michael Nash Design, Build & Homes
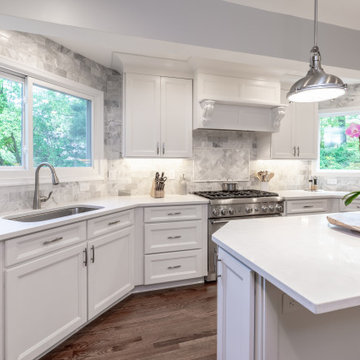
Eat-in kitchen - mid-sized contemporary brown floor eat-in kitchen idea in DC Metro with white cabinets, granite countertops, gray backsplash, stainless steel appliances, an island and white countertops
Find the right local pro for your project

 Mumford & Wood
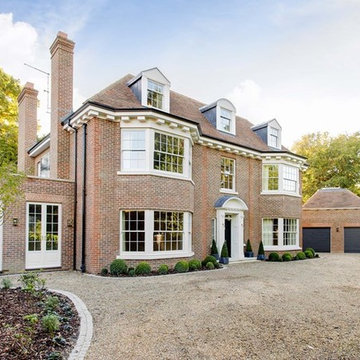
Mumford & Wood has designed and manufactured beautiful windows and doors for Kylemore House on the Coombe Estate, Royal Borough of Kingston upon Thames. This is an exclusive 9,000 sq ft new-build house which has recently been awarded winner of the ‘Best Out of London Home’ and runner-up of the ‘Best Luxury Home’ at the 2014 Evening Standard New Homes Awards. Situated in an area of outstanding natural beauty Coombe Park is within 10 minutes of Wimbledon Village, the Common and Richmond Park.
Designed by Hoban Design, Kingston upon Thames (www.hobandesign.co.uk) for main contractor Epsom Builders, a family run business in Surrey, the property has been designed to achieve the highest levels of energy efficiency with an ‘A’ EPC (Energy Performance Certificate) Energy Rating and Code 4 Sustainable Homes. Mumford & Wood Conservation™ timber fenestration products are highly energy efficient and play their part in this overall achievement. Kylemore is one of only 0.01% of homes built to achieve this standard in England.
 K&W Kitchens, Inc.
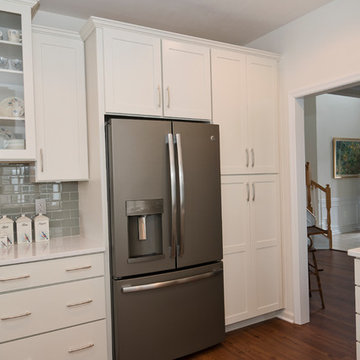
The homeowners asked our designer for a “simple white kitchen”, which she delivered in spades. This kitchen feels effortless with linen cabinets, modern dull nickel hardware, and silver glass subway tile for the backsplash. The clean lines, natural light and classy finishes make the kitchen feel fresh and smart. This is the second custom kitchen project we have completed for these homeowners and we truly love how they have both turned out. The before and after photos show how this kitchen went from non-descript to bright, modern and chic! Cabinets by Echelon in Maple, Trevino Slab door style with Linen finish Hardware by Elements, Belfast collection in dull nickel Countertop is Torquay by Cambria Backsplash by Color Appeal, color name Silver Cloud, glass subway w/ warm gray grout Faucet Simplice by Kohler in vibrant stainless Installed new appliances and removed knee wall, columns and built in pantry. Photos by: Keepsake Photography & Design
 Confluence Design
zoon media
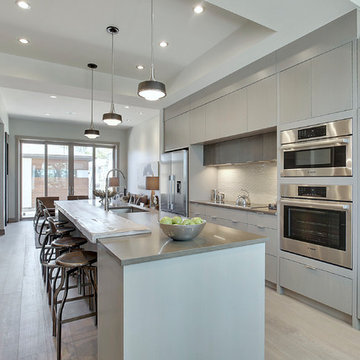
Inspiration for a mid-sized contemporary single-wall medium tone wood floor and gray floor open concept kitchen remodel in Calgary with a single-bowl sink, flat-panel cabinets, gray cabinets, quartz countertops, white backsplash, mosaic tile backsplash, stainless steel appliances and an island
Inspiration for a mid-sized contemporary single-wall medium tone wood floor and gray floor open concept kitchen remodel in Calgary with a single-bowl sink, flat-panel cabinets, gray cabinets, quartz countertops, white backsplash, mosaic tile backsplash, stainless steel appliances and an island

Sponsored
Columbus, OH

Wannemacher Interiors
Customized Award-Winning Interior Design Solutions in Franklin Cnty OH
 Decorrati
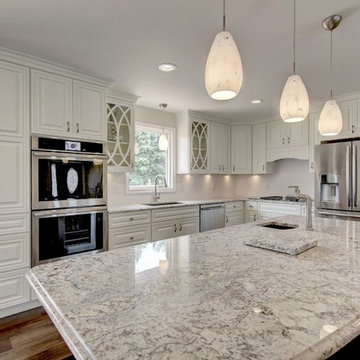
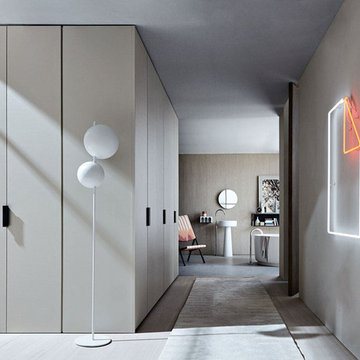
The master bedroom and the master bathroom are pieces that together designed to achieve atmospheres where the drama of life is more pleasant, to achieve these interiors colors and woods are necessary that go hand in hand with the concept. Our selections are based on studies of international design trends to offer modern options. Visit our website and you will find the highest quality Italian materials.
https://www.decorrati.com/
 Michael Nash Design, Build & Homes
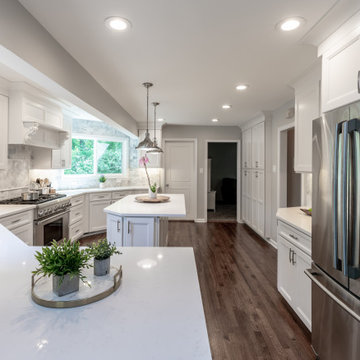
Eat-in kitchen - mid-sized contemporary brown floor eat-in kitchen idea in DC Metro with white cabinets, granite countertops, gray backsplash, stainless steel appliances, an island and white countertops
 Align Design LLC

The theme that this owner conveyed for their bathroom was “Boho Garden Shed”
To achieve that, space between the bedroom and bath that was being used as a walk thru closet was captured to expand the square footage. The room went from 44 sq. ft to 96, allowing for a separate soaking tub and walk in shower. New closet cabinets were added to the bedroom to make up for the loss.
An existing HVAC run located inside the original closet had to be incorporated into the design, so a small closet accessed by a barn style door was built out and separates the two custom barnwood vanities in the new bathroom space.
A jeweled green-blue hexagon tile installed in a random pattern achieved the boho look that the owner was seeking. Combining it with slate look black floor tile, rustic barnwood, and mixed finishes on the fixtures, the bathroom achieved the garden shed aspect of the concept.
 Earthscape - Landscape Design & Build
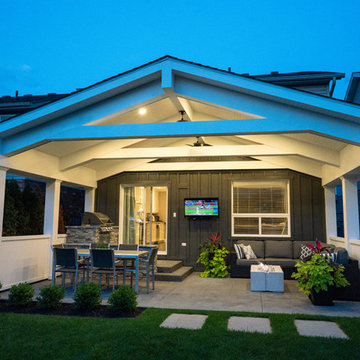
The intent of this was project was to create a porch addition to expand the living area of the house during the warm months of the year. The space accommodates an area for cooking, dining and entertaining. The layout and finishes were chosen to flow with the interior of the home, creating a seamless extension of house. The collar ties add a custom detail making this structure custom and unique.
The built-in kitchen is located directly outside the back door. A small veneer wall creates a separation from the kitchen to the dining table, while also doubling as a seat or serving area for the chef.
The ‘L’ shaped sectional is a cozy sitting area for the family to relax by the new concrete fire table, or to sit in the shade and watch the kids play in the backyard.
The structure is cladded in a PVC material which achieves the clean and simple look that the client was hoping for. The cladding material is also very low maintenance and will continue to look great for many years to come.
Although the client was really drawn to modern design, they wanted to make sure that the porch wouldn’t look out of place with the house. To achieve a look that met their aesthetic requirements, the structure was kept relatively traditional, but a modern flare was achieved with the addition of simple plantings, accents, and natural square cut stepping-stones.
 Michael Nash Design, Build & Homes
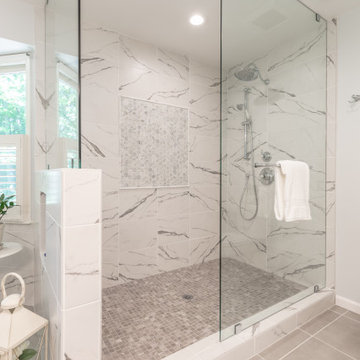
Example of a mid-sized trendy master gray tile and ceramic tile ceramic tile and gray floor bathroom design in DC Metro with white cabinets, a two-piece toilet, gray walls, an undermount sink, granite countertops and white countertops
 Mumford & Wood
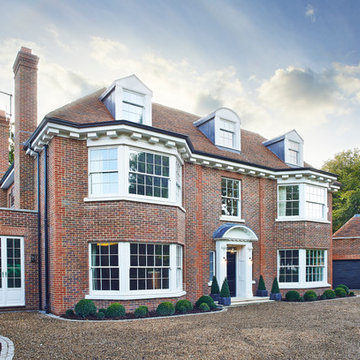
Mumford & Wood has designed and manufactured beautiful windows and doors for Kylemore House on the Coombe Estate, Royal Borough of Kingston upon Thames. This is an exclusive 9,000 sq ft new-build house which has recently been awarded winner of the ‘Best Out of London Home’ and runner-up of the ‘Best Luxury Home’ at the 2014 Evening Standard New Homes Awards. Situated in an area of outstanding natural beauty Coombe Park is within 10 minutes of Wimbledon Village, the Common and Richmond Park.
Designed by Hoban Design, Kingston upon Thames (www.hobandesign.co.uk) for main contractor Epsom Builders, a family run business in Surrey, the property has been designed to achieve the highest levels of energy efficiency with an ‘A’ EPC (Energy Performance Certificate) Energy Rating and Code 4 Sustainable Homes. Mumford & Wood Conservation™ timber fenestration products are highly energy efficient and play their part in this overall achievement. Kylemore is one of only 0.01% of homes built to achieve this standard in England.
 Align Design LLC

The theme that this owner conveyed for their bathroom was “Boho Garden Shed”
To achieve that, space between the bedroom and bath that was being used as a walk thru closet was captured to expand the square footage. The room went from 44 sq. ft to 96, allowing for a separate soaking tub and walk in shower. New closet cabinets were added to the bedroom to make up for the loss.
An existing HVAC run located inside the original closet had to be incorporated into the design, so a small closet accessed by a barn style door was built out and separates the two custom barnwood vanities in the new bathroom space.
A jeweled green-blue hexagon tile installed in a random pattern achieved the boho look that the owner was seeking. Combining it with slate look black floor tile, rustic barnwood, and mixed finishes on the fixtures, the bathroom achieved the garden shed aspect of the concept.

 Allure Window Treatments
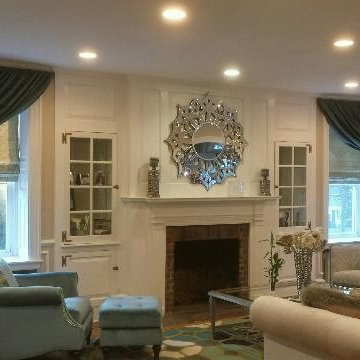
Inspiration for a large timeless formal and enclosed living room remodel in Philadelphia with beige walls, a standard fireplace, a brick fireplace and no tv
 Michael Nash Design, Build & Homes
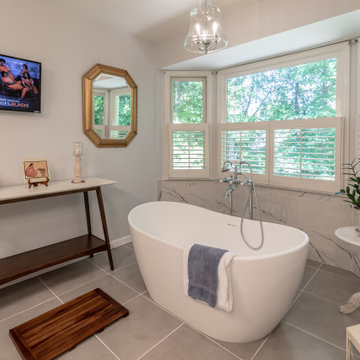
Bathroom - mid-sized contemporary master gray tile and ceramic tile ceramic tile and gray floor bathroom idea in DC Metro with white cabinets, a two-piece toilet, gray walls, an undermount sink, granite countertops and white countertops
50