
Search results for "Achiever" in Home Design Ideas
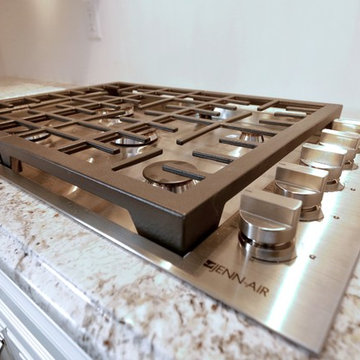

 Bencar Building Systems, LLC
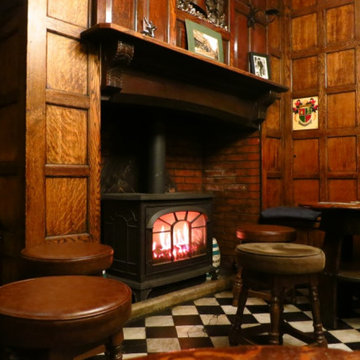
This is a picture of the Haunch of Venison Pub in Salisbury UK that a homeowner wanted to recreate in his family room.
A designer drew it up and the wood work was manufactured by a local shop.
Find the right local pro for your project
 Knotting Hill Interiors
Knotting Hill Interiors / Carl Kerridge Photography
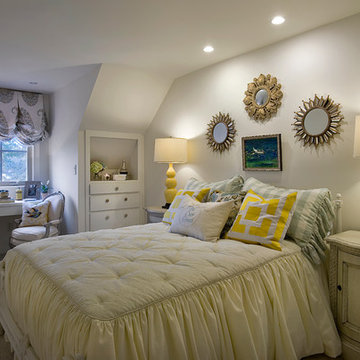
Example of a beach style bedroom design in Other
Example of a beach style bedroom design in Other


 HU-381719459
With furniture made specifically for you, you can create a space that genuinely captures your individuality and way of life. Whether you favor classic, timeless designs or bold, modern styles, each piece is expertly designed to fit your unique preferences. Our custom furniture guarantees that every component of your room speaks to your particular requirements and tastes, from tasteful statement pieces to useful storage options.


Sponsored
Columbus, OH

Wannemacher Interiors
Customized Award-Winning Interior Design Solutions in Franklin Cnty OH
 Michael Nash Design, Build & Homes
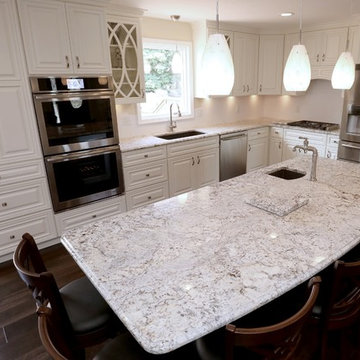
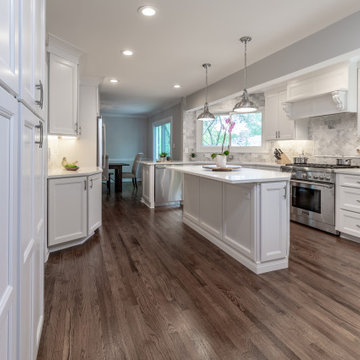
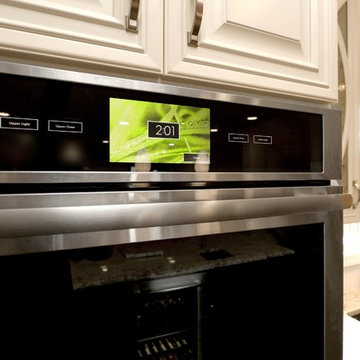
Example of a mid-sized trendy brown floor eat-in kitchen design in DC Metro with white cabinets, granite countertops, gray backsplash, stainless steel appliances, an island and white countertops


 Sixth Sense Studio
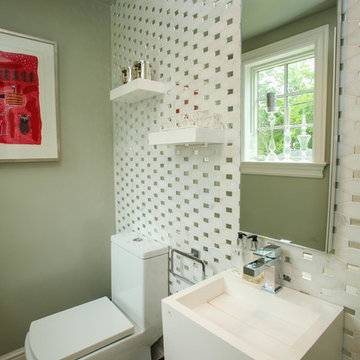
A room that feels both fashionable and welcoming is created by the furniture's clean lines and colorful accents. The luxurious velvet armchair looks like a very cozy place to curl up with a nice book.
The neutral color palette of the walls and furniture, along with the lack of clutter, contributes to a feeling of peace and tranquility. This sense of calm might be amplified by the presence of the plant, which can have a biophilic effect, promoting feelings of relaxation and well-being.
The abstract painting adds a touch of whimsy and personality to the space. It suggests that the inhabitants of this living room aren't afraid to express themselves and might have a creative side.
Overall, the feeling of the living room seems like a balance between modern design and a cozy, inviting atmosphere.
 Confluence Design
zoon media
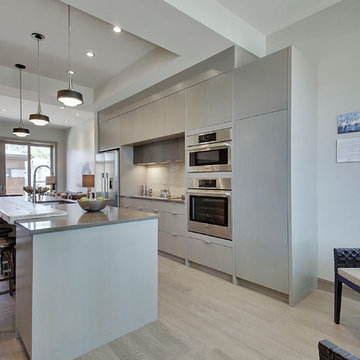
Inspiration for a mid-sized contemporary single-wall medium tone wood floor and gray floor open concept kitchen remodel in Calgary with a single-bowl sink, flat-panel cabinets, gray cabinets, quartz countertops, white backsplash, mosaic tile backsplash, stainless steel appliances and an island
Inspiration for a mid-sized contemporary single-wall medium tone wood floor and gray floor open concept kitchen remodel in Calgary with a single-bowl sink, flat-panel cabinets, gray cabinets, quartz countertops, white backsplash, mosaic tile backsplash, stainless steel appliances and an island
 Earthscape - Landscape Design & Build
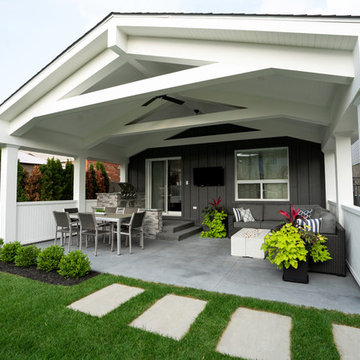
The intent of this was project was to create a porch addition to expand the living area of the house during the warm months of the year. The space accommodates an area for cooking, dining and entertaining. The layout and finishes were chosen to flow with the interior of the home, creating a seamless extension of house. The collar ties add a custom detail making this structure custom and unique.
The built-in kitchen is located directly outside the back door. A small veneer wall creates a separation from the kitchen to the dining table, while also doubling as a seat or serving area for the chef.
The ‘L’ shaped sectional is a cozy sitting area for the family to relax by the new concrete fire table, or to sit in the shade and watch the kids play in the backyard.
The structure is cladded in a PVC material which achieves the clean and simple look that the client was hoping for. The cladding material is also very low maintenance and will continue to look great for many years to come.
Although the client was really drawn to modern design, they wanted to make sure that the porch wouldn’t look out of place with the house. To achieve a look that met their aesthetic requirements, the structure was kept relatively traditional, but a modern flare was achieved with the addition of simple plantings, accents, and natural square cut stepping-stones.

 Interiors by Steven G
Barry Grossman Photography
Example of a trendy white floor living room design in Miami with a ribbon fireplace
Example of a trendy white floor living room design in Miami with a ribbon fireplace

 barlow reid design
Kerri Torrey Photography
Example of a transitional gray floor dedicated laundry room design in Toronto with an undermount sink, shaker cabinets, white cabinets, gray walls, a side-by-side washer/dryer and white countertops
Example of a transitional gray floor dedicated laundry room design in Toronto with an undermount sink, shaker cabinets, white cabinets, gray walls, a side-by-side washer/dryer and white countertops

Example of a large transitional kitchen design in DC Metro with shaker cabinets, white cabinets, marble countertops, stone tile backsplash and white countertops

 Archer & Buchanan Architecture, Ltd.
Angle Eye Photography
Inspiration for a large timeless brick floor entryway remodel in Philadelphia with gray walls and a white front door
Inspiration for a large timeless brick floor entryway remodel in Philadelphia with gray walls and a white front door

 Interiors Joan and Associates
Example of a trendy carpeted living room design in Omaha with a ribbon fireplace, a wall-mounted tv and beige walls

 Living Gardens Landscape Design
Succulent wall
Photo of a small contemporary backyard landscaping in Orange County.
Photo of a small contemporary backyard landscaping in Orange County.
54