
Search results for "Acidity" in Home Design Ideas

 J Marhofer Construction Inc.
Mid-sized mountain style l-shaped concrete floor and brown floor open concept kitchen photo in Austin with a farmhouse sink, shaker cabinets, dark wood cabinets, granite countertops, gray backsplash, ceramic backsplash, stainless steel appliances, two islands and brown countertops
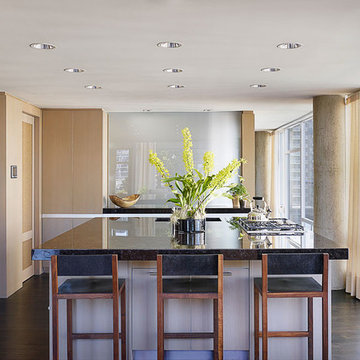
 Alan Design Studio
Designer: Ruthie Alan,
Photo Credit: Michael Robinson
Example of a trendy kitchen design in Chicago
Example of a trendy kitchen design in Chicago

Find the right local pro for your project

 Standard Kitchen & Bath
This new construction kitchen features Centra and Premier Cabinetry by Mouser, Heartland Door Style, Beaded Inset Construction in Maple Painted White/20-Matte. Also features Acid Washed Zinc Countertop, square edge, all sides Mirror Stainless Steel Edge Banding
Acid Washed Zinc Hood, Mirror Stainless Steel Accent Bands, Square Hammered Zinc Clavos
Stainless Steel 900CFM Blower Insert with Lights and controls included
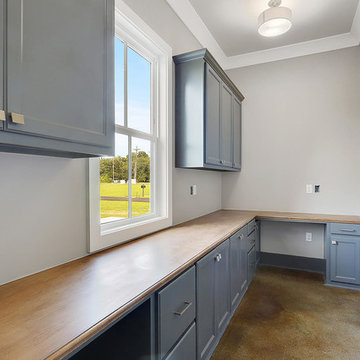
 Lynch Construction Group
Inspiration for a mid-sized contemporary built-in desk concrete floor and beige floor study room remodel in New Orleans with gray walls

 Betz Pools Limited
The homeowners had a keen eye for design, so the designers at Betz got helpful suggestions and input throughout the process. The architecture and construction materials of the cabana match the home to provide a seamless overall look, while the mature evergreen plantings helped to lend privacy right from the start.
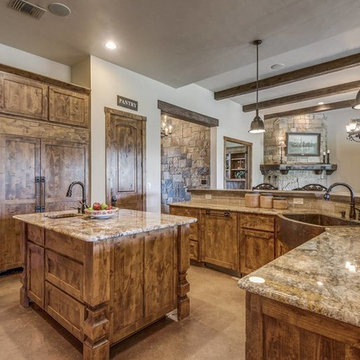 J Marhofer Construction Inc.
Example of a mid-sized mountain style l-shaped concrete floor and brown floor open concept kitchen design in Austin with a farmhouse sink, shaker cabinets, dark wood cabinets, granite countertops, gray backsplash, ceramic backsplash, stainless steel appliances, two islands and brown countertops

 User
UserBathroom - mid-sized transitional master white tile and subway tile concrete floor and brown floor bathroom idea in Austin with shaker cabinets, white cabinets, a two-piece toilet, gray walls, a pedestal sink, solid surface countertops and a hinged shower door
 Bay Lakes Builders

Example of a mid-sized transitional single-wall concrete floor and brown floor wet bar design in Other with an undermount sink, shaker cabinets, medium tone wood cabinets, quartz countertops and stone tile backsplash
 User

UserExample of a mid-sized transitional master white tile and subway tile concrete floor and brown floor bathroom design in Austin with shaker cabinets, white cabinets, a two-piece toilet, gray walls, a pedestal sink, solid surface countertops and a hinged shower door
 Arielle C. Schechter, AIA
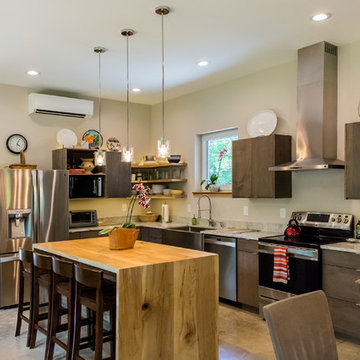
The kitchen is a galley modified U type allowing several people to work at the same time. The island is natural wood in contrast to the cabinets by Besh, which are gray stained aniline dyed flat panel. Photo by Iman Woods

 Regan Baker Design Inc.
Stylish brewery owners with airline miles that match George Clooney’s decided to hire Regan Baker Design to transform their beloved Duboce Park second home into an organic modern oasis reflecting their modern aesthetic and sustainable, green conscience lifestyle. From hops to floors, we worked extensively with our design savvy clients to provide a new footprint for their kitchen, dining and living room area, redesigned three bathrooms, reconfigured and designed the master suite, and replaced an existing spiral staircase with a new modern, steel staircase. We collaborated with an architect to expedite the permit process, as well as hired a structural engineer to help with the new loads from removing the stairs and load bearing walls in the kitchen and Master bedroom. We also used LED light fixtures, FSC certified cabinetry and low VOC paint finishes.
Regan Baker Design was responsible for the overall schematics, design development, construction documentation, construction administration, as well as the selection and procurement of all fixtures, cabinets, equipment, furniture,and accessories.
Key Contributors: Green Home Construction; Photography: Sarah Hebenstreit / Modern Kids Co.
 Originate Natural Building Materials

American Clay Porcelina Fairfield Green clay plaster
Mid-sized southwest concrete floor hallway photo in Phoenix with yellow walls
Mid-sized southwest concrete floor hallway photo in Phoenix with yellow walls
 User
UserWestin Dinnes

Example of a large trendy open concept concrete floor family room design in Oklahoma City with beige walls, a standard fireplace, a stone fireplace and a tv stand
Example of a large trendy open concept concrete floor family room design in Oklahoma City with beige walls, a standard fireplace, a stone fireplace and a tv stand
 Lynch Construction Group

Small trendy single-wall concrete floor and beige floor wet bar photo in New Orleans with no sink, recessed-panel cabinets, gray cabinets, solid surface countertops, multicolored backsplash and mirror backsplash
 Fine Line CAD Home Design

Inspiration for a mid-sized craftsman single-wall concrete floor and brown floor dedicated laundry room remodel in Sacramento with an undermount sink, shaker cabinets, brown cabinets, quartz countertops, beige walls, a side-by-side washer/dryer and gray countertops
 Lynch Construction Group
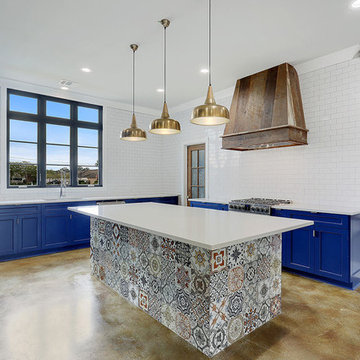
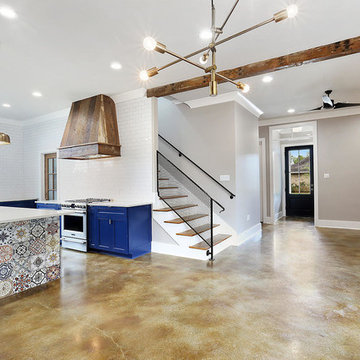
Open concept kitchen - mid-sized contemporary u-shaped concrete floor and beige floor open concept kitchen idea in New Orleans with an undermount sink, recessed-panel cabinets, blue cabinets, solid surface countertops, white backsplash, subway tile backsplash, stainless steel appliances and an island
 PEA Builders
By Steve M. Homa

Hallway - mid-sized concrete floor and brown floor hallway idea in Milwaukee with white walls
Hallway - mid-sized concrete floor and brown floor hallway idea in Milwaukee with white walls
 Looks to Sell, LLC
Mr. Eddy
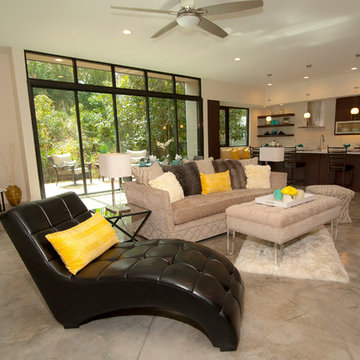
Living room - mid-sized contemporary formal and open concept concrete floor living room idea in Orlando with white walls, no fireplace and no tv
Living room - mid-sized contemporary formal and open concept concrete floor living room idea in Orlando with white walls, no fireplace and no tv
 Lynch Construction Group
Mid-sized trendy u-shaped concrete floor and beige floor open concept kitchen photo in New Orleans with an undermount sink, recessed-panel cabinets, blue cabinets, solid surface countertops, white backsplash, subway tile backsplash, stainless steel appliances and an island
7