
Search results for "Acidity" in Home Design Ideas
 Boren Construction
Michael Stadler - Stadler Studio

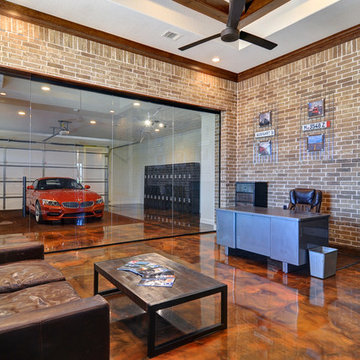
Home studio - mid-sized industrial built-in desk concrete floor home studio idea in Seattle with beige walls
Home studio - mid-sized industrial built-in desk concrete floor home studio idea in Seattle with beige walls
 Boren Construction
Michael Stadler - Stadler Studio

Home office - mid-sized industrial concrete floor home office idea in Seattle with beige walls
Home office - mid-sized industrial concrete floor home office idea in Seattle with beige walls

 ALISONDAMONTE
Photo © Bruce Damonte
Entryway - 1950s entryway idea in San Francisco with a yellow front door
Entryway - 1950s entryway idea in San Francisco with a yellow front door
Find the right local pro for your project
 LiveWell Outdoors

Photo by Matchbook Productions - back yard patio and walkway using stamped concrete in vermont slate pattern with a cool gray and dark charcoal color; great use of furniture to create a flow on large patio; dining tables, couches and umbrellas are perfect for the area; the only shade is provided by the house since there are no trees in back yard; umbrellas are necessary to protect from the hot sun; great entertainment space
 Boren Construction
Michael Stadler - Stadler Studio
Mid-sized urban concrete floor and gray floor family room photo in Seattle with no fireplace, beige walls and a music area
Mid-sized urban concrete floor and gray floor family room photo in Seattle with no fireplace, beige walls and a music area



 Equiterra Regenerative Design
Patrick Coulie
Example of a large trendy master concrete floor and yellow floor bedroom design in Albuquerque with beige walls and no fireplace
Example of a large trendy master concrete floor and yellow floor bedroom design in Albuquerque with beige walls and no fireplace

 BRADSHAW DESIGNS LLC
Our Most popular laundry utility room is also one of our favorites too! Front loading washer dryer, storage baskets for laundry detergent, large deep drawers for sorting clothes. Plenty of sunshine and Views of the yard. Functional as well as beautiful! Former attic turned into a fun laundry room!

 L.Bonadies General Contracting
Inspiration for a mid-sized rustic enclosed dark wood floor family room remodel in New York with beige walls and a wall-mounted tv
 Tile & Stone Pro

Concrete patio - After cleaning and staining.
Tile & Stone Pro www.TileAndStonePro.com
Inspiration for a small rustic exterior home remodel in Los Angeles
Inspiration for a small rustic exterior home remodel in Los Angeles

 King Concrete Design Impressions
Inspiration for a mid-sized timeless backyard patio remodel in Columbus with a fire pit
 King Concrete Design Impressions
Mid-sized elegant backyard patio photo in Columbus with a fire pit and no cover

 Anik Pearson Architect, P.C.
The kitchen is in the middle of the floor plan, and is flooded with natural light from a skylight above. A laylight with frosted glass filters natural light from above. Grids of shelves hold the owner’s collection of McCoy, Roseville, Van Briggle and Weller pottery. The back wall of the kitchen is covered with acid-etched metal panels.

 Tom Ralston Concrete
The DeBernardo Kitchen employees acid stained, epoxy sealed, triple acrylic wax floors for an elegant and easy to maintain floor. The clients boast of not having to do anything but lightly mop floors with warm water for over 5-years.

 O’Hara Interiors
Martha O'Hara Interiors, Interior Design | L. Cramer Builders + Remodelers, Builder | Troy Thies, Photography | Shannon Gale, Photo Styling
Please Note: All “related,” “similar,” and “sponsored” products tagged or listed by Houzz are not actual products pictured. They have not been approved by Martha O’Hara Interiors nor any of the professionals credited. For information about our work, please contact design@oharainteriors.com.


 TKP Architects
Welcome to the essential refined mountain rustic home: warm, homey, and sturdy. The house’s structure is genuine heavy timber framing, skillfully constructed with mortise and tenon joinery. Distressed beams and posts have been reclaimed from old American barns to enjoy a second life as they define varied, inviting spaces. Traditional carpentry is at its best in the great room’s exquisitely crafted wood trusses. Rugged Lodge is a retreat that’s hard to return from.
 King Concrete Design Impressions
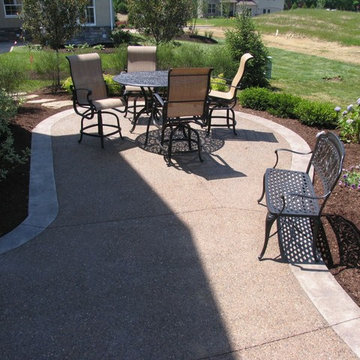
Example of a mid-sized classic backyard patio design in Columbus with a roof extension
 Great Escapes Custom Pools

This freeform flagstone pool has 3 oversized raised planters, raised round spa, and raised sun deck. It has sheer descents, a 6' diving board and the Turbo Twister slide. The decking is brushed concrete with acid stain finish. The material finishes on the pool include: faced flagstone and hand chiseled stacked flagstone on the raised areas, flagstone coping all in Wister, 6x6 ceramic tile waterline, Quartzscapes Quartz Tahoe Blue pool interior and acid stain brushed concrete with scored lines.
 ALISONDAMONTE
Photo © Bruce Damonte
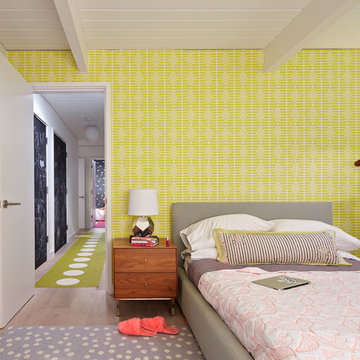
Inspiration for a 1960s kids' room remodel in San Francisco with white walls
Inspiration for a 1960s kids' room remodel in San Francisco with white walls
1