
Search results for "Acknowledging" in Home Design Ideas
 Homefront Farmers
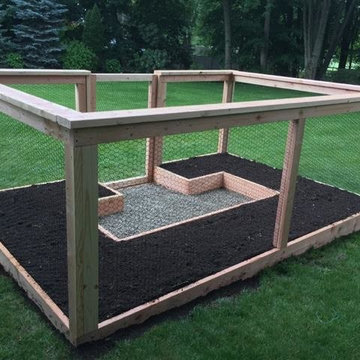
Homefront Farmers "basic" gardens have great features such as raised beds filled with quality organic soil, rugged construction, animal resistant fencing/ground barrier, simple good looks, hinged gate with latch for easy access, and isles lined with weed block/crushed stone. At the same time, because we forgo some of the premium features of our "classic" gardens, the "basic" gardens and available at excellent prices.

 Field Architecture
Set amongst a splendid display of forty-one oaks, the design for this family residence demanded an intimate knowledge and respectful acceptance of the trees as the indigenous inhabitants of the space. Crafted from this symbiotic relationship, the architecture found natural placement in the beautiful spaces between the forty-one, acknowledging their presence and pedagogy. Conceived as a series of interconnected pavilions, the home hovers slightly above the native grasslands as it settles down amongst the oaks. Broad overhanging flat plate roofs cantilever out, connecting indoor living space to the nature beyond. Large windows are strategically placed to capture views of particularly well-sculptured trees, and enhance the connection of the grove and the home to the valley surround.

 CHARLES STREET DESIGN, LLC
We gave this newly-built weekend home in New London, New Hampshire a colorful and contemporary interior style. The successful result of a partnership with Smart Architecture, Grace Hill Construction and Terri Wilcox Gardens, we translated the contemporary-style architecture into modern, yet comfortable interiors for a Massachusetts family. Creating a lake home designed for gatherings of extended family and friends that will produce wonderful memories for many years to come.
Find the right local pro for your project
 Just Benenate Designs, LLC
Internationally Acknowledged Interior Designers & Decorators
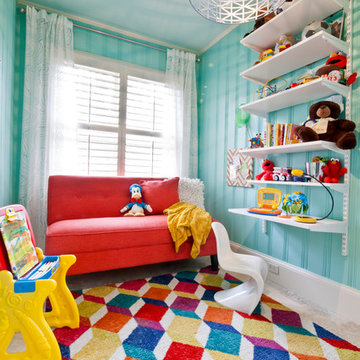
Example of a classic gender-neutral playroom design in Atlanta with blue walls
Example of a classic gender-neutral playroom design in Atlanta with blue walls

 Cummings Architecture + Interiors
When Cummings Architects first met with the owners of this understated country farmhouse, the building’s layout and design was an incoherent jumble. The original bones of the building were almost unrecognizable. All of the original windows, doors, flooring, and trims – even the country kitchen – had been removed. Mathew and his team began a thorough design discovery process to find the design solution that would enable them to breathe life back into the old farmhouse in a way that acknowledged the building’s venerable history while also providing for a modern living by a growing family.
The redesign included the addition of a new eat-in kitchen, bedrooms, bathrooms, wrap around porch, and stone fireplaces. To begin the transforming restoration, the team designed a generous, twenty-four square foot kitchen addition with custom, farmers-style cabinetry and timber framing. The team walked the homeowners through each detail the cabinetry layout, materials, and finishes. Salvaged materials were used and authentic craftsmanship lent a sense of place and history to the fabric of the space.
The new master suite included a cathedral ceiling showcasing beautifully worn salvaged timbers. The team continued with the farm theme, using sliding barn doors to separate the custom-designed master bath and closet. The new second-floor hallway features a bold, red floor while new transoms in each bedroom let in plenty of light. A summer stair, detailed and crafted with authentic details, was added for additional access and charm.
Finally, a welcoming farmer’s porch wraps around the side entry, connecting to the rear yard via a gracefully engineered grade. This large outdoor space provides seating for large groups of people to visit and dine next to the beautiful outdoor landscape and the new exterior stone fireplace.
Though it had temporarily lost its identity, with the help of the team at Cummings Architects, this lovely farmhouse has regained not only its former charm but also a new life through beautifully integrated modern features designed for today’s family.
Photo by Eric Roth

 User
UserThis is an organic Lime Wash done with a true lime wash product as opposed to a brick mortar or concrete that is often seen on new houses. This product can be applied as a solid coating making the surface completely white, or can be applied and "washed off" in many artistic ways, as seen here. If you hate your brick or just want something unique this is a great option!
Photo credit: Jeff Murrey


 Just Benenate Designs, LLC
Internationally Acknowledged Interior Designers & Decorators

Bedroom - large modern master light wood floor and beige floor bedroom idea in Atlanta with gray walls and no fireplace
Bedroom - large modern master light wood floor and beige floor bedroom idea in Atlanta with gray walls and no fireplace


 Kountry Kraft

Bay Head, New Jersey Transitional Kitchen designed by Stonington Cabinetry & Designs
https://www.kountrykraft.com/photo-gallery/hale-navy-kitchen-cabinets-bay-head-nj-j103256/
Photography by Chris Veith
#KountryKraft #CustomCabinetry
Cabinetry Style: Inset/No Bead
Door Design: TW10 Hyrbid
Custom Color: Custom Paint Match to Benjamin Moore Hale Navy
Job Number: J103256
 Secret Gardens
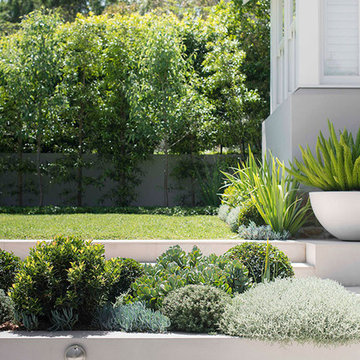
Our clients have a busy life so they wanted their inner city garden to be low fuss and look low fuss. They wanted outdoor spaces that looked relaxed, with a simple and soft palette of finishes that acknowledged their coastal location. The site conditions and their brief also called for plants that were hardy and that would tolerate the full sun and sandy soils. The structural finishes and the plant colours provide a harmonious blend and compliment the design choices of the interior.
 Cummings Architecture + Interiors
When Cummings Architects first met with the owners of this understated country farmhouse, the building’s layout and design was an incoherent jumble. The original bones of the building were almost unrecognizable. All of the original windows, doors, flooring, and trims – even the country kitchen – had been removed. Mathew and his team began a thorough design discovery process to find the design solution that would enable them to breathe life back into the old farmhouse in a way that acknowledged the building’s venerable history while also providing for a modern living by a growing family.
The redesign included the addition of a new eat-in kitchen, bedrooms, bathrooms, wrap around porch, and stone fireplaces. To begin the transforming restoration, the team designed a generous, twenty-four square foot kitchen addition with custom, farmers-style cabinetry and timber framing. The team walked the homeowners through each detail the cabinetry layout, materials, and finishes. Salvaged materials were used and authentic craftsmanship lent a sense of place and history to the fabric of the space.
The new master suite included a cathedral ceiling showcasing beautifully worn salvaged timbers. The team continued with the farm theme, using sliding barn doors to separate the custom-designed master bath and closet. The new second-floor hallway features a bold, red floor while new transoms in each bedroom let in plenty of light. A summer stair, detailed and crafted with authentic details, was added for additional access and charm.
Finally, a welcoming farmer’s porch wraps around the side entry, connecting to the rear yard via a gracefully engineered grade. This large outdoor space provides seating for large groups of people to visit and dine next to the beautiful outdoor landscape and the new exterior stone fireplace.
Though it had temporarily lost its identity, with the help of the team at Cummings Architects, this lovely farmhouse has regained not only its former charm but also a new life through beautifully integrated modern features designed for today’s family.
Photo by Eric Roth
 Secret Gardens
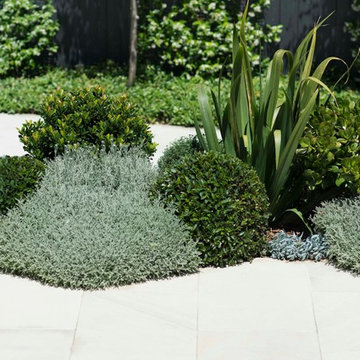
Our clients have a busy life so they wanted their inner city garden to be low fuss and look low fuss. They wanted outdoor spaces that looked relaxed, with a simple and soft palette of finishes that acknowledged their coastal location. The site conditions and their brief also called for plants that were hardy and that would tolerate the full sun and sandy soils. The structural finishes and the plant colours provide a harmonious blend and compliment the design choices of the interior.


 Just Benenate Designs, LLC
Internationally Acknowledged Interior Designers & Decorators
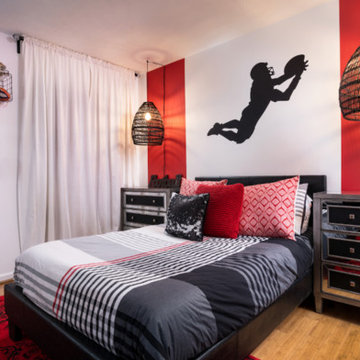
Example of a mid-sized trendy guest light wood floor and beige floor bedroom design in Atlanta with white walls and no fireplace
Example of a mid-sized trendy guest light wood floor and beige floor bedroom design in Atlanta with white walls and no fireplace
 Just Benenate Designs, LLC
Internationally Acknowledged Interior Designers & Decorators

Example of a mid-sized trendy open concept light wood floor and gray floor living room design in Atlanta with a bar, black walls, no fireplace and a wall-mounted tv
Example of a mid-sized trendy open concept light wood floor and gray floor living room design in Atlanta with a bar, black walls, no fireplace and a wall-mounted tv
 Just Benenate Designs, LLC
Internationally Acknowledged Interior Designers & Decorators
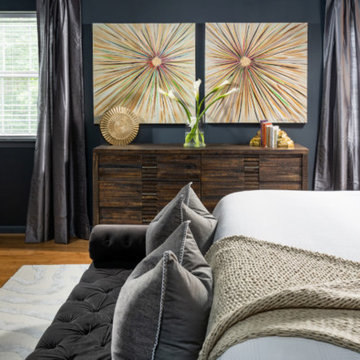
Inspiration for a large modern master light wood floor and beige floor bedroom remodel in Atlanta with gray walls and no fireplace
Inspiration for a large modern master light wood floor and beige floor bedroom remodel in Atlanta with gray walls and no fireplace
 Just Benenate Designs, LLC
Internationally Acknowledged Interior Designers & Decorators

Inspiration for a mid-sized contemporary open concept light wood floor and gray floor living room remodel in Atlanta with a bar, black walls, no fireplace and a wall-mounted tv
Inspiration for a mid-sized contemporary open concept light wood floor and gray floor living room remodel in Atlanta with a bar, black walls, no fireplace and a wall-mounted tv
 Just Benenate Designs, LLC
Internationally Acknowledged Interior Designers & Decorators

Example of a mid-sized trendy single-wall light wood floor and gray floor seated home bar design in Atlanta with an undermount sink, raised-panel cabinets, black cabinets, granite countertops, multicolored backsplash, glass tile backsplash and multicolored countertops
Example of a mid-sized trendy single-wall light wood floor and gray floor seated home bar design in Atlanta with an undermount sink, raised-panel cabinets, black cabinets, granite countertops, multicolored backsplash, glass tile backsplash and multicolored countertops
 SmartFurniture
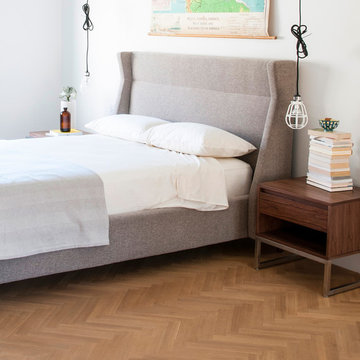
This bedroom goes further than simply acknowledging the upholstered bed trend; it embraces the trend and improves on it. Surrounding the fabric-covered centerpiece is a collection of contemporary - even art-deco - decor elements that make this bedroom pop.
2