
Search results for "Acquire purchaser" in Home Design Ideas

 Robyn Shapiro Design
Alan Shortall
Example of a trendy bathroom design in Chicago with an undermount sink, flat-panel cabinets and dark wood cabinets
Example of a trendy bathroom design in Chicago with an undermount sink, flat-panel cabinets and dark wood cabinets
 ACQUIRE
Photo by Sean Litchfield

Urban dark wood floor powder room photo in Boston with blue walls, open cabinets and a vessel sink
Urban dark wood floor powder room photo in Boston with blue walls, open cabinets and a vessel sink
 User
UserHoachlander/Davis Photography

Inspiration for a large farmhouse freestanding desk home studio remodel in DC Metro with white walls
Inspiration for a large farmhouse freestanding desk home studio remodel in DC Metro with white walls
Find the right local pro for your project

 Charlie & Co. Design, Ltd
Spacecrafting
Elegant l-shaped dark wood floor eat-in kitchen photo in Minneapolis with an undermount sink, shaker cabinets, white cabinets, granite countertops, gray backsplash, stone tile backsplash, paneled appliances and an island
Elegant l-shaped dark wood floor eat-in kitchen photo in Minneapolis with an undermount sink, shaker cabinets, white cabinets, granite countertops, gray backsplash, stone tile backsplash, paneled appliances and an island
 GMT Home Designs Inc.

Large open kitchen with built ins to create a vintage beach style. The kitchen contains built in appliances including two refrigerators, freezer, and wine cooler.
 Pederson Construction Inc.
Designed by Tres McKinney Designs
Photos by Andrew McKenny

Inspiration for a mid-sized timeless powder room remodel in San Francisco with shaker cabinets, beige cabinets, white walls, an undermount sink, marble countertops and white countertops
Inspiration for a mid-sized timeless powder room remodel in San Francisco with shaker cabinets, beige cabinets, white walls, an undermount sink, marble countertops and white countertops

 Beardsley Architects + Engineers
Example of a large mountain style backyard dock design in New York with a roof extension

Sponsored
Delaware, OH

Buckeye Basements, Inc.
Central Ohio's Basement Finishing ExpertsBest Of Houzz '13-'21

 Architect Heather Johnston
CASA 1O
Contemporary on a Mid-century Scaffold.
Largely unmodified since its design by Russell Forester and construction in 1957, the structure housed the original family until 2013. An intimate 1,910 square foot space, the house acquired a separate 600 square foot cottage in the 70’s designed by another architect. New owners purchased the house with the idea of keeping the original architect’s intent intact – the simple accommodation of everyday life with a focus on outdoor living only possible in Southern California. At the same time the house needed insulation, new electrical, plumbing, siding – everything but new studs and foundations.
A single roof beam travels south from the north fireplace wall all the way to the bedrooms in the back. Functions occur to either side, with private access to exterior courtyards. How do we accentuate the uncomplicated while enhancing the qualities of the chosen materials? Contemporary applied to a mid-century scaffold.
We focused on reduction, a few things performing many tasks. Each component, material or color performs more than one duty.
Lighting is paramount, enhancing the design’s procession from front to back, north to south, public to private. Strip LED’s reinforce the beam’s linear presence and spot LED’s make punctuation points of the roof purlins. Hidden up and down-lights in the cabinets and elsewhere provide the rooms with a quiet glow.
Exterior grass plantings give the only vertical dimension to the design, waving as the breeze moves them. All else is horizontal: caramelized bamboo siding, porcelain tile, roof line and ocean horizon.
Architect: Heather Johnston Architect
Landscaping: HJA
Photography: Brady Architectural Photography
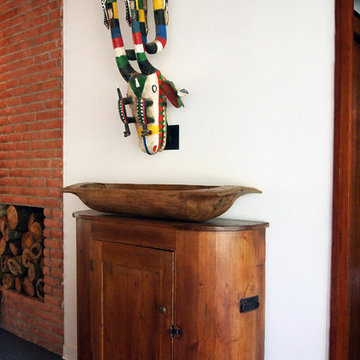
 Kayla Stark
Photo: Kayla Stark © 2015 Houzz
Inspiration for a mid-century modern living room remodel in New Orleans
Inspiration for a mid-century modern living room remodel in New Orleans

 Cory Connor Designs
Kazart Photography
Huge transitional master dark wood floor bedroom photo in New York with gray walls
Huge transitional master dark wood floor bedroom photo in New York with gray walls

 Dawn Hearn Interior Design
Mixed pine, pine cones and berries add a lot of texture to this mantel at the holidays. Painting is by artist Jean Richardson.
Tre Dunham with Fine Focus Photography

 Tutto Interiors
Soft grey and Charcoal palette. Drapery adorned with mixed use fabrics. Chairs were carefully selected with a combination of solid and geometric patterned fabrics. Full design of all Architectural details and finishes with turn-key furnishings and styling throughout.
Carslon Productions, LLC

 Niemand Interiors LLC
Photo: HomeServices of Illinois, LLC
Kitchen/dining room combo - mid-sized contemporary light wood floor and brown floor kitchen/dining room combo idea in Chicago with gray walls and no fireplace
Kitchen/dining room combo - mid-sized contemporary light wood floor and brown floor kitchen/dining room combo idea in Chicago with gray walls and no fireplace

Sponsored
Sunbury, OH

J.Holderby - Renovations
Franklin County's Leading General Contractors - 2X Best of Houzz!




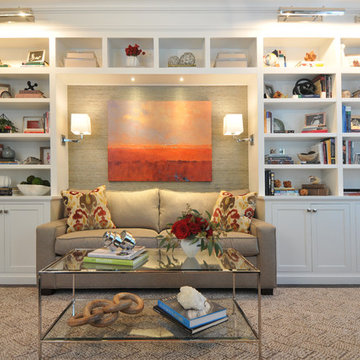
 Betsy Bassett Interiors
Photo Credit: Betsy Bassett
Mid-sized transitional freestanding desk dark wood floor and beige floor study room photo in Boston with gray walls
Mid-sized transitional freestanding desk dark wood floor and beige floor study room photo in Boston with gray walls
 Hampton Architecture
James Ray Spahn

Example of a small trendy dark wood floor kitchen/dining room combo design in Denver with white walls
Example of a small trendy dark wood floor kitchen/dining room combo design in Denver with white walls
Sponsored
Sunbury, OH
J.Holderby - Renovations
Franklin County's Leading General Contractors - 2X Best of Houzz!
 SAN-DEL designs
Designer: Jessica Vollmerhausen
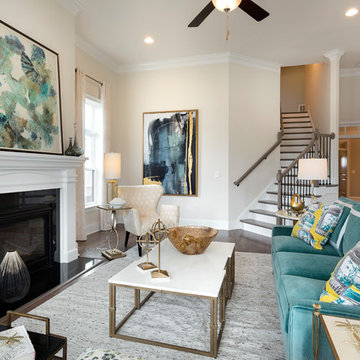
Transitional open concept dark wood floor and brown floor living room photo in Other with beige walls and a standard fireplace
Transitional open concept dark wood floor and brown floor living room photo in Other with beige walls and a standard fireplace


 CRE Construction
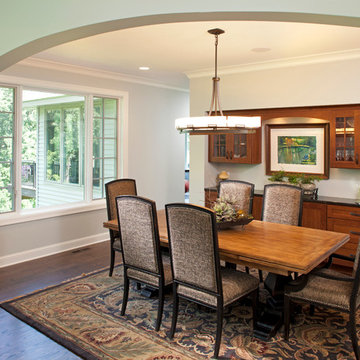
Formal dining designed to accommodate large groups. The table expands to seat 16. The curved archway allows additional seating into the adjacent Great Room.
Jon Huelskamp, Landmark Photography
4