
Search results for "Acquires" in Home Design Ideas
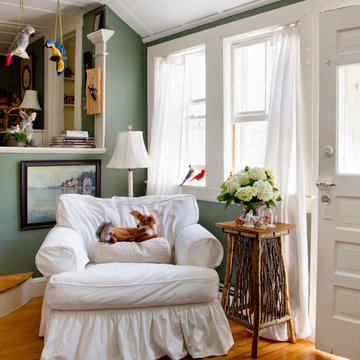
 Rikki Snyder
Photo: Rikki Snyder © 2014 Houzz
Inspiration for a cottage living room remodel in New York
Inspiration for a cottage living room remodel in New York
 MBD/Bespoke Design + Build
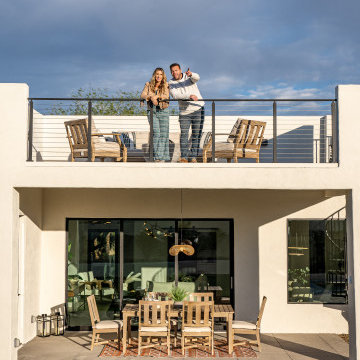
When we acquired this property it was all about that mountain view. Will saw it as soon as he saw the house. We raised the ceilings and added the rooftop deck to make sure everyone else could see it too.
 WOVENSOULS
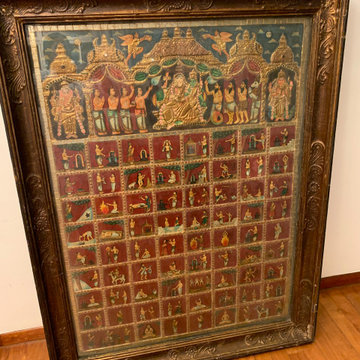
This rare Tanjore painting was acquired by the Indian Heritage Centre - a museum under the National Heritage Board in Singapore.
Sourced and sold by Wovensouls Art Gallery
Find the right local pro for your project
 Carolyn Reyes
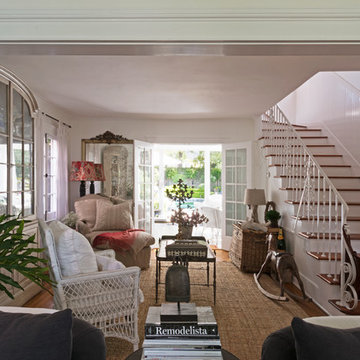
Photo: Carolyn Reyes © 2015 Houzz
Inspiration for a timeless family room remodel in Los Angeles
Inspiration for a timeless family room remodel in Los Angeles
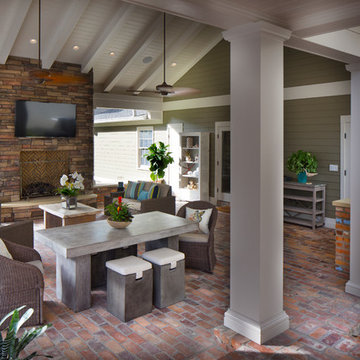
 Sunset Properties of Tampa Bay
This covered, outdoor living space was added to the single-story, newly acquired house.
Inspiration for a timeless patio remodel in Tampa
Inspiration for a timeless patio remodel in Tampa
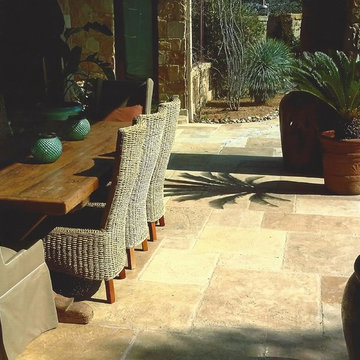
 Sundek of PA
Acquire a luxurious stone patio at an economical cost. CALL (717) 245-2829 for more info on decorative concrete.
Sundek of PA
1787 W Trindle Rd
Carlisle, PA 17015
(717) 245-2829

 Melissa Hill Home Design
Our client has been very fortunate to have acquired some amazing memorabilia over the years. This was our inspiration to create a space to display them and at the same time design a room where both he and his wife can enjoy family photos and work on shared interests. The custom builds were planned to create organization for personal office items and give an inviting atmosphere to come in, sit, read and reflect. Although many design elements are masculine we added a feminine touch with the blush colored chair fabric and custom pillows. A shared desk space is great for collaborating and planning. The fabric covered walls add sophistication and texture. The sofa was placed to invite and enjoy the rest of the family to come in and take part.
Custom designed by Hartley and Hill Design. All materials and furnishings in this space are available through Hartley and Hill Design. www.hartleyandhilldesign.com 888-639-0639
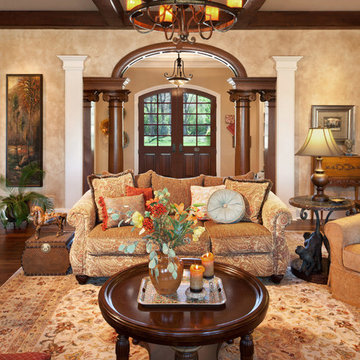
 Moore Designs Inc
Acquired by the home owner -- the beautiful, antique, oak transition piece seen in the background accentuates the separation between this home’s entry and living rooms. Included within the design and construction are site-distressed, reclaimed timbers, as well as walls with a hand applied specialty finish. Waukesha, WI

 Wayne Aspey
Accent wall a black background grass cloth (heavy, textural) to add interest to a small space; terra cotta tile flooring with a "primitive" black/caramel area rug adds warmth and drame along with Asian-inspired life-life greenery
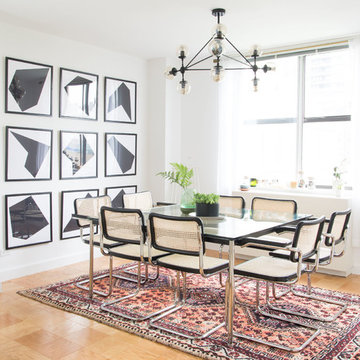
 Tali Roth
Photos by Claire Esparros for Homepolish
Inspiration for a scandinavian plywood floor and brown floor dining room remodel with white walls
Inspiration for a scandinavian plywood floor and brown floor dining room remodel with white walls
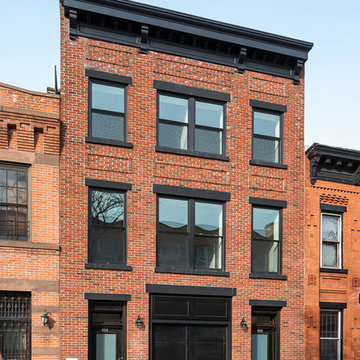
 Urban Pioneering Architecture
Exterior image
Photo by Bjorg Magna
Inspiration for a timeless three-story brick exterior home remodel in New York
Inspiration for a timeless three-story brick exterior home remodel in New York
 Rikki Snyder
Photo: Rikki Snyder © 2014 Houzz
Cottage chic formal and enclosed living room photo in New York with yellow walls and no tv
Cottage chic formal and enclosed living room photo in New York with yellow walls and no tv

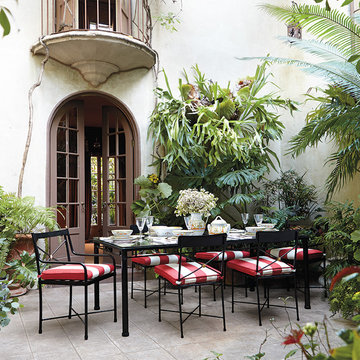
 FRONTGATE
The Roma Dining Collection pays homage to Roman classicism, with purity of form and meticulous craftsmanship. The light and airy design is crafted of an extruded 3.0 mm gauge aluminum frame that is fully welded for structural integrity. Brass finials and medallions glint in the sunshine and will acquire a verdigris patina over time.
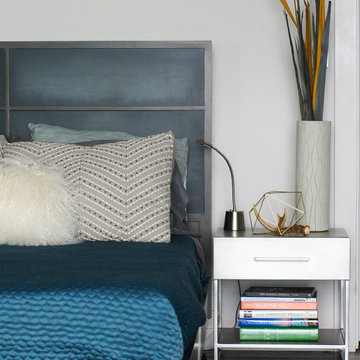
 Atelier Drome Architecture
Without compromising the convenience and function of a bedside table, our interior designer acquired stylish items that wouldn't leave the area unadorned.
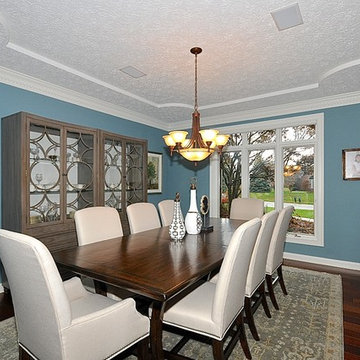
 The Guy Corporation
We removed the muntins from the windows, and we painted the walls, ceiling, and trim. The clients worked with a interior designer to plan the arrangement and acquire the new furnishings to give the room the right feel.

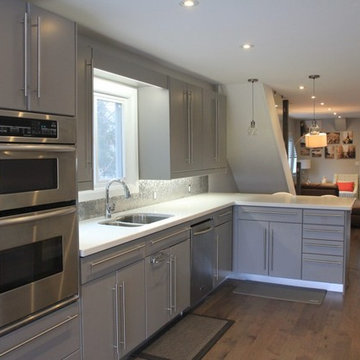
 Lounsbury Group
This property was acquired by clients of our real estate business, and was seen as a hidden gem in the city of Toronto due to its location on a large ravine lot. After a two storey addition with high-end furnishing throughout made for a very desirable property when it hit the open market.
 13 Design Lane Interiors

Different view showing newly acquired ceiling fan, storage bench from Grandin Road, custom window treatments and pillows.
Example of a large mountain style master bedroom design in Portland with no fireplace
Example of a large mountain style master bedroom design in Portland with no fireplace
 Lounsbury Group
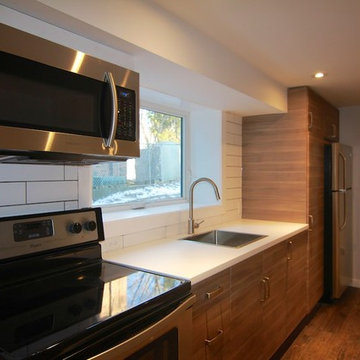
This property was acquired by clients of our real estate business, and was seen as a hidden gem in the city of Toronto due to its location on a large ravine lot. After a two storey addition with high-end furnishing throughout made for a very desirable property when it hit the open market.
14