
Search results for "Acquires" in Home Design Ideas
 4siblings
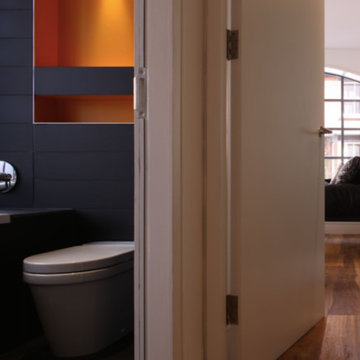
One of few factory buildings remaining in St Albans. The building was acquired from St Albans council in 2005 and was previously used as a Museum archive storage facility. Cutting edge architects Hut Architecture were given our brief to design 8 luxury contemporary flats using the Hat Factory theme with a stylish and contemporary twist.
 4siblings
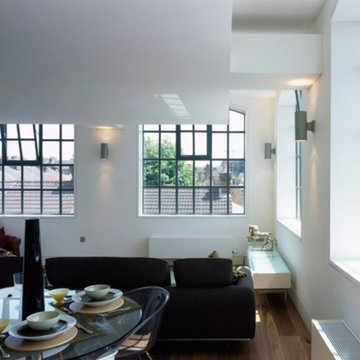
One of few factory buildings remaining in St Albans. The building was acquired from St Albans council in 2005 and was previously used as a Museum archive storage facility. Cutting edge architects Hut Architecture were given our brief to design 8 luxury contemporary flats using the Hat Factory theme with a stylish and contemporary twist.
 Robin Blackbourn
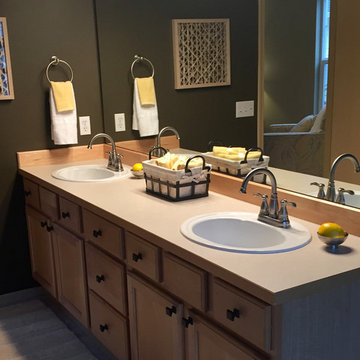
This home in Redmond Ridge sat vacant until our client acquired it at an auction. She updated the kitchen, painted and made the home look like new. She then hired NewVue Design to lightly stage the living, dining, kitchen, master bedroom and bath to complete the transformation.
Find the right local pro for your project
 Robin Blackbourn
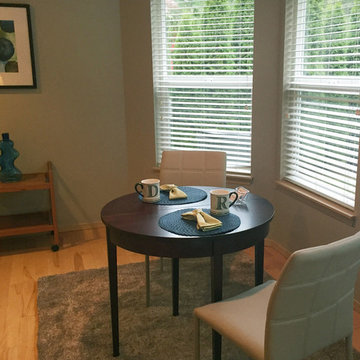
This home in Redmond Ridge sat vacant until our client acquired it at an auction. She updated the kitchen, painted and made the home look like new. She then hired NewVue Design to lightly stage the living, dining, kitchen, master bedroom and bath to complete the transformation.
 User
UserZach Desart
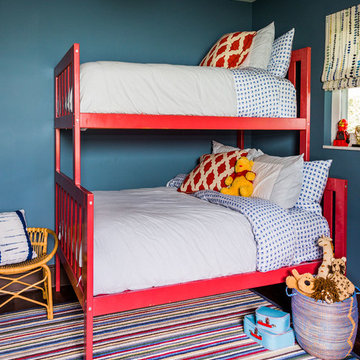
Inspiration for a bedroom coastal gender-neutral dark wood floor kids' bedroom remodel in Jacksonville with blue walls
Inspiration for a bedroom coastal gender-neutral dark wood floor kids' bedroom remodel in Jacksonville with blue walls
 Robin Blackbourn
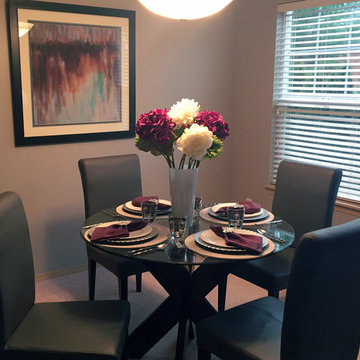
This home in Redmond Ridge sat vacant until our client acquired it at an auction. She updated the kitchen, painted and made the home look like new. She then hired NewVue Design to lightly stage the living, dining, kitchen, master bedroom and bath to complete the transformation.
 Leslie Cotter Interiors

Example of a large transitional dark wood floor kitchen design in Louisville with a farmhouse sink, gray cabinets, marble countertops, white backsplash, stone slab backsplash, stainless steel appliances, an island and shaker cabinets
 Robin Blackbourn
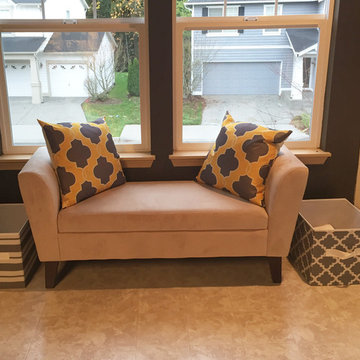
This home in Redmond Ridge sat vacant until our client acquired it at an auction. She updated the kitchen, painted and made the home look like new. She then hired NewVue Design to lightly stage the living, dining, kitchen, master bedroom and bath to complete the transformation.
 Robin Blackbourn
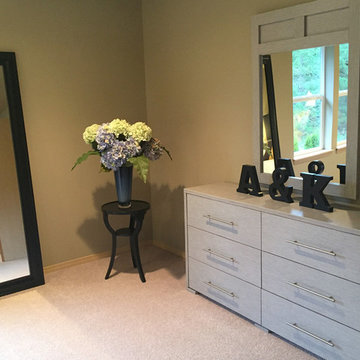
This home in Redmond Ridge sat vacant until our client acquired it at an auction. She updated the kitchen, painted and made the home look like new. She then hired NewVue Design to lightly stage the living, dining, kitchen, master bedroom and bath to complete the transformation.
 Melissa Hill Home Design

Our client has been very fortunate to have acquired some amazing memorabilia over the years. This was our inspiration to create a space to display them and at the same time design a room where both he and his wife can enjoy family photos and work on shared interests. The custom builds were planned to create organization for personal office items and give an inviting atmosphere to come in, sit, read and reflect. Although many design elements are masculine we added a feminine touch with the blush colored chair fabric and custom pillows. A shared desk space is great for collaborating and planning. The fabric covered walls add sophistication and texture. The sofa was placed to invite and enjoy the rest of the family to come in and take part.
Custom designed by Hartley and Hill Design. All materials and furnishings in this space are available through Hartley and Hill Design. www.hartleyandhilldesign.com 888-639-0639
 Robin Blackbourn
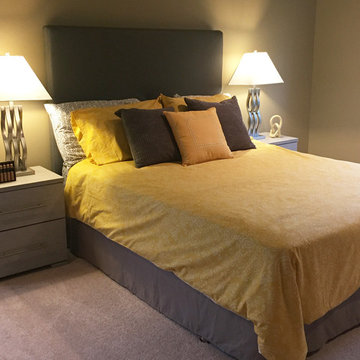
This home in Redmond Ridge sat vacant until our client acquired it at an auction. She updated the kitchen, painted and made the home look like new. She then hired NewVue Design to lightly stage the living, dining, kitchen, master bedroom and bath to complete the transformation.
 4siblings
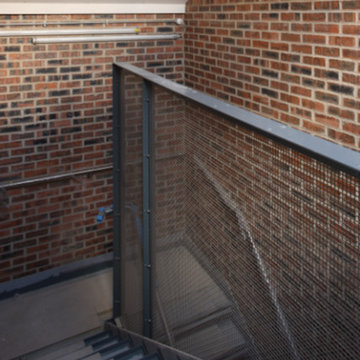
One of few factory buildings remaining in St Albans. The building was acquired from St Albans council in 2005 and was previously used as a Museum archive storage facility. Cutting edge architects Hut Architecture were given our brief to design 8 luxury contemporary flats using the Hat Factory theme with a stylish and contemporary twist.

 FRONTGATE
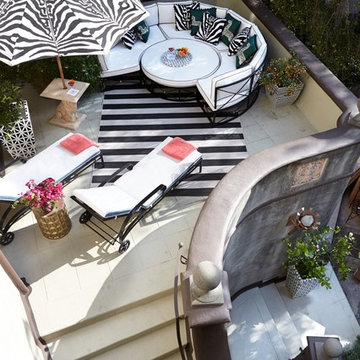
The purity of form and meticulous craftsmanship of the Roma Curved Sofa pays homage to classicism. The extruded 3.0 mm gauge aluminum frame, designed to look and feel like wrought iron without the weight, is fully welded for structural integrity over time. Brass finials and medallions glint in the sunshine and will acquire a verdigris patina over time.

 4siblings
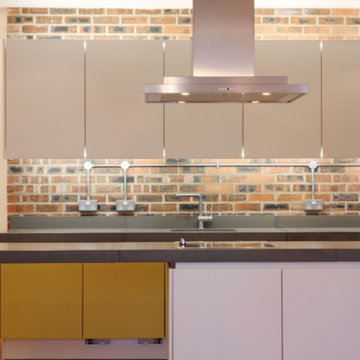
One of few factory buildings remaining in St Albans. The building was acquired from St Albans council in 2005 and was previously used as a Museum archive storage facility. Cutting edge architects Hut Architecture were given our brief to design 8 luxury contemporary flats using the Hat Factory theme with a stylish and contemporary twist.
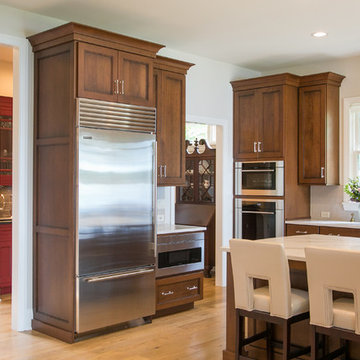
 Tailored Spaces, Natalie Spiniolas
This craftsman lake home incorporates modern amenities and cherished family heirlooms. Many light fixtures and furniture pieces were acquired over generations and very thoughtfully designed into the new home. The open concept layout of this home makes entertaining guests a dream.
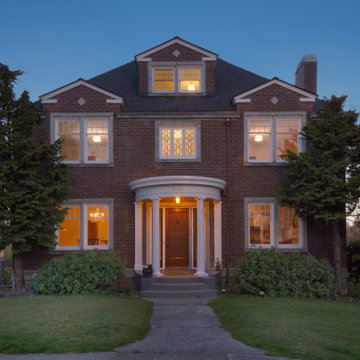
 Leisure Design
This 1920’s brick colonial had over thirty years of deferred maintenance when the current owners acquired the property. An extensive remodel saw the structure taken down to the studs and seismically retrofitted. During construction the house was insulated and the electrical, plumbing and HVAC systems were replaced.
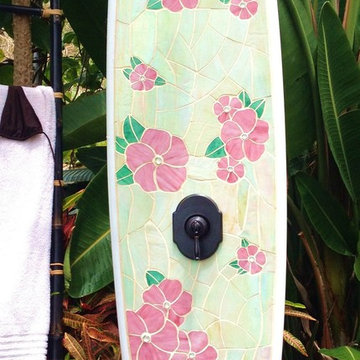
 tropical-artist.com
Longboard adorned with luminescent stained glass. All copper plumbing in back to be hooked up to regular plumbing or just a hose. Custom orders available. Can be shipped anywhere in the world. Email teri@tropical-artist.com
A large portion of sales goes to ocean related organizations or local food bank. Choose your charity and acquire custom art at the same time!
A large portion of price goes to an ocean related charity or food bank. Choose to make your donation and acquire functional, custom art at the same time!
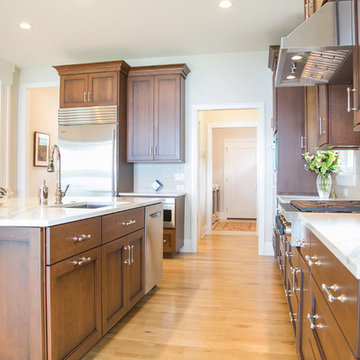 Tailored Spaces, Natalie Spiniolas
This craftsman lake home incorporates modern amenities and cherished family heirlooms. Many light fixtures and furniture pieces were acquired over generations and very thoughtfully designed into the new home. The open concept layout of this home makes entertaining guests a dream.
17