
Search results for "Acquires" in Home Design Ideas
 Anna Rodé Designs, Inc.
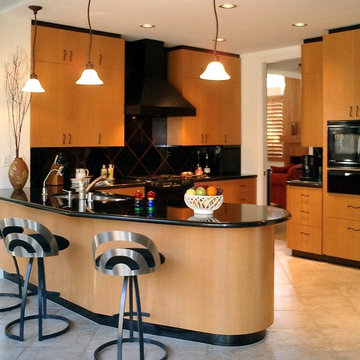
The original kitchen, already relatively small, seemed even smaller from the dropped ceiling shown in the Before photo. The two major structural changes were to remove the dropped ceiling and to also remove the intruding partial wall on the right. The new modern cabinets, with a beautiful wood finish, provide updated internal storage, such as drawers and pull-out bins. The new hardware and lighting fixtures not only provide a beautiful look, but also make the kitchen better illuminated and more efficient. The granite tile backsplash is set with copper colored grout, which brings out the copper flecks inn the granite countertops.
 HomeClick
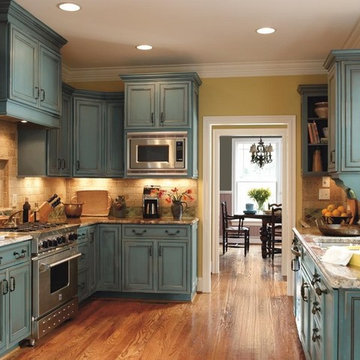
This beautiful "farmhouse chic" kitchen features blue, glazed cabinetry, by Decora. The open plan offers plenty of space to maneuver, while the design is ideal for cooking. The space is charming and chalked full of character.
 Peter Lyons Photography
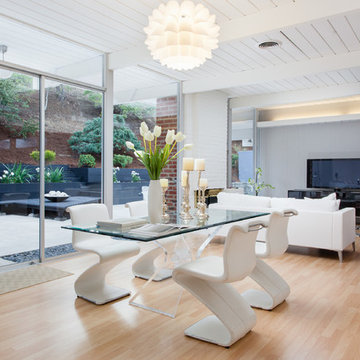
A beautiful Eichler home in Marin County, CA, renovated and represented by Marika Sakellariou.
Photo by Peter Lyons Photography
Inspiration for a mid-century modern dining room remodel in San Francisco
Inspiration for a mid-century modern dining room remodel in San Francisco
Find the right local pro for your project
 GMT Home Designs Inc.
Photo Credits: OnSite Studios
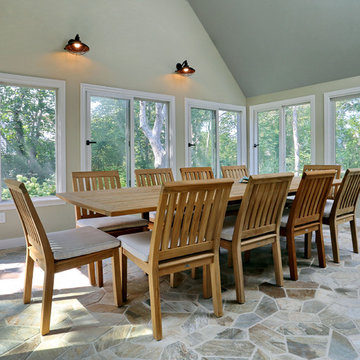
Example of a mid-sized classic sunroom design in Boston
Example of a mid-sized classic sunroom design in Boston
 Ourso Designs
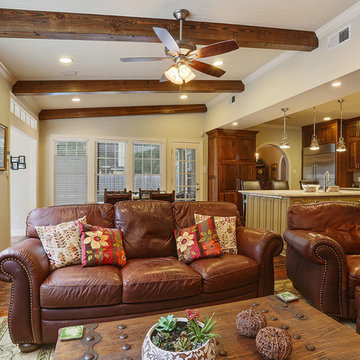
Inspiration for a mid-sized craftsman open concept medium tone wood floor living room remodel in New Orleans with green walls, a standard fireplace, a stone fireplace and a wall-mounted tv
 The Vision Group
CMS photography
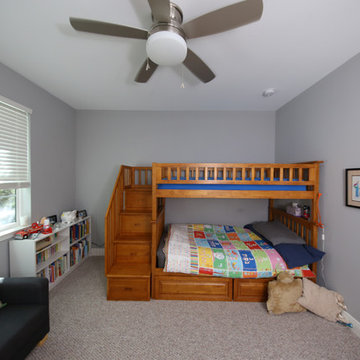
Inspiration for a mid-sized timeless guest carpeted and brown floor bedroom remodel in Tampa with gray walls and no fireplace
Inspiration for a mid-sized timeless guest carpeted and brown floor bedroom remodel in Tampa with gray walls and no fireplace

 Nar Design Group
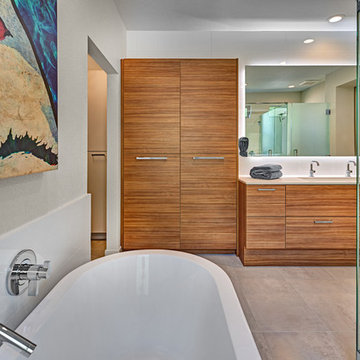
Creating this open airy master retreat involved removing a space consuming corner W.C. and an awkwardly deep linen closet. Using tall glass panels to separate the shower and toilet gives privacy while maintaining the newly acquired spaciousness. The glass panels transition from frosted around the toilet to clear around the roomy barrier free shower. By reducing the original closet opening, we gained necessary wall space for a modern freestanding tub. Tall cabinets provide plenty of storage space for linens and toiletries. A pair of pull-out cabinets – one on each side of the sink – conceal convenient grooming stations. An extra wide sink can easily accommodate two and still leaves plenty of counterspace on either side. The large mirror is mounted to a shallow framework concealing recessed lighting and softly illuminating the wall behind. The faucets and hand-held shower feature a knurled detail lending a bit of biker industrial to the modern surroundings. Access to the walk-in-closet is through a clean open doorway, while a wide modern style barn door slides open on the master bedroom side.
Photo credit: Fred Donham of Photographerlink

 Lynn Hoffman Design, LLC

The client wanted an open, clean and elegant feeling for their condominium unit. A space plan was
was created, presenting the best way to achieve this look. The wall between the living room and
dining room was removed, creating one wonderful large space for family gatherings and entertaining.
All finishes were green and low-maintenance. Energy efficient lighting fixtures were included. Existing
furniture was reused and new dining furniture was acquired.
 Gorkin Glass Company Incorporated
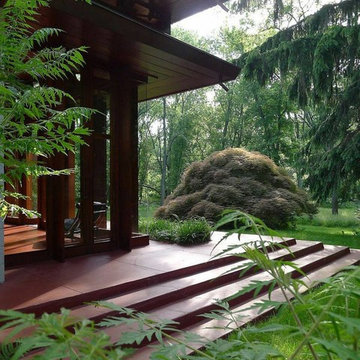
The Bachman-Wilson house was designed by Frank Lloyd Wright in 1954 in Somerset County, NJ. A marvel of architecture and design, the house was was acquired by Crystal Bridges Museum late in 2013, and is in the process of being dismantled and relocated to the museum grounds in Bentonville, AR.
Gorkin Glass was hired to help in the deconstruction and relocation of this historic home. The process was a tedious task that required a company with the depth of knowledge and craftsmanship to dismantle the glass portions of the home. Gorkin Glass was chosen out of hundreds of glass companies in the state of New Jersey based upon their expertise and history of quality for nearly one hundred years.
 Interiors by Maite Granda
Feature In: Visit Miami Beach Magazine & Island Living
A nice young couple contacted us from Brazil to decorate their newly acquired apartment. We schedule a meeting through Skype and from the very first moment we had a very good feeling this was going to be a nice project and people to work with. We exchanged some ideas, comments, images and we explained to them how we were used to worked with clients overseas and how important was to keep communication opened.
They main concerned was to find a solution for a giant structure leaning column in the main room, as well as how to make the kitchen, dining and living room work together in one considerably small space with few dimensions.
Whether it was a holiday home or a place to rent occasionally, the requirements were simple, Scandinavian style, accent colors and low investment, and so we did it. Once the proposal was signed, we got down to work and in two months the apartment was ready to welcome them with nice scented candles, flowers and delicious Mojitos from their spectacular view at the 41th floor of one of Miami's most modern and tallest building.
Rolando Diaz Photography
 User
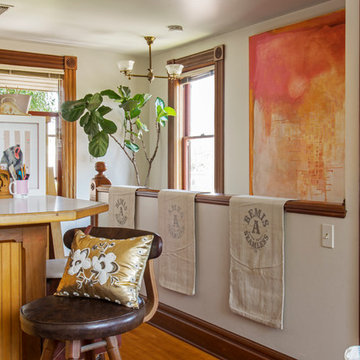


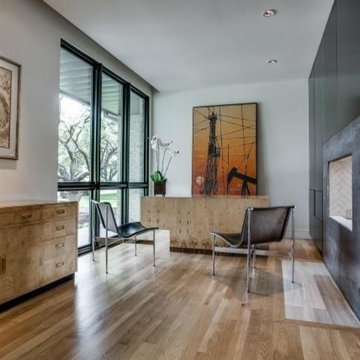
UserProminent in the center of the space is an abstract painting acquired by the client. It is bright and full of color. Up close, the painting has a two dimensional medium. The accessories are strategic and emphasize the black and orange hues. A more modern buffet anchors the painting. The contrast of the white lacquer offsets the rich walnut dining table.
Amy Aidinis Hirsch LLC
 Interiors by Maite Granda
Feature In: Visit Miami Beach Magazine & Island Living
A nice young couple contacted us from Brazil to decorate their newly acquired apartment. We schedule a meeting through Skype and from the very first moment we had a very good feeling this was going to be a nice project and people to work with. We exchanged some ideas, comments, images and we explained to them how we were used to worked with clients overseas and how important was to keep communication opened.
They main concerned was to find a solution for a giant structure leaning column in the main room, as well as how to make the kitchen, dining and living room work together in one considerably small space with few dimensions.
Whether it was a holiday home or a place to rent occasionally, the requirements were simple, Scandinavian style, accent colors and low investment, and so we did it. Once the proposal was signed, we got down to work and in two months the apartment was ready to welcome them with nice scented candles, flowers and delicious Mojitos from their spectacular view at the 41th floor of one of Miami's most modern and tallest building.
Rolando Diaz Photography

 Michael Nash Design, Build & Homes
2010 NATIONAL NARI REGIONAL AWARD WINNER
Project Scope
The owners of this 7,000 square foot colonial in Oakton, Virginia, were seeking a multi-level Mediterranean-style indoor/outdoor living space off the back of their home. They turned to Michael Nash Design, Build & Homes for a design solution that would include a stone patio, a second-story deck, a screened-in porch and linking staircases.
While the structure was designed primarily for family dining and entertaining, it also had to accommodate periodic social gatherings of one hundred guests or more. To meet these needs, the project would include a fully-equipped outdoor kitchen, several serving counters with permanent refrigeration, and well-delineated socializing and dining zones.
The existing home’s setting offered several impressive assets the new outdoor living area was designed to exploit. The sprawling acreage features old stand trees, wooded paths and a private lake. Beautifully landscaped, it unfolds as an idyllic panorama that naturally draws people to the outdoors.
Challenges
Since the rear elevation was situated on a slope that drops away from the house, the Michael Nash team had to raise the grade two feet within in a 2,000 square foot area extending out from the back of the house. Infrastructure plans also called for a sophisticated drainage system that had to accommodate a whole series of water “runoff” considerations to be integrated into the decking itself. Excavation included constructing retaining walls to bolster the elevated grade—which also had to support a concrete slab, the primary foundation for the entire complex.
Solutions
The ground level decking consists of a 2,000 square foot flagstone patio level with the home’s lower level doors. There is a decorative water fountain mid-patio—an ornate collectible acquired in Florida. Food preparation is concentrated within a specially designed semi-circular wall that creates an “outdoor kitchen” equipped with a 60” Viking barbecue grill, a prep sink, a warming drawer, refrigerator and appropriate storage. There is a granite surfaced dining counter with seating for eight.
Wrought iron railing and approximately 20 decorative columns (some encasing steel vertical supports) are incorporated into the design scheme. Many of the columns house accent lights.
The top level—supported by horizontal steel beams– is a 2,500 square foot deck constructed entirely of Trex decking. The open air decking is, again, directly accessible from rooms on the second level of the house including the kitchen, sunroom and family room.
The platform’s most prominent feature is a U-shaped “kitchenette” with cedar shake shingle roofing. Like its counterpart one level below, the facility is equipped with grill, refrigerator and stainless steel cabinetry.
One portion of the deck has been allocated for a 16’ x 16’ octagonal screened-in porch crowned by a pair of 2’ x 4’ skylights. The porch can be accessed from the home’s conservatory via a set of French doors. With its mosaic tile flooring, stained cedar panel ceiling and honed granite counters, the interior is elegant and calming. Hand-painted stenciling and a wall-mounted water feature provide distinctive detailing.
Finally, the design introduced elements to highlight and reinforce an awareness of the lovely bucolic setting. Fountains and water features combined with textured surfaces and mosaic tiling and backsplashes to present a villa-like ambiance well-suited to the Virginia countryside.


 Frank & Grossman Landscape Contractors, Inc.
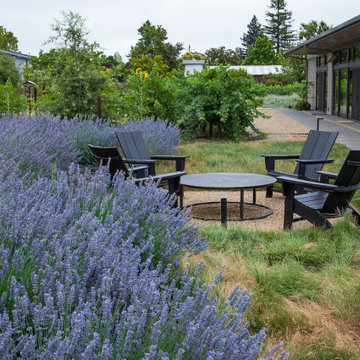
Design ideas for a traditional landscaping in San Francisco.
 Eldorado Stone
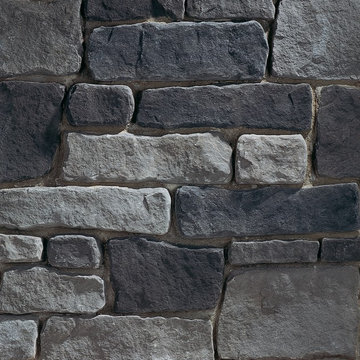
Cobblestone is a distinctive selection of hand-dressed stones each with their own characteristic formality. It is a trimmed stone roughly shaped to an ashlar pattern with a rich sandstone texture. It is an ideal choice for larger residential or commercial projects.

 Scott Landon – Modern Antique Store
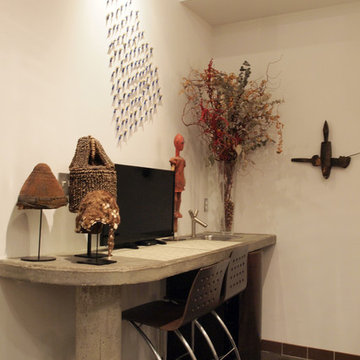

Study room - mid-sized eclectic freestanding desk concrete floor study room idea in Vancouver with white walls
36