
Search results for "Acquires" in Home Design Ideas

 Michael Nash Design, Build & Homes
2010 NATIONAL NARI REGIONAL AWARD WINNER
Project Scope
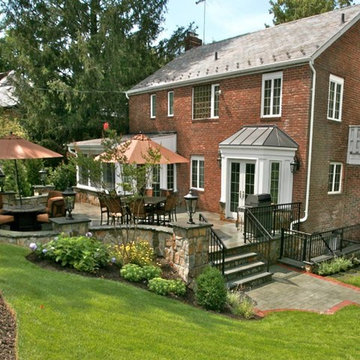
The owners of this 7,000 square foot colonial in Oakton, Virginia, were seeking a multi-level Mediterranean-style indoor/outdoor living space off the back of their home. They turned to Michael Nash Design, Build & Homes for a design solution that would include a stone patio, a second-story deck, a screened-in porch and linking staircases.
While the structure was designed primarily for family dining and entertaining, it also had to accommodate periodic social gatherings of one hundred guests or more. To meet these needs, the project would include a fully-equipped outdoor kitchen, several serving counters with permanent refrigeration, and well-delineated socializing and dining zones.
The existing home’s setting offered several impressive assets the new outdoor living area was designed to exploit. The sprawling acreage features old stand trees, wooded paths and a private lake. Beautifully landscaped, it unfolds as an idyllic panorama that naturally draws people to the outdoors.
Challenges
Since the rear elevation was situated on a slope that drops away from the house, the Michael Nash team had to raise the grade two feet within in a 2,000 square foot area extending out from the back of the house. Infrastructure plans also called for a sophisticated drainage system that had to accommodate a whole series of water “runoff” considerations to be integrated into the decking itself. Excavation included constructing retaining walls to bolster the elevated grade—which also had to support a concrete slab, the primary foundation for the entire complex.
Solutions
The ground level decking consists of a 2,000 square foot flagstone patio level with the home’s lower level doors. There is a decorative water fountain mid-patio—an ornate collectible acquired in Florida. Food preparation is concentrated within a specially designed semi-circular wall that creates an “outdoor kitchen” equipped with a 60” Viking barbecue grill, a prep sink, a warming drawer, refrigerator and appropriate storage. There is a granite surfaced dining counter with seating for eight.
Wrought iron railing and approximately 20 decorative columns (some encasing steel vertical supports) are incorporated into the design scheme. Many of the columns house accent lights.
The top level—supported by horizontal steel beams– is a 2,500 square foot deck constructed entirely of Trex decking. The open air decking is, again, directly accessible from rooms on the second level of the house including the kitchen, sunroom and family room.
The platform’s most prominent feature is a U-shaped “kitchenette” with cedar shake shingle roofing. Like its counterpart one level below, the facility is equipped with grill, refrigerator and stainless steel cabinetry.
One portion of the deck has been allocated for a 16’ x 16’ octagonal screened-in porch crowned by a pair of 2’ x 4’ skylights. The porch can be accessed from the home’s conservatory via a set of French doors. With its mosaic tile flooring, stained cedar panel ceiling and honed granite counters, the interior is elegant and calming. Hand-painted stenciling and a wall-mounted water feature provide distinctive detailing.
Finally, the design introduced elements to highlight and reinforce an awareness of the lovely bucolic setting. Fountains and water features combined with textured surfaces and mosaic tiling and backsplashes to present a villa-like ambiance well-suited to the Virginia countryside.


Find the right local pro for your project
 K Two Designs, Inc.

Clients who enlisted my services two years ago found a home they loved, but wanted to make sure that the newly acquired furniture would fit the space. They called on K Two Designs to work in the existing furniture as well as add new pieces. The whole house was given a fresh coat of white paint, and draperies and rugs were added to warm and soften the spaces.
 HOMEREDI
HOMEREDI Acquired Necessary Building Permits for this 800 SF plus Custom Terrace made of real stone. All treads were custom cut with rock face. See all pictures at www.HOMEREDI.com
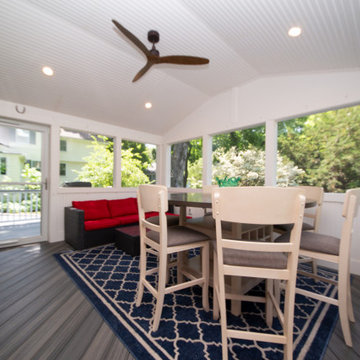
 Provost Companies, Inc.
Project 0251 consisted of a three season addition with a storage room below. The ground floor walls of the three season were veneered with natural stone and capped with a bluestone water table. This detail ended up being carried throughout the existing foundation as well. The project also included a new deck and patio area capped off with a complete landscape renovation including plantings, turf, irrigation and lighting. This project was produced from the ground up—from design through finish—by PCI. We managed and executed the entire construction process in house, including a smooth journey through zoning to acquire the required variance for the deck. This is just one example of our construction divisions work in Wellesley, MA.
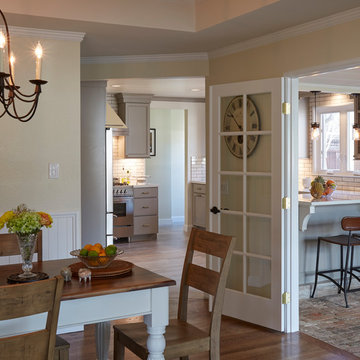
 Signature Kitchen & Bath Design Inc.
The homeowners loved their historic home’s classic charm and wanted to ensure we preserved that during the kitchen remodel. We focused on an eclectic mix of materials and finishes to make sure the space felt like it had been acquired over time and was entirely not brand new. We used both “warm” and “cool” tones as well as mixed our metal finishes to create a layered and dynamic space. We also added some feature elements like this Bertazzoni off-white hood, a traditional white subway tile with dark grout, and brass hardware to pay homage to the home’s 1920’s roots.
Interior Design by Bennett Design Co.
Photo by Mike Kaskel
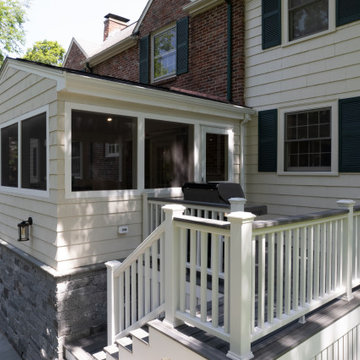 Provost Companies, Inc.
Project 0251 consisted of a three season addition with a storage room below. The ground floor walls of the three season were veneered with natural stone and capped with a bluestone water table. This detail ended up being carried throughout the existing foundation as well. The project also included a new deck and patio area capped off with a complete landscape renovation including plantings, turf, irrigation and lighting. This project was produced from the ground up—from design through finish—by PCI. We managed and executed the entire construction process in house, including a smooth journey through zoning to acquire the required variance for the deck. This is just one example of our construction divisions work in Wellesley, MA.

 Fibrocon
Fibrocon proudly presents Lineadecor Kitchens.
Kitchens are manufactured by the production facility of Lineadecor with the experience and knowledge it has acquired in the wooden sector. Lineadecor has played a leading role in the development of modular kitchen sector through constantly improving its technology-based and human-oriented investments. Making significant investments in its infrastructure to achieve its predetermined objectives, Lineadecor renewed its entire manufacturing facility with high-level technologies upon putting its production facilities in operation in 2006.
Today, Lineadecor kitchens are manufactured with a modern understanding by the production facility located over an area of 30,000 m2. Following technological developments in the world closely in line with its objective of being a global brand, Lineadecor has established an electronic infrastructure allowing for monitoring any stage from manufacturing to distribution. Annual manufacturing capacity has reached 25,000 kitchens as a result of the excellence achieved through the cutting-edge technology used and ERP system applied.
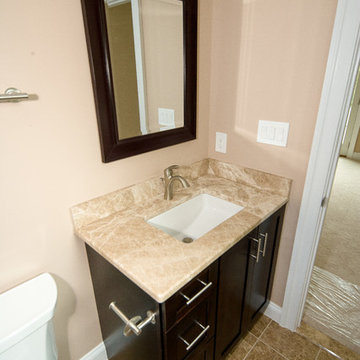
 DESBUILD CONSTRUCTION INC
Whether you are building a new home or remodeling one, DesBuild Construction is your best bet for a job well done. With years of making folks happy in the DC Metro area we have acquired a long list of well satisfied clients.
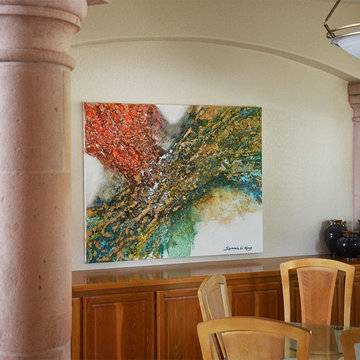
 Sammie W. King contemporary
CREATION —
Concrete, Plaster, Modeling Paste and Sand / Acrylic, Enamel, Metallic and Tempera Paints / India and Iridescent Inks / Acrylic Resin on canvas.
48” x 60”
E-Mail For Quote
Photo by SWK Digital Imagery.
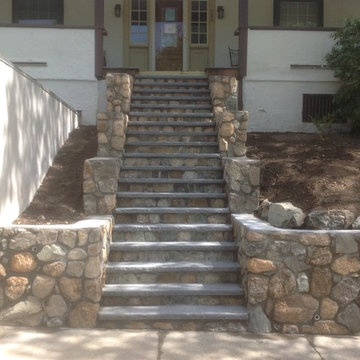
 LCM PLUS
When faced with aging walls & steps, our client needed to reconstruct their entry. On this project LCM PLUS exposed ledge, repaired a sewer line, coordinated with the City for planning & permitting, acquired engineered drawings, and navigated our client through the process for the construction of their new retaining wall and entry steps.
Having the project management expertise of a full service Design | Build firm on your side through a large project makes the difference. LCM PLUS is fully licensed for all aspects of excavation, building & construction.
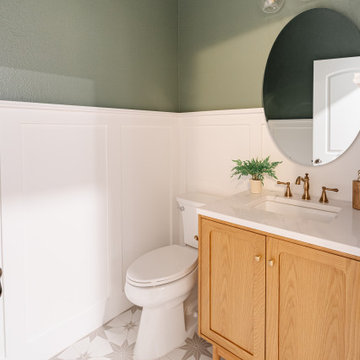
 Dwellify
This dark, dated, and dull powder room underwent a remarkable transformation, transitioning from a basic pedestal sink to a customized vanity with ample storage. By incorporating wainscoting along the perimeter, the bathroom acquired a touch of elegance and sophistication, making it an inviting and personalized space for guests. Departing from its previous predominantly white color scheme, the room embraced a bold aesthetic with a warm green wall paint and a star-patterned, personality-filled tile floor. Warmth and character were infused into the space through the addition of rich wood accents and luxurious gold fixtures. To evoke a sense of serenity and tranquility, a serene green hue was introduced, further enhancing the room's ambiance and creating a welcoming retreat for guests to enjoy.
 Wayne Aspey

Accent wall a black background grass cloth (heavy, textural) to add interest to a small space; terra cotta tile flooring with a "primitive" black/caramel area rug adds warmth and drame along with Asian-inspired life-life greenery
 Sew Beautiful
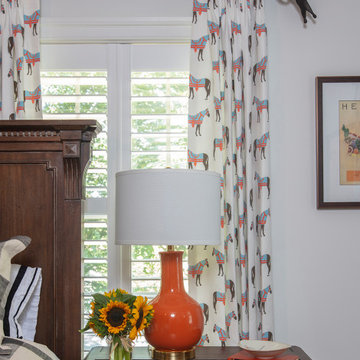
This collaborative project with Designer Cindy Bateman mixes edgy, chic elements with traditional Southern Style. On the main floor, the window treatments offer a neutral background, allowing for the layering of unique pieces acquired on the client’s travels. The fun and whimsical guest room and playroom give an edgy twist to an otherwise traditional Southern décor.
 HR DESIGN DEPT
For years, early morning walks past this 1910 Craftsman in Houston's historic Avondale neighborhood left the new owners with lingering fantasies of making it their future home. When it became available, they acquired a home rich with history, but one nearly abolished. The home was once inhabited by Texas Governor (1931-1932) and founder of Humble Oil, Ross Sterling. But, renovations subdivided the home into multi-family rentals and destroyed original finishes. The developer driven modifications were abruptly halted by city red tags in 2018 after original windows were demolished and replaced with vinyl substitutes.
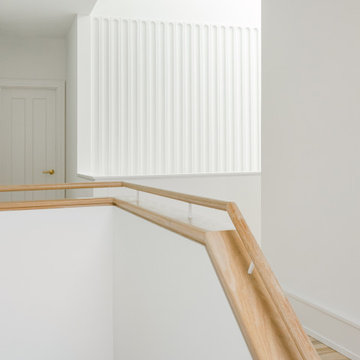
With a nearly clean slate on the interior, the HRDD renovation aims to be respectful to the original context while providing coplimentary modern surprises atypical to the era. One such example is a new opening that punctures through the second floor, extending to a roof skylight. Situated at the transition between formal and informal rooms on the first floor and common space on the second floor, this subtraction is lined with a scalloped wood screen. The screen is one of multiple moments within the home where texture will combine with minimal white surfaces, providing a backdrop to the owners' collection of antique Indian furniture pieces.
Additionally, a new detached replaced an existing dilapidated garage apartment and contains the owner's photography studio. Windows and a skylight are placed to capture coveted north light, ideal for photographing and editing. The main room remains an austere slate, with ceiling vaulting to a single aperture to create a dynamic moment that carries a dialogue to the opening in the main home.
 Fine Art by Marla McPherson
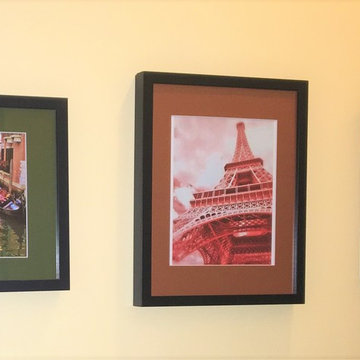
Client wanted some fine art travel photography specifically of Italy, Paris and London. She had recently visited Europe and wanted physical mementos to remind her of the wonderful vacation moments she'd recently had with her husband. She selected five 8x10 matted prints from my print collections (including Wonderful France and Romantic Venice). She asked me to frame them for her so she could then place them in the first floor hallway of her luxury residential property. This photo shows three of the prints she chose and has added, to date, to this very prominent place in her home. Since she has also acquired several other prints from my collections, she is working on getting those placed in her home also.
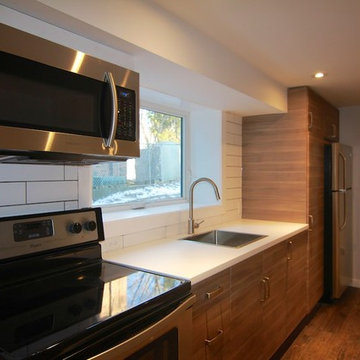
 Lounsbury Group
This property was acquired by clients of our real estate business, and was seen as a hidden gem in the city of Toronto due to its location on a large ravine lot. After a two storey addition with high-end furnishing throughout made for a very desirable property when it hit the open market.
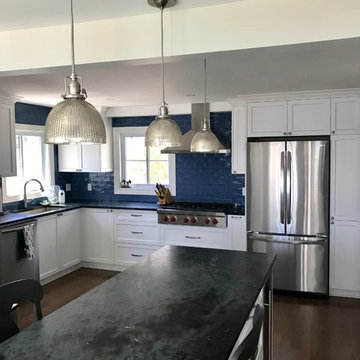
 Rebecca Mitchell Interiors
If the kitchen is the heart of the home, this one was far from inviting. The new owners wanted to make all the rooms in their newly acquired Victorian house brighter and more functional and the kitchen was the first to be designed. We proposed a new layout which included an eat-at island and lots of space for the cook of the family. Him! We designed the space to give our clients everything on their wish list, including a wall oven which was installed in the storage space in adjacent laundry room.
The beautiful blue backsplash tiles make this kitchen not just another white kitchen and the dark soapstone counters add so much personality. The existing brick wall is a nice nod to the history of the home and raising the ceiling slightly makes a big difference (thin LED pot lights were just the trick).
 The Expert Touch Interiors
When our clients called us in to assist them with their beautiful new home, they weren't sure where to start with their family room, dining room or office. In the family room, we purchased new custom sofas in a neutral linen fabric and decided to add in some red accent pillows to pick up the colours in their artwork that they brought with them from their previous home. We also purchased some recliner/swivel chairs that could be turned toward the t.v. when desired, a very cool shag area rug, new end tables, lighting and an oversized ottoman to ground the room. Finally all new accessories were purchased to fill up the bookshelves surrounding the t.v. In the dining room, our client already had a buffet but we acquired a new custom table, linen fabric upholstered parsons chairs and new accessories in a large scale to compliment the oversized artwork and buffet. Finally for the main floor office, we purchased a new desk, area rug and some new accessories to compliment the clean lines of the furniture. Our clients are extremely pleased with the way they are now able to relax, entertain and work in such clean lined but bright and inviting spaces!
37