
Search results for "Acquiring" in Home Design Ideas
 Signature Kitchen & Bath Design Inc.
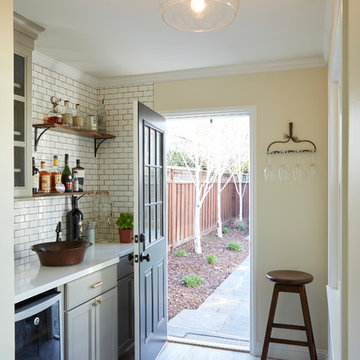
The homeowners loved their historic home’s classic charm and wanted to ensure we preserved that during the kitchen remodel. We focused on an eclectic mix of materials and finishes to make sure the space felt like it had been acquired over time and was entirely not brand new. We used both “warm” and “cool” tones as well as mixed our metal finishes to create a layered and dynamic space. We also added some feature elements like this Bertazzoni off-white hood, a traditional white subway tile with dark grout, and brass hardware to pay homage to the home’s 1920’s roots.
Interior Design by Bennett Design Co.
Photo by Mike Kaskel
 Meyer Greeson Paullin Benson (MGPB)
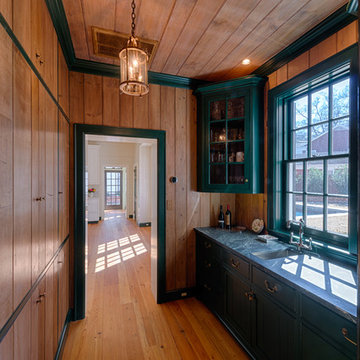
The Owners approached their new project with the thought that it should be a quiet addition, have an appropriate scale, and use the same architectural language as the existing house. What the Owners wanted was a more functional family space for their older children and needed a large kitchen and back entry for this original Myers Park home. The new family room would need to include the antique wood paneling the Owners had acquired. The new kitchen would need to incorporate antique wood beams, a large family table and access to a new pool deck. The back entry would need to have a place for sports bags, coats and charging station. A new landscape plan would be provided which would have a new pool requiring a renovation of an existing guest house.
 Kitchen & Floor Decor
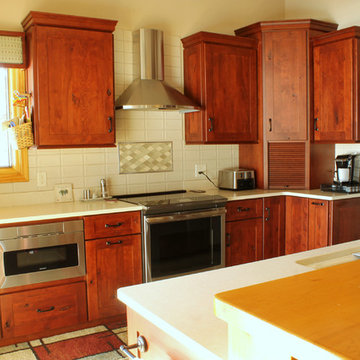
Beautiful character cherry cabinets with a merlot stain from Holiday Kitchens Cabinetry becomes the focal point in this lovely lake home. Atop the cabinets, Cambria's simple elegance is showcased with their Fairbourne tops in matte.
The many amenities in these cabinets include pull out garbage, pull out utility rack, and an appliance garage. An entry closet was also utilized and reworked to be a spacious pantry.
Kohler makes an appearance with the sink and Delta shines with it's matte black finished touchless faucet. The rest of the hardware matches this matte black finish, while Karndean's Opus vinyl tile in Weathered Elm contrasts the dark cherry of the cabinets.
The backsplash & valances were acquired and installed by the homeowner. We just adore how he took leftover wood from the rest of the project to frame out his valances.
Find the right local pro for your project
 Jordan Guide Design LLC
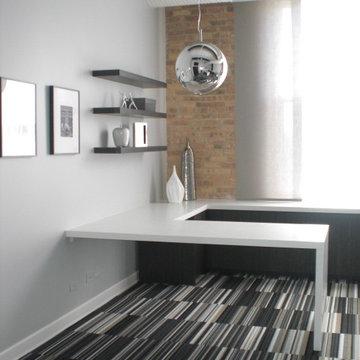
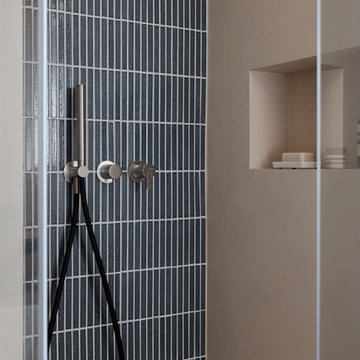
Founders of a high-tech, program trading firm required a space designed to attract and retain highly talented tech professionals. The design needed to reflect a company culture that is defined through leveraging technology and a work hard, play hard mentality. Confident in their ability to accomplish more with less, the firm acquires a West Loop residential loft-conversion to meet their needs. They required shared executive offices, a cross functional living/meeting space, an entertainment space and a guest bathroom.
 Lola Cwikowski Studio
An Ohio family in search of a place to enjoy the Portuguese coast acquired a four-bedroom apartment just outside the center of Cascais. Our studio was engaged to turn a compartmented interior into a holiday residence for a household that gathers in numbers: one that could seat everyone at once and still hold the ease and lightness of a home by the beach.
The original plan included a kitchen and laundry room sealed off from the living room, floor finishes and levels that changed from threshold to threshold, and bathrooms in varying styles. Work began by redefining the alignments and circulation. The principal transformation was the opening of the kitchen, creating a more generous social setting centered on a bespoke island fitted with storage and seating.
The interior takes its cues from the building’s geometric façade, which projects and recedes in volumes and voids. Bespoke joinery in oak and lacquer carries continuity and order through the apartment. Concealed storage runs throughout: at the entrance, in the dining area, along the living area, and beneath built-in benches. The laundry is merged into the kitchen behind perforated doors for ventilation while keeping the service area discreet. Behind the sofa, a console slips a workspace into the living area without conceding its openness.
Curved elements answer the rectilinear architecture; artisanal glazed vertical tiles repeat from the backsplashes onto custom side tables. The palette stays deliberately narrow; the muted oak and lacquer are joined by a softened timber floor, Portuguese Lioz stone, and walls painted to the color of bare plaster. Existing doors and baseboards were repainted in a warm light gray that draws the original elements into the language of the new interior. Upholstery and decorative accents hint at the terracotta, sky blue, and yellow of the façade.
The bedrooms are set with upholstered headboards on oak frames, bedside tables that extend those outlines, and wardrobes fit for a long stay. Locally made rugs, bedcovers, and throw pillows soften the composition. In the bathrooms, the plans were reorganized and the showers enlarged. Lioz was used for the counters and sinks, shelves, shower bases, and bathtub surround, with microcement bringing a soothing warmth to the walls, and storage in floating cabinets. Deeper in tone than the rest of the apartment yet never dim, they are quietly elegant rooms made for lingering — taking one’s time getting ready, or unwinding at the end of a day.
PHOTOGRAPHY: © ALEXANDER BOGORODSKIY
 Bonae Interiors

This project focused on skillfully reshaping a 1 & 1/2 bedroom apartment, harmonizing the client's existing possessions with thoughtfully selected new furnishings. Our objective was to craft a unified and tailored living space that embodies the client's distinct taste and preferences. It entailed not only seamlessly incorporating beloved items owned by the client but also strategically acquiring new, complementary pieces to elevate and contemporize the environment.
 Marengo Morton Architects
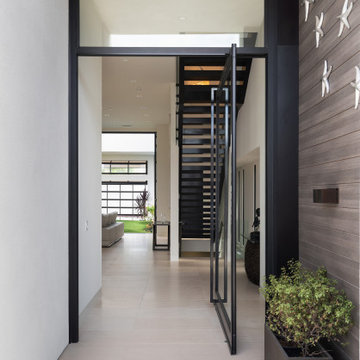
Single Family Residence at Windansea Beach, acquire a parcel 5,000 SQ FT, develop a 3 bedroom and 2 bath, only some steps to the beach. Project has interior courtyard with pool, basement with game room, TV/Movie room and roof deck with panoramic view of the ocean.
 Housing & Building Association of Colorado Springs
The Home
A family heirloom full of warm memories passed down for generations to come greets you after opening the beautiful knotty alder front
door. The rear staircase and separate back entrance allows for multi-generations to share this home.
The Eagles Nest is a place for all to land. The five bedroom, four bath mountain modern plan offers several areas for relaxing and
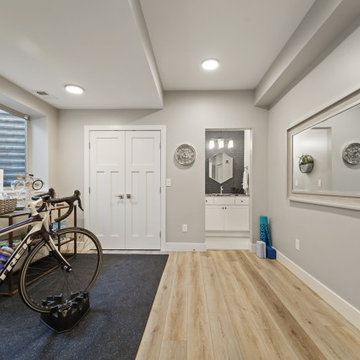
entertaining. Upon entering, you are welcomed by the warmth of the beams, hickory floors and inviting fireplace. The overall environment gently whispers, “come in, sit down and relax”. The back staircase off the kitchen leads you to a private oasis. The lower level is designed to serve two purposes. It can be a separate living quarter because of its private entrance, or an extension of the house for entertaining.
The open floor plan maximizes square footage for all to enjoy and partake, or for one to find their own quiet space.
The Builder
We build your dreams is the heartfelt motto of Murphy’s Custom Homes, and that’s because we take great pride in crafting homes that reflect the individuality of the people who live in them. With more than 35 years of experience and passion, Murphy’s Custom Homes personally crafts clients’ dream homes by combining their ideas with our expert design team, experience, the environmental elements of the land, quality construction techniques and state-of-the-art products.
We are committed to our clients’ satisfaction during every step of the homebuilding process — from the development of ideas and acquiring land — until the final celebration of walking through the front door and seeing those dreams fulfilled. View a full gallery of our work at murphyscustomhomes.com or call 719-488-8818.
The Interior Design
Inspired by nature’s palette and a touch of modern, the Eagles Nest is a calm haven of earth tones and casual elegance. The interior is an inviting blend of subtle neutrals and pops of color, combined with metals, textures, and fine finishes, creating a transitional rustic design. Entertain guests in the large downstairs rec room with a glass of wine at the built-in bar, or take on an opponent with a game of foosball.
The homeowners joined forces with Caprice King at Upstage Furniture Consignments to paint the pallet of the home. Caprice King staged the home with additional furnishings and accessories, lending the home a designer’s touch while utilizing her spatial expertise and attention to detail.
 J. Myers & Associates - Interior Design Portland
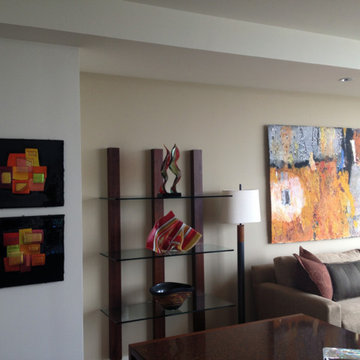
After the first install at the client's home, upon our recommendation the client's acquired a new artist -- this wall above the sofa needed something spectacular to showcase their living room off and this artist and artwork more appropriately. The custom built floating glass shelf wall mounted e'tagere' allows the client's to show off their prized glass sculptures while bringing in some architectural detail to the room.
 Beall Design Group Inc.

The project objective was to create a space to remind the clients of happy travel memories in the Orient and incorporate mementos from along the way.
The dining table is a Kathleen Beall original design, created from a terra cotta urn the clients acquired in their travels. A glass top was created to display art masks on the interior...and create a conversation piece over dinner.
Photo credit to Barbara White Photography
 Katie Hutchison Studio
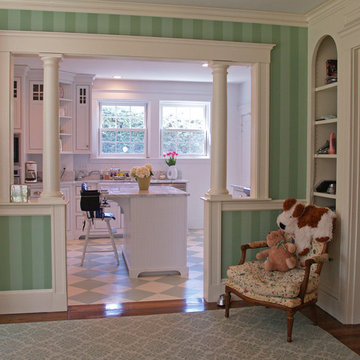
The existing kitchen in this turn-of-the-century (c. 1901) home in Newton, MA was in dire need of updating when the owners acquired it for their family of four. They wanted to both enlarge it and open it up to an existing adjacent dining space that they planned to transform into a family sitting area.
In the spirit of the home’s original classical columns and detailing, we introduced short Doric columns on half-walls to shape a new opening between the former dining space, now family room, and the kitchen. The white inset kitchen-cabinetry and white marble counter were chosen for both their vintage appeal and clean, contemporary palette. To further improve function a half-bath was tucked in off the family room and a 12’ x 12’ mud room was added to the back of the kitchen.
Katie Hutchison Studio collaborated with designer Tara Albright Robinson of Newton, Mass. (tara282@gmail.com) on this project. Cabinetry by Kingswood Kitchens of Danbury, Conn.
photo by Katie Hutchison
 Fibrocon
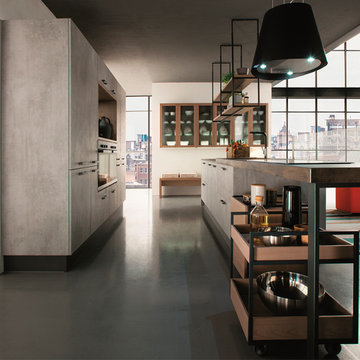
Fibrocon proudly presents Lineadecor Kitchens.
Kitchens are manufactured by the production facility of Lineadecor with the experience and knowledge it has acquired in the wooden sector. Lineadecor has played a leading role in the development of modular kitchen sector through constantly improving its technology-based and human-oriented investments. Making significant investments in its infrastructure to achieve its predetermined objectives, Lineadecor renewed its entire manufacturing facility with high-level technologies upon putting its production facilities in operation in 2006.
Today, Lineadecor kitchens are manufactured with a modern understanding by the production facility located over an area of 30,000 m2. Following technological developments in the world closely in line with its objective of being a global brand, Lineadecor has established an electronic infrastructure allowing for monitoring any stage from manufacturing to distribution. Annual manufacturing capacity has reached 25,000 kitchens as a result of the excellence achieved through the cutting-edge technology used and ERP system applied.
 Rockland Interiors Incorporated
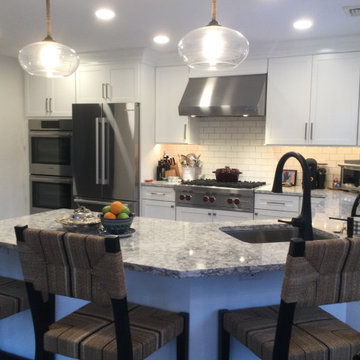
The work triangle functioned well for the customer, who felt no need to replace all the cabinets. The existing cabinetry was in very good condition. They acquired a custom cabinet painter who did an incredible job of transforming their kitchen.
 Jennifer Ott Design
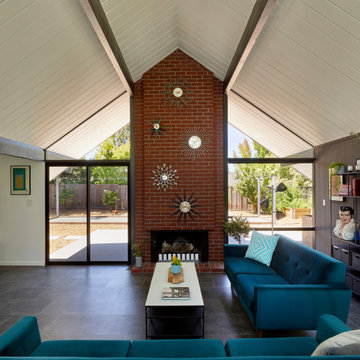
Originally built in 1970, this later-model Eichler—designed by architect Claude Oakland—features a distinctive “Model 14” roofline with a clipped gable, a subtle nod to the charm of English thatch-roof cottages.
Acquired from the original owner, the home remained in untouched, original condition—offering a rare opportunity for restoration, but also presenting an urgent need for updates.
Our approach was grounded in respect for Oakland’s original design intent, while thoughtfully incorporating essential upgrades to meet modern building codes and today’s lifestyle expectations.
Eichler homes were originally built using modest, cost-effective materials to make modern architecture accessible to the growing mid-century middle class. While iconic, elements like laminate countertops, particle board cabinetry, and vinyl composition tile flooring haven’t stood the test of time. We carefully replaced these with more durable, high-quality alternatives—granite countertops, maple-ply cabinets, and luxury vinyl tile—ensuring the home remains true to its spirit while standing strong for decades to come.
All images © Ken Gutmaker
 HR DESIGN DEPT
For years, early morning walks past this 1910 Craftsman in Houston's historic Avondale neighborhood left the new owners with lingering fantasies of making it their future home. When it became available, they acquired a home rich with history, but one nearly abolished. The home was once inhabited by Texas Governor (1931-1932) and founder of Humble Oil, Ross Sterling. But, renovations subdivided the home into multi-family rentals and destroyed original finishes. The developer driven modifications were abruptly halted by city red tags in 2018 after original windows were demolished and replaced with vinyl substitutes.
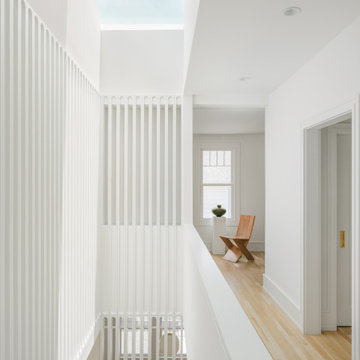
With a nearly clean slate on the interior, the HRDD renovation aims to be respectful to the original context while providing coplimentary modern surprises atypical to the era. One such example is a new opening that punctures through the second floor, extending to a roof skylight. Situated at the transition between formal and informal rooms on the first floor and common space on the second floor, this subtraction is lined with a scalloped wood screen. The screen is one of multiple moments within the home where texture will combine with minimal white surfaces, providing a backdrop to the owners' collection of antique Indian furniture pieces.
Additionally, a new detached replaced an existing dilapidated garage apartment and contains the owner's photography studio. Windows and a skylight are placed to capture coveted north light, ideal for photographing and editing. The main room remains an austere slate, with ceiling vaulting to a single aperture to create a dynamic moment that carries a dialogue to the opening in the main home.
 Andrea Canedo Design
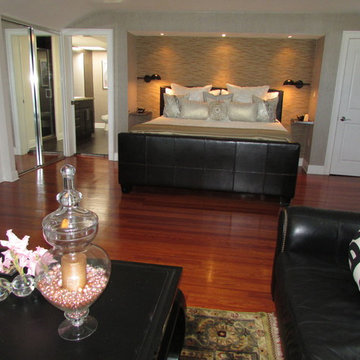
For the master suite, we created an elegant and chic heaven with a sense of style that is conductive to rest and relaxation.
We selected a specific color combination to create the perfect ambiance for this room. We mixed the quietness of a soothing neutral pallet with the sophistication and elegance of silver. We added drops of blue, which is considered beneficial to the mind and body. It slows human metabolism and produces a calming effect. We incorporated green, the color of life, renewal, nature, and energy.
Natural silk glimmer curtains, wave reflecting silver wall paper, a hand woven silk and wool rug from India, an original oil painting acquired in Paris 40 year ago, two elegant designer reupholstered chairs, were elements that spoke by themselves in this classic contemporary master bedroom.
The sitting room invites you to linger and enjoy the breathtaking vista of the Golf of Mexico. Sinking into the sofa allows you carve out restorative moments, to unwind, unplug and recharge.
 Katie Hutchison Studio
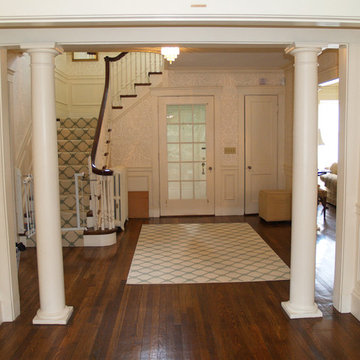
The existing kitchen in this turn-of-the-century (c. 1901) home in Newton, MA was in dire need of updating when the owners acquired it for their family of four. They wanted to both enlarge it and open it up to an existing adjacent dining space that they planned to transform into a family sitting area.
In the spirit of the home’s original classical columns and detailing, we introduced short Doric columns on half-walls to shape a new opening between the former dining space, now family room, and the kitchen. The white inset kitchen-cabinetry and white marble counter were chosen for both their vintage appeal and clean, contemporary palette. To further improve function a half-bath was tucked in off the family room and a 12’ x 12’ mud room was added to the back of the kitchen.
Katie Hutchison Studio collaborated with designer Tara Albright Robinson of Newton, Mass. (tara282@gmail.com) on this project. Cabinetry by Kingswood Kitchens of Danbury, Conn.
photo by Katie Hutchison
 Ackerbloom Vela Interiors
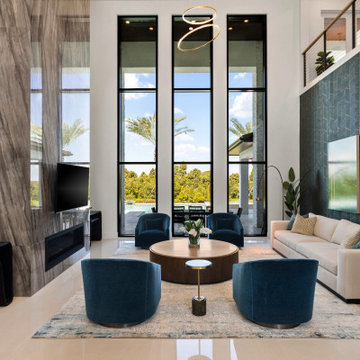
The homeowners engaged our team in 2022 after acquiring their property in Stone Lake Ranch, partnering with Olivera Custom Homes to bring their vision to life. From the earliest stages of architectural planning, we curated a refined interior design concept that seamlessly integrates timeless elegance with modern sophistication. The finishes, fixtures, and furnishings were thoughtfully selected to create a home that feels both luxurious and effortlessly livable.
 Darwin Stead Studio
? For the Collectors: The Story in the Details
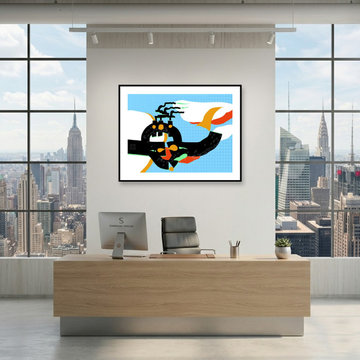
As an artist, there is nothing quite like knowing a piece of my work has found a true home. When you collect a piece, you aren’t just acquiring an image—you are bringing a slice of a lifelong journey, hours of hands-on dedication, and a completely unique perspective into your space.
Every line, texture, and layer in my work is crafted intentionally and entirely by hand. That personal touch is what gives art its soul, and it’s a connection that automated tools simply can't replicate.
Whether you’ve been following my studio updates for years or are just discovering my work, I want to say thank you. Your support allows the studio archive to keep growing and evolving.
Are you looking for something specific for your collection, or curious about the story behind a particular piece? My inbox is always open. Let’s connect!
 Custom Floors & Custom Stone
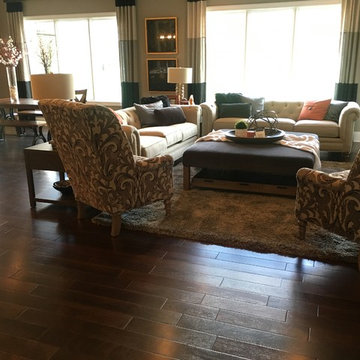
Custom Floors helped select, acquire and install all Tile, Wood, and wall to wall Carpet products in the
Wedgewood Building Companyhomes, and Williams Custom Art Builders home. Custom Floors also contributed all of this as well as Custom Stone fabricated and installed countertops in the Christopher Scott Homes Home, and the Bedrock Builders home.
photos taken by Britney Webb
64