
Search results for "Acquiring" in Home Design Ideas
 Borges Design | Kitchens | Bathrooms
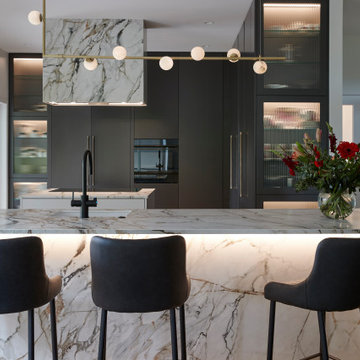
The objective was to renovate the kitchen in order to create more space for a family that enjoys spending quality time in this area. The homeowners were seeking a design that would allow them to actively participate in conversations while tending to their tasks behind the kitchen island. One member of the family enjoys cooking, while the other has a passion for baking. The challenge was to create a space where everyone could work together, engage in social interactions, and maintain a clutter-free and minimalist kitchen environment. The requirements included ample storage, a display area for their cherished China collection acquired during their years of world travel, easy cleaning and low maintenance features, as well as practicality.
To meet the clients' needs, it was necessary to reconfigure the existing layout. Removing the old butler's pantry opened up the space considerably. The use of pocket doors allowed for the kitchen to function with distinct working stations, while still maintaining an open plan. This design enables the family to cook and engage with each other simultaneously. The incorporation of two islands provides ample countertop space and various work zones, ensuring that there is enough room for everyone to work comfortably.
Careful material selection was made to ensure minimal maintenance and easy cleaning, while still imparting a luxurious and elegant ambiance. The addition of LED lighting details not only sets the mood but also adds an impressive element to this sophisticated and practical kitchen.
The end result is a spacious, practical, clean, and low-maintenance kitchen. There is an abundance of storage, and the design ensures that everyone can coexist harmoniously.
In summary, this kitchen renovation successfully combines luxury, practicality, and comfort into one cohesive space.


Find the right local pro for your project
 Fibrocon
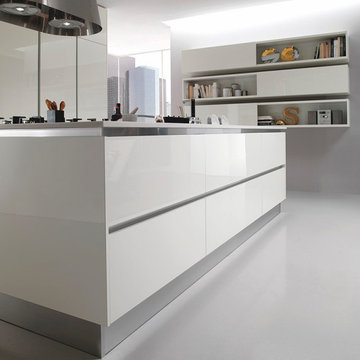
Fibrocon proudly presents Lineadecor Kitchens.
Kitchens are manufactured by the production facility of Lineadecor with the experience and knowledge it has acquired in the wooden sector. Lineadecor has played a leading role in the development of modular kitchen sector through constantly improving its technology-based and human-oriented investments. Making significant investments in its infrastructure to achieve its predetermined objectives, Lineadecor renewed its entire manufacturing facility with high-level technologies upon putting its production facilities in operation in 2006.
Today, Lineadecor kitchens are manufactured with a modern understanding by the production facility located over an area of 30,000 m2. Following technological developments in the world closely in line with its objective of being a global brand, Lineadecor has established an electronic infrastructure allowing for monitoring any stage from manufacturing to distribution. Annual manufacturing capacity has reached 25,000 kitchens as a result of the excellence achieved through the cutting-edge technology used and ERP system applied.
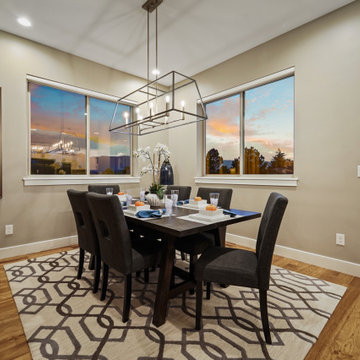
 Housing & Building Association of Colorado Springs
The Home
A family heirloom full of warm memories passed down for generations to come greets you after opening the beautiful knotty alder front
door. The rear staircase and separate back entrance allows for multi-generations to share this home.
The Eagles Nest is a place for all to land. The five bedroom, four bath mountain modern plan offers several areas for relaxing and
entertaining. Upon entering, you are welcomed by the warmth of the beams, hickory floors and inviting fireplace. The overall environment gently whispers, “come in, sit down and relax”. The back staircase off the kitchen leads you to a private oasis. The lower level is designed to serve two purposes. It can be a separate living quarter because of its private entrance, or an extension of the house for entertaining.
The open floor plan maximizes square footage for all to enjoy and partake, or for one to find their own quiet space.
The Builder
We build your dreams is the heartfelt motto of Murphy’s Custom Homes, and that’s because we take great pride in crafting homes that reflect the individuality of the people who live in them. With more than 35 years of experience and passion, Murphy’s Custom Homes personally crafts clients’ dream homes by combining their ideas with our expert design team, experience, the environmental elements of the land, quality construction techniques and state-of-the-art products.
We are committed to our clients’ satisfaction during every step of the homebuilding process — from the development of ideas and acquiring land — until the final celebration of walking through the front door and seeing those dreams fulfilled. View a full gallery of our work at murphyscustomhomes.com or call 719-488-8818.
The Interior Design
Inspired by nature’s palette and a touch of modern, the Eagles Nest is a calm haven of earth tones and casual elegance. The interior is an inviting blend of subtle neutrals and pops of color, combined with metals, textures, and fine finishes, creating a transitional rustic design. Entertain guests in the large downstairs rec room with a glass of wine at the built-in bar, or take on an opponent with a game of foosball.
The homeowners joined forces with Caprice King at Upstage Furniture Consignments to paint the pallet of the home. Caprice King staged the home with additional furnishings and accessories, lending the home a designer’s touch while utilizing her spatial expertise and attention to detail.
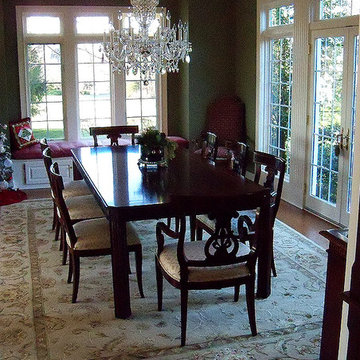
 Brandon Oriental Rugs
Brandon Oriental Rugs Helps Newtown, PA Homeowner Prepare for Holiday Entertaining with New Hand-knotted Oriental Rugs for the Living Room and Dining Room: Our customer, who lives in Upper Makefield Township at the border of Newtown and Washington Crossing, has a lovely home where she entertains neighbors and friends for casual events throughout the year, and which she uses as a meeting place for the many service organizations of which she is a member.
This past holiday season, she invited Brandon Oriental Rugs to help her acquire real hand-knotted oriental rugs to grace the floors of her living room and dining room in preparation for a large event she was hosting. She shared her goals concerning the look she wanted in the rooms, which are open to each other. Without looking too formal, she wanted each area to convey a light and elegant "continental feel"; with a timelessness resistant to any possibility of looking "dated" in future years. see more at: http://brandonrugs.blogspot.com/2014/01/brandon-oriental-rugs-helps-newtown-pa.html
Pamela Ward/ BrandonRugs.com

 NRF Carpentry Designs
This was a rather challenging installation, using the old hollow aluminum mailbox post that used to be next to wooden steps closer to the front door, and a new similar post the client had acquired. I used red head anchors into the concrete and drilled holes for gate hinges that held up these heavy gates. Putting a lock on it was an exercise in creative improvisation that worked quite well. I simply used pieces of maple painted black to hold in an old salvaged dead bolt lockset.

 Spazio LA
In this garage remodel we installed new SPC floors which are 100% waterproof and scratch resistant. We designed and install new semi-custom shaker style white cabinets, custom oak shelves and a beautiful Italian porcelain backsplash. For countertops, we installed a Caesarstone pure white counter tops. All the finish materials where acquired from Spazio LA TIle Gallery
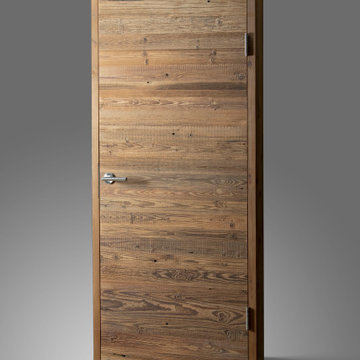
 Wooden Wall Design
Weathered brushed wood doors.
Surface of the doors are made from reclaimed sun burned wood. In each plank You can see how in the run of years the timber has matured in the sun, wind and rain, acquiring its unique appearance.

 SquallCo Development
We acquired an old Victorian home in need of complete rehab and set out to be respectful of the historical nature and aesthetic of the home while nudging it forward in a modern, somewhat eclectic, way. Since nearly all of the original details except the floors and a beautiful stair were removed by previous owners, we felt free to use materials and finishes that spoke to the homes history but are decidedly current. The result, a light-filled and colorful home with interesting details in every room, speaks to our aesthetic and design direction.

 Klopf Architecture
Nestled in the hills of Orinda, California, this 1951 residence is one of only seven extant homes, now known as “The Magnificent Seven”, designed by architect Olof Dahlstrand, a protégé of Frank Lloyd Wright. With its low-slung rooflines, natural materials, and deep integration with the sloping landscape, the home is a pristine example of mid-century modern design inspired by Wright’s organic principles. Over the years, prior homeowners have emphasized preservation, ensuring that the house remained relatively untouched. Each owner has respected the original architecture and stayed true to Dahlstrand’s intent. When a family of five—two college-aged sons and a middle school-aged daughter—acquired the property, they were captivated by its history, legacy of care, and architectural significance. While they appreciated Dahlstrand’s original vision, they also recognized the need to adapt the home for contemporary living while preserving its design integrity.
The remodel was conceived as a thoughtful response to the past—an effort to bring the house into the 21st century without compromising its soul. The primary mandate was to maintain architectural continuity while improving the functionality, comfort, and livability for a modern family. The design team—architects and contractor alike—worked with a shared reverence for the original architecture, allowing that mindset to guide even the most technical or pragmatic decisions.
A key objective was to increase natural light in the kitchen—a departure from Wrightian principles of enclosed, intimate cooking spaces—while maintaining the home’s architectural language. The kitchen was reconfigured to foster a stronger connection to adjacent living spaces while retaining the underlying concept of spatial separation. One of the most transformative architectural changes was the removal of a ridge beam that was originally planned to remain visible through the kitchen. During construction, the team collaborated on a better solution: a wide-flanged steel beam concealed within the roof envelope. This subtle move preserved the clean lines and ceiling continuity, a modern update carried out with utmost respect for the existing framework.
The home’s original powder room, previously accessible only through the kitchen, was relocated for better flow and privacy. A new powder room was carved out of former kitchen cabinetry—a narrow, interior space that could have felt dark and enclosed. To avoid this, the design extended the line of original transom windows into the new powder room and added a skylight above the vanity. The result is a bright and airy space that feels consistent with the rest of the home. Other updates included the installation of new solid-core interior doors with veneers carefully matched to the original mahogany, enhancing the continuity of the interiors. Even smaller decisions, such as placing the door knobs at 42 inches high, mirrored the original proportions. Every choice reflected a shared belief between the architect, contractor, and client: that new work should serve the integrity of the old.
The home’s extensive interior redwood millwork and paneling was meticulously restored. Where new materials were introduced—such as the replacement redwood soffit paneling—the contractor took pains to find finish nails that matched the original, rather than using modern equivalents. This level of craftsmanship and collaboration defined the project. It extended even to the detailing of a blind door to the new powder room, which had to disappear into the existing redwood board-and-batten wall. It was a team effort: the owner found a suitable handle, the architects devised the custom in-swing mechanism, and the contractor executed it so the door aligned precisely with the battens. Throughout, the homeowners were deeply engaged in the design process. One, a meticulous design enthusiast, focused on aesthetic integrity and historic detail. The other brought a practical and function-driven perspective, ensuring that new fixtures and materials would be durable and require minimal maintenance.
While the home’s location posed no major site challenges, sustainability was a key concern. The team upgraded the roof insulation, installed solar panels with battery storage, and added ductless mini-split cooling systems. Lighting was another area where modern technology was woven into a historic framework: new square LED fixtures echo the original custom perimeter soffit lights, maintaining the design language while offering advanced performance.
A planned expansion of a bedroom into suite with a bathroom had to be shelved due to budget constraints and the high cost of below-grade foundation work. Still, the team focused their efforts on making the most of the existing footprint, resolving constraints through design ingenuity rather than adding square footage. This renovation represents a collaborative achievement in preserving and evolving a historically significant home. Every decision was shaped by a shared ethos among clients, architects, and contractor: to maintain the home’s architectural soul while updating it for contemporary life. The result is a timeless modernist residence that continues Olof Dahlstrand’s legacy, remaining grounded in nature, craftsmanship, and human-scale design.
Klopf Architecture Team: John Klopf, AIA, Klara Kevane, Fernanda Bernardes
Interior Architectural Design: Klopf Architecture
Structural Engineer: Daniel Bastiao
Contractor: Don Larwood, Larwood Construction
Photography: Mariko Reed
Year Completed: 2022

 Brandner Design
The Weathered Black Dark patina is a black stainless steel finish. To acquire this design, we manipulate the metal to create a mottled, weathered finish. Doing this gives off a variety of darker tones.
 Housing & Building Association of Colorado Springs
The Home
A family heirloom full of warm memories passed down for generations to come greets you after opening the beautiful knotty alder front
door. The rear staircase and separate back entrance allows for multi-generations to share this home.
The Eagles Nest is a place for all to land. The five bedroom, four bath mountain modern plan offers several areas for relaxing and
entertaining. Upon entering, you are welcomed by the warmth of the beams, hickory floors and inviting fireplace. The overall environment gently whispers, “come in, sit down and relax”. The back staircase off the kitchen leads you to a private oasis. The lower level is designed to serve two purposes. It can be a separate living quarter because of its private entrance, or an extension of the house for entertaining.
The open floor plan maximizes square footage for all to enjoy and partake, or for one to find their own quiet space.
The Builder
We build your dreams is the heartfelt motto of Murphy’s Custom Homes, and that’s because we take great pride in crafting homes that reflect the individuality of the people who live in them. With more than 35 years of experience and passion, Murphy’s Custom Homes personally crafts clients’ dream homes by combining their ideas with our expert design team, experience, the environmental elements of the land, quality construction techniques and state-of-the-art products.
We are committed to our clients’ satisfaction during every step of the homebuilding process — from the development of ideas and acquiring land — until the final celebration of walking through the front door and seeing those dreams fulfilled. View a full gallery of our work at murphyscustomhomes.com or call 719-488-8818.
The Interior Design
Inspired by nature’s palette and a touch of modern, the Eagles Nest is a calm haven of earth tones and casual elegance. The interior is an inviting blend of subtle neutrals and pops of color, combined with metals, textures, and fine finishes, creating a transitional rustic design. Entertain guests in the large downstairs rec room with a glass of wine at the built-in bar, or take on an opponent with a game of foosball.
The homeowners joined forces with Caprice King at Upstage Furniture Consignments to paint the pallet of the home. Caprice King staged the home with additional furnishings and accessories, lending the home a designer’s touch while utilizing her spatial expertise and attention to detail.
 R3tract Pool Covers
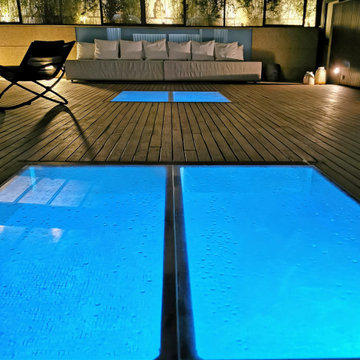
With a vast array of registered patents and continuous success stories, RJB Home has taken the business one step further by combining the hydraulic technology of Aber Hydraulics, along with the expert engineers and invaluable know-how in creative solutions for automated lifting, moving loads and people.
RJB Home brings the ability for each person to acquire Luxury Moving Solutions and fully-automated self-thinking programmed hardware, making life that much simpler, inspiring, and stylish.
RJB Home strives to create bespoke solutions to make your home automated and luxurious through the use of luxury top-end finishes. For example we offer all types of sliding and retractable pool covers that give any home an instant wow factor. With our iOS & Android app – RJB I-Control – we bring the control of your home to your fingertips.
All of our projects at RJB Homes are fully tailored to the client's budget and requirements.
 Evoscapes, Luxury Landscape Design and Build
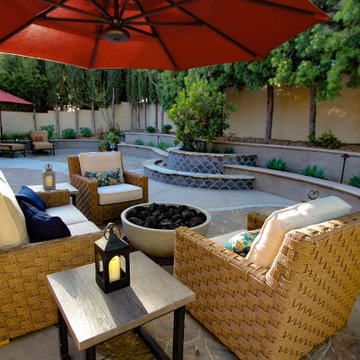
Upon acquiring the property, the homeowner faced a compact backyard dominated by a neglected lawn that offered little usability. The ambition was not only to enhance the outdoor space's utility but to inject it with vibrant aesthetics and dynamism through the hardscape. To bring this vision to life, we embraced a palette of colorful materials, choosing multicolored concrete, pavers, and tiles that introduce a playful yet sophisticated charm. Further creativity was applied in the design through the use of curvy lines that flow organically throughout the space, leading the eye and inviting movement. Beach rocks were thoughtfully embedded into decorative bands, adding a tactile and visual texture that complements the curvilinear approach. This strategic combination of color, texture, and form transformed the backyard into a visually stimulating and highly functional outdoor living area.
 Fibrocon
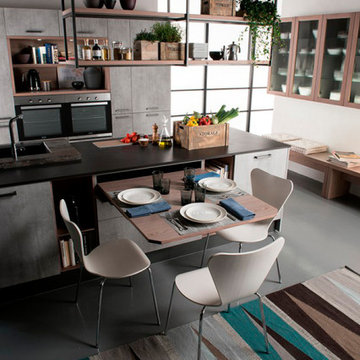
Fibrocon proudly presents Lineadecor Kitchens.
Kitchens are manufactured by the production facility of Lineadecor with the experience and knowledge it has acquired in the wooden sector. Lineadecor has played a leading role in the development of modular kitchen sector through constantly improving its technology-based and human-oriented investments. Making significant investments in its infrastructure to achieve its predetermined objectives, Lineadecor renewed its entire manufacturing facility with high-level technologies upon putting its production facilities in operation in 2006.
Today, Lineadecor kitchens are manufactured with a modern understanding by the production facility located over an area of 30,000 m2. Following technological developments in the world closely in line with its objective of being a global brand, Lineadecor has established an electronic infrastructure allowing for monitoring any stage from manufacturing to distribution. Annual manufacturing capacity has reached 25,000 kitchens as a result of the excellence achieved through the cutting-edge technology used and ERP system applied.
 Denys Builds Designs Renovations
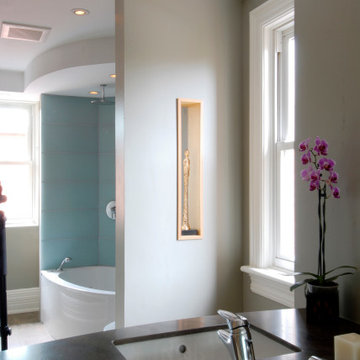
The monolithic mirror adds more than style, reflecting more light into the room, and reducing the need for lights. When illumination is needed, the orb shaped light fixture on the mirror acquires a floating quality above the sleek custom designed bamboo vanity and seashell limestone counter. The low energy fan quietly maintains a dry and healthy environment. The water saving toilet and re-imagined chrome heating grill complete the green and Zen direction of the room, making a simple and natural haven-like space.
 Modenese Gastone Group SRL
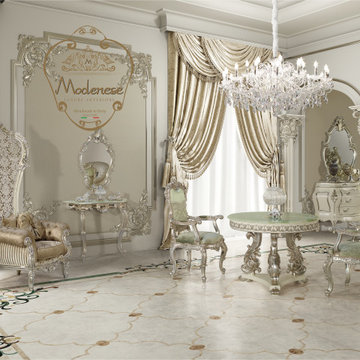
Author's furniture by Modenese Gastone every year becomes wildly popular in European countries. This furniture brand is to this day a world furniture leader that preserves its history and traditions.
Talented craftsmen of Modenese Gastone create exclusive home products from environmentally friendly materials. Furniture models of the company are known all over the world due to their stylish and unusual shapes and graceful appearance.
One of the distinguishing features of the company's products was the introduction of an innovative conceptual approach to the furniture manufacturing process: models were made using exotic materials — leather, red, lemon wood, rosewood, wenge wood. Models appeared with updated forms of products — armchairs and sofas acquired pronounced dimensions. In addition, Modenese Gastone is also engaged in the manufacture of experimental furniture. Such furniture products are characterized by an abundance of perfect forms, high functionality, and inimitable design motifs.
 User
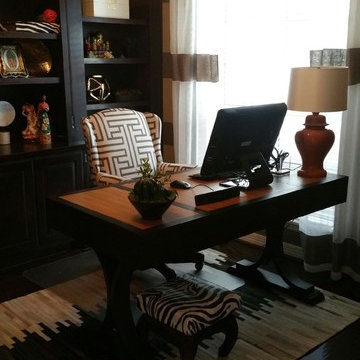
User1002 DECOR ST. had the honor of re-doing an office space for wonderful people who had acquired many traveled goods that were meaningful to them and needed to be displayed. We love the way it turned out, do you? Let us know.
 Decorative Concrete Resurfacing
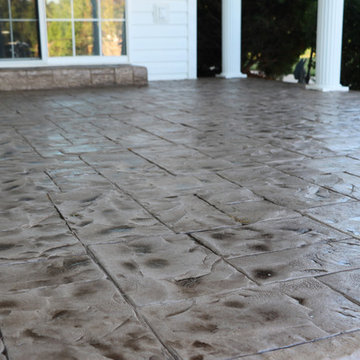
This old concrete patio acquires a brand new look with a fractured slate stamp pattern. Dial (636) 256-6733 for more pattern options.
Decorative Concrete Resurfacing
715 Debula Dr
Ballwin, MO 63021
(636) 256-6733
82