
Search results for "Acreage" in Home Design Ideas
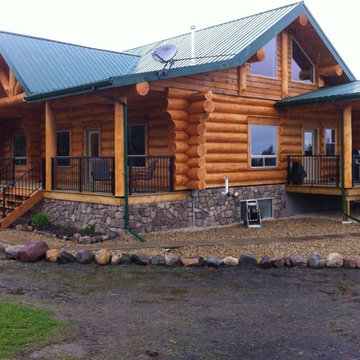
 Colbray Homes

This is a log house that we did out by Gull Lake.
Example of a mid-sized mountain style brown one-story wood exterior home design in Calgary
Example of a mid-sized mountain style brown one-story wood exterior home design in Calgary
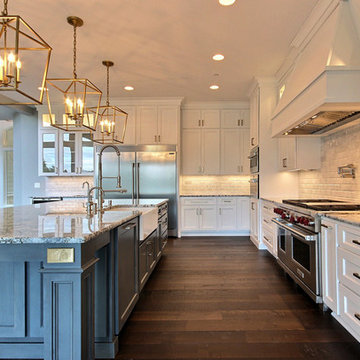
 Cascade West Development
Open concept kitchen - huge craftsman l-shaped dark wood floor and brown floor open concept kitchen idea in Portland with a farmhouse sink, shaker cabinets, white cabinets, granite countertops, gray backsplash, porcelain backsplash, stainless steel appliances, an island and multicolored countertops

Find the right local pro for your project

 Design Kitchens & Countertops
A stunning yet simple home bar to meet all your entertaining needs. Rustic Pecan Cabinets combined with clean white quartz turn this space into a modern farmhouse feel. With one sink, and one beverage sink, you will always have a cold drink on hand.
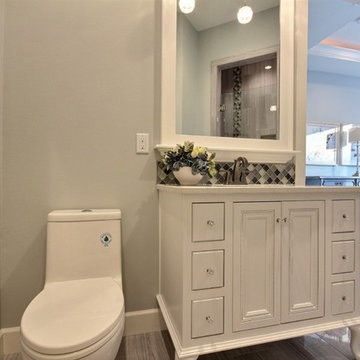 Cascade West Development
The Ascension - Super Ranch on Acreage in Ridgefield Washington by Cascade West Development Inc.
Another highlight of this home is the fortified retreat of the Master Suite and Bath. A built-in linear fireplace, custom 11ft coffered ceilings and 5 large windows allow the delicate interplay of light and form to surround the home-owner in their place of rest. With pristine beauty and copious functions the Master Bath is a worthy refuge for anyone in need of a moment of peace. The gentle curve of the 10ft high, barrel-vaulted ceiling frames perfectly the modern free-standing tub, which is set against a backdrop of three 6ft tall windows. The large personal sauna and immense tile shower offer even more options for relaxation and relief from the day.
Cascade West Facebook: https://goo.gl/MCD2U1
Cascade West Website: https://goo.gl/XHm7Un
These photos, like many of ours, were taken by the good people of ExposioHDR - Portland, Or
Exposio Facebook: https://goo.gl/SpSvyo
Exposio Website: https://goo.gl/Cbm8Ya
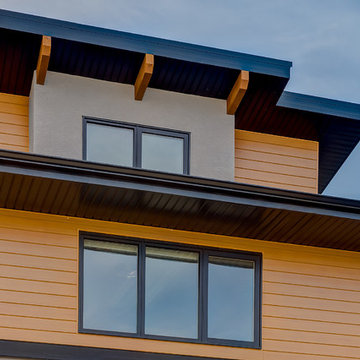

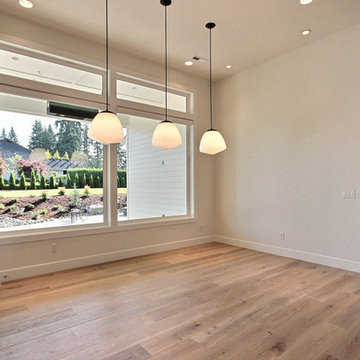 Cascade West Development
Inspiration for a huge modern light wood floor and brown floor great room remodel in Portland with beige walls and no fireplace
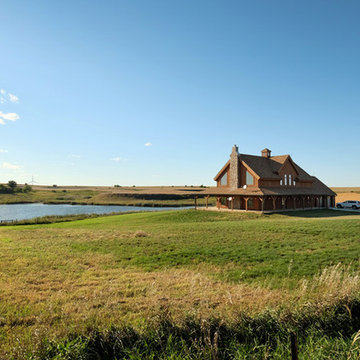

 Purser Architectural
Custom Home Design by Purser Architectural. Beautifully built by Sprouse House Custom Homes.

Huge transitional women's carpeted and gray floor dressing room photo in Houston with raised-panel cabinets and white cabinets
Huge transitional women's carpeted and gray floor dressing room photo in Houston with raised-panel cabinets and white cabinets
 Wolf Construction Incorporated
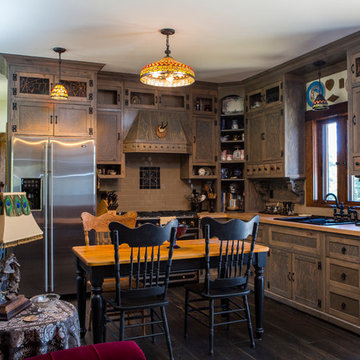
This custom kitchen made with reclaimed hemlock wood, suits the space quite perfectly!
Spindrift Photography
Inspiration for a 1950s kitchen remodel in Calgary
Inspiration for a 1950s kitchen remodel in Calgary
 Janus Homes
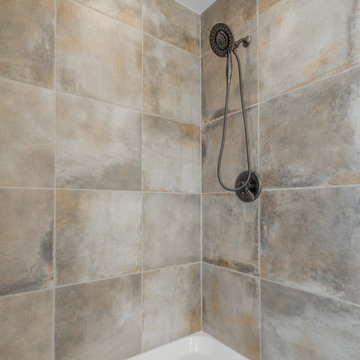
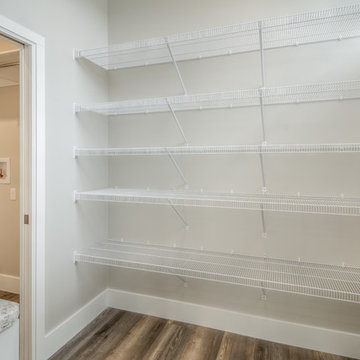
Inspiration for a small craftsman master white tile and subway tile medium tone wood floor and brown floor bathroom remodel in Calgary with shaker cabinets, white cabinets, a two-piece toilet, beige walls, a drop-in sink, laminate countertops and white countertops

 Janus Homes
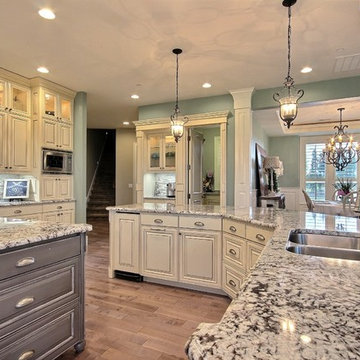
Inspiration for a large craftsman medium tone wood floor open concept kitchen remodel in Calgary with an undermount sink, shaker cabinets, white cabinets, quartzite countertops, beige backsplash, stone tile backsplash, stainless steel appliances, an island and white countertops
 Cascade West Development
Party Palace - Custom Ranch on Acreage in Ridgefield Washington by Cascade West Development Inc.
This family is very involved with their church and hosts community events weekly; so the need to access the kitchen, seating areas, dining and entryways with 100+ guests present was imperative. This prompted us and the homeowner to create extra square footage around these amenities. The kitchen also received the double island treatment. Allowing guests to be hosted at one of the larger islands (capable of seating 5-6) while hors d'oeuvres and refreshments can be prepared on the smaller more centrally located island, helped these happy hosts to staff and plan events accordingly. Placement of these rooms relative to each other in the floor plan was also key to keeping all of the excitement happening in one place, making regular events easy to monitor, easy to maintain and relatively easy to clean-up. Some other important features that made this house a party-palace were a hidden butler's pantry, multiple wetbars and prep spaces, sectional seating inside and out, and double dining nooks (formal and informal).
Cascade West Facebook: https://goo.gl/MCD2U1
Cascade West Website: https://goo.gl/XHm7Un
These photos, like many of ours, were taken by the good people of ExposioHDR - Portland, Or
Exposio Facebook: https://goo.gl/SpSvyo
Exposio Website: https://goo.gl/Cbm8Ya
 Wolf Construction Incorporated
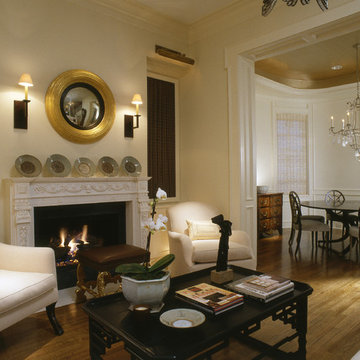
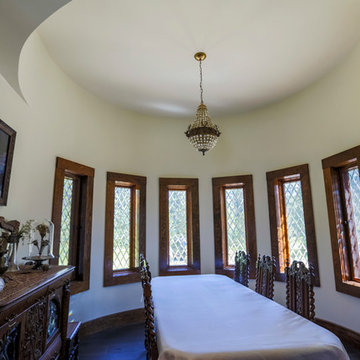
Rounded dining room area. Complete with leaded and beveled windows.
Spindrift Photography
Dining room - mid-century modern dining room idea in Calgary
Dining room - mid-century modern dining room idea in Calgary
 Cascade West Development

Example of a huge minimalist enclosed light wood floor and brown floor home theater design in Portland with white walls and a media wall
 Acreage
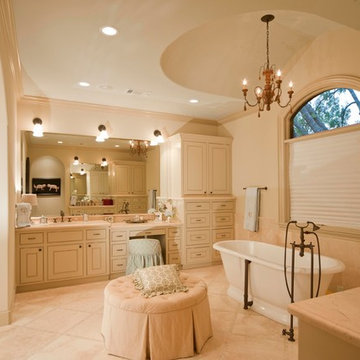
The free-standing soaking tub and oversized shower are accented by imported natural stone floors, surrounds and countertops in this master bath.
Large elegant master beige tile and ceramic tile ceramic tile freestanding bathtub photo in Houston with an undermount sink, raised-panel cabinets, white cabinets and beige walls
Large elegant master beige tile and ceramic tile ceramic tile freestanding bathtub photo in Houston with an undermount sink, raised-panel cabinets, white cabinets and beige walls

30