
Search results for "Acreage" in Home Design Ideas
 Cascade West Development
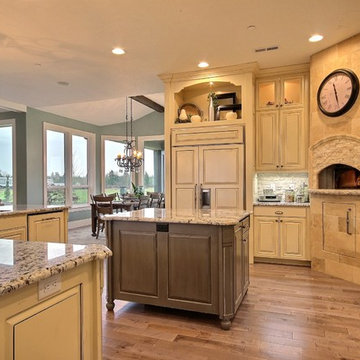
Party Palace - Custom Ranch on Acreage in Ridgefield Washington by Cascade West Development Inc.
This family is very involved with their church and hosts community events weekly; so the need to access the kitchen, seating areas, dining and entryways with 100+ guests present was imperative. This prompted us and the homeowner to create extra square footage around these amenities. The kitchen also received the double island treatment. Allowing guests to be hosted at one of the larger islands (capable of seating 5-6) while hors d'oeuvres and refreshments can be prepared on the smaller more centrally located island, helped these happy hosts to staff and plan events accordingly. Placement of these rooms relative to each other in the floor plan was also key to keeping all of the excitement happening in one place, making regular events easy to monitor, easy to maintain and relatively easy to clean-up. Some other important features that made this house a party-palace were a hidden butler's pantry, multiple wetbars and prep spaces, sectional seating inside and out, and double dining nooks (formal and informal).
Cascade West Facebook: https://goo.gl/MCD2U1
Cascade West Website: https://goo.gl/XHm7Un
These photos, like many of ours, were taken by the good people of ExposioHDR - Portland, Or
Exposio Facebook: https://goo.gl/SpSvyo
Exposio Website: https://goo.gl/Cbm8Ya
 Janus Homes

Living room - large craftsman open concept medium tone wood floor and brown floor living room idea in Calgary with beige walls, a standard fireplace, a stone fireplace and a wall-mounted tv
 Cascade West Development

Inspiration for a huge craftsman side yard deck remodel in Portland with a fireplace and a roof extension
Find the right local pro for your project
 Purser Architectural
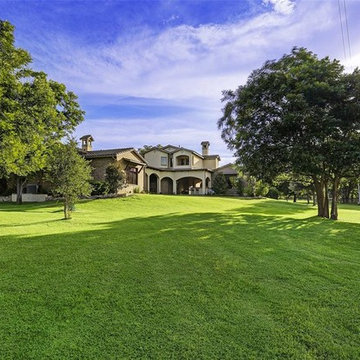
Custom Home Design by Purser Architectural. Beautifully built by Sprouse House Custom Homes.
Inspiration for a huge transitional beige two-story mixed siding house exterior remodel in Houston with a hip roof and a tile roof
Inspiration for a huge transitional beige two-story mixed siding house exterior remodel in Houston with a hip roof and a tile roof
 Emerald Park Homes Ltd
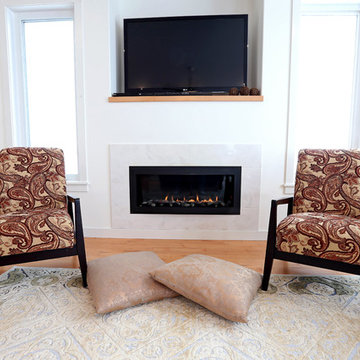
Open concept family room photo in Other with white walls, a standard fireplace, a tile fireplace and a wall-mounted tv
 Cascade West Development
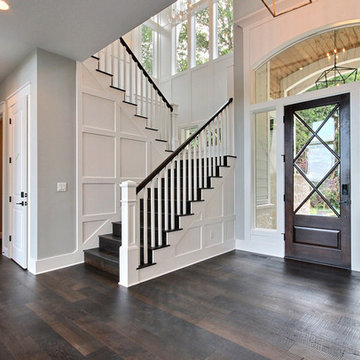
Example of a huge arts and crafts entryway design in Portland with a dark wood front door



 SKP Design
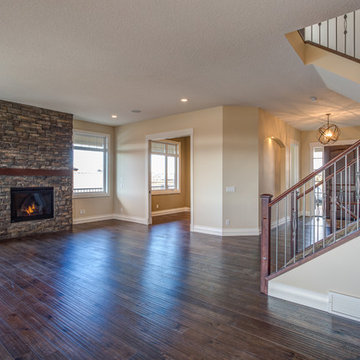
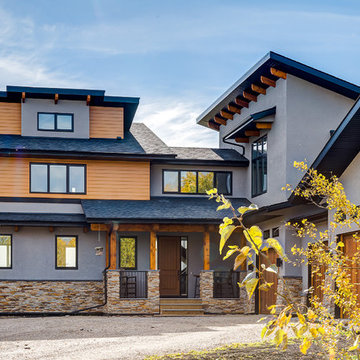
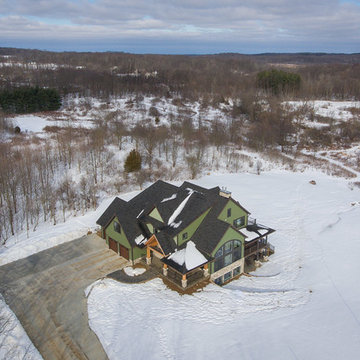
After finalizing the layout for their new build, the homeowners hired SKP Design to select all interior materials and finishes and exterior finishes. They wanted a comfortable inviting lodge style with a natural color palette to reflect the surrounding 100 wooded acres of their property. http://www.skpdesign.com/inviting-lodge
SKP designed three fireplaces in the great room, sunroom and master bedroom. The two-sided great room fireplace is the heart of the home and features the same stone used on the exterior, a natural Michigan stone from Stonemill. With Cambria countertops, the kitchen layout incorporates a large island and dining peninsula which coordinates with the nearby custom-built dining room table. Additional custom work includes two sliding barn doors, mudroom millwork and built-in bunk beds. Engineered wood floors are from Casabella Hardwood with a hand scraped finish. The black and white laundry room is a fresh looking space with a fun retro aesthetic.
Photography: Casey Spring

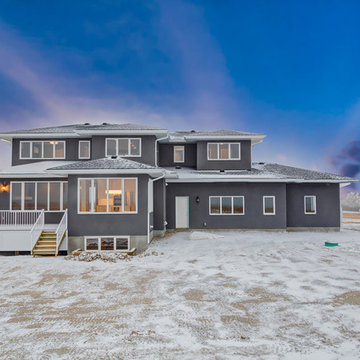
 Trickle Creek Designer Homes
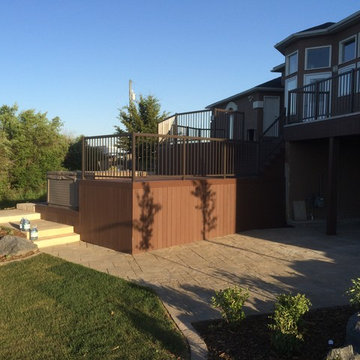
Example of a transitional gray two-story stucco exterior home design in Calgary
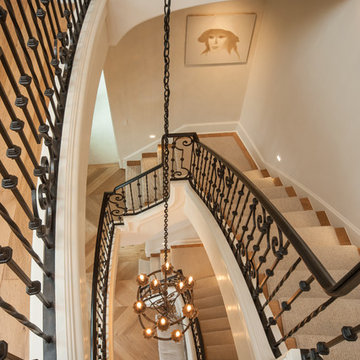
 Acreage
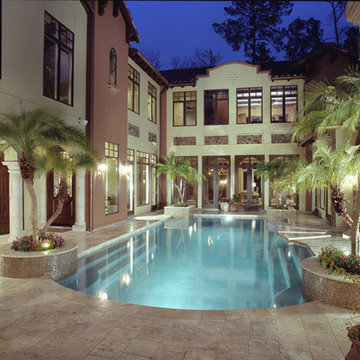
Interior courtyard oasis that includes a long pool, separate spa and a summer kitchen.
Large beach style beige two-story stucco exterior home photo in Houston
Large beach style beige two-story stucco exterior home photo in Houston
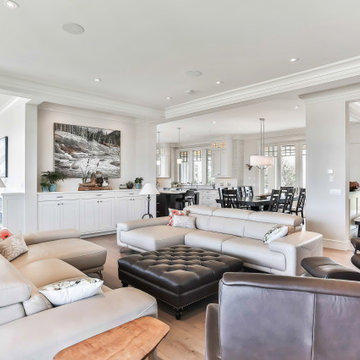

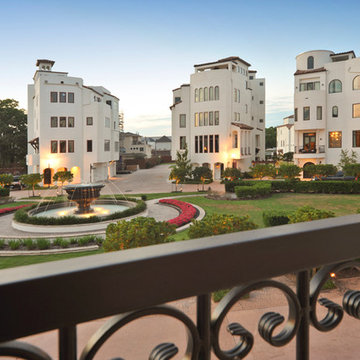 Acreage
Cáceres was designed with the urban lifestyle in mind. Those who are busy need a place to relax, to unwind and to enjoy the luxuries that are found only in the details - both inside and out.
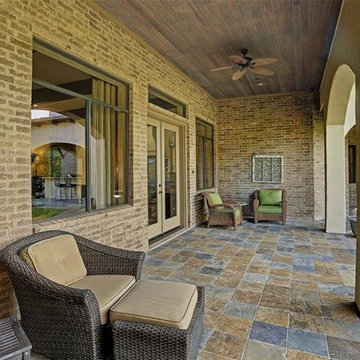 Purser Architectural
Custom Home Design by Purser Architectural. Beautifully built by Sprouse House Custom Homes.
Huge transitional backyard stone patio kitchen photo in Houston with a roof extension
Huge transitional backyard stone patio kitchen photo in Houston with a roof extension
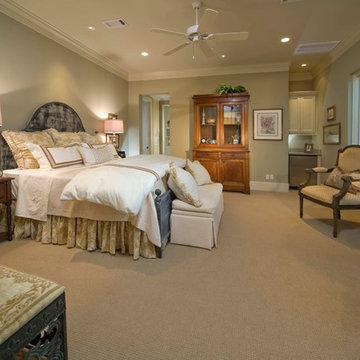 Acreage
Cozy Master Bedroom with large windows for natural light and a juice bar.
Example of a bedroom design in Houston
Example of a bedroom design in Houston
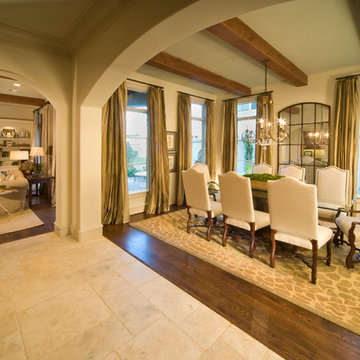 Acreage
Arched openings lead into the formal dining area featuring box beams and an abundance of natural light.
Example of a large transitional medium tone wood floor great room design in Houston with beige walls, a standard fireplace and a stone fireplace
Example of a large transitional medium tone wood floor great room design in Houston with beige walls, a standard fireplace and a stone fireplace
32