
Search results for "Acreage" in Home Design Ideas

 Acreage
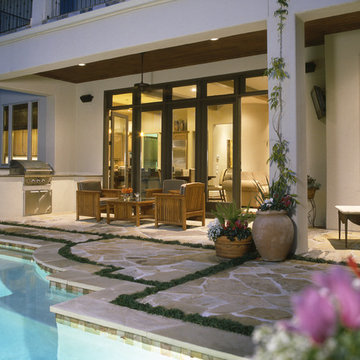
Evenings in the private backyard of this Medical Center area custom home include time by the pool after dinner on the covered lanai.
Inspiration for a mediterranean pool remodel in Houston
Inspiration for a mediterranean pool remodel in Houston

Find the right local pro for your project

 Emerald Park Homes Ltd
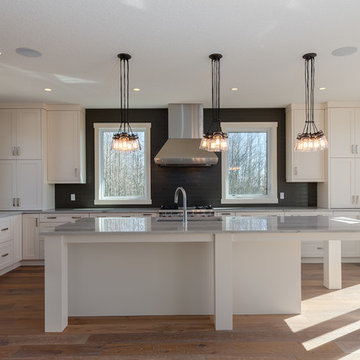
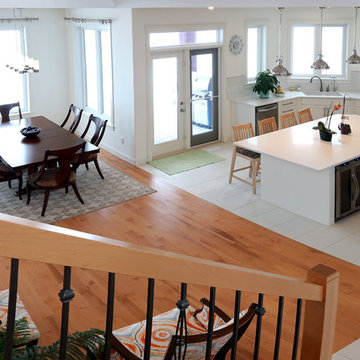
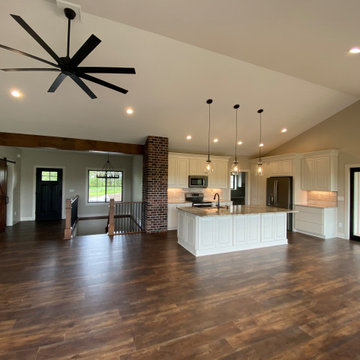
U-shaped light wood floor eat-in kitchen photo in Other with a double-bowl sink, shaker cabinets, white cabinets, granite countertops, white backsplash, stainless steel appliances and two islands
 Janus Homes
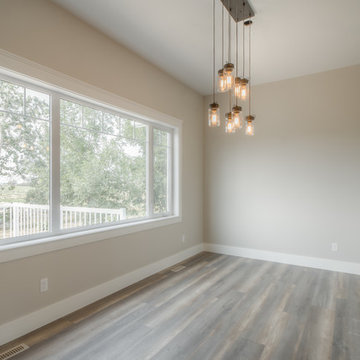
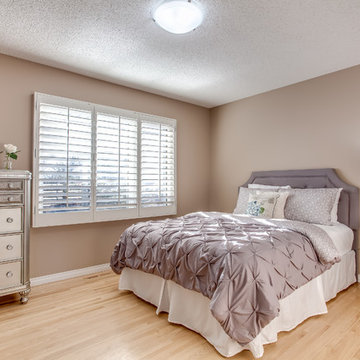
Large arts and crafts medium tone wood floor and brown floor great room photo in Calgary with beige walls
 Flawless Interiors Inc.
Photo by Kristin Zabos
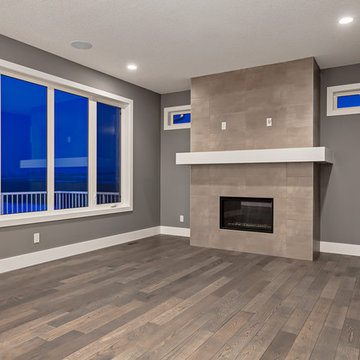
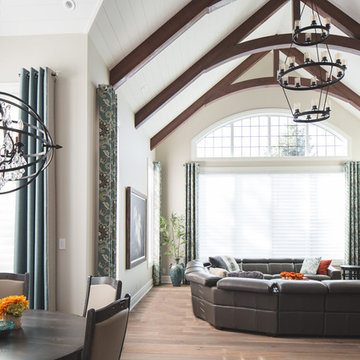
Large transitional open concept medium tone wood floor and brown floor living room photo in Edmonton with gray walls, a two-sided fireplace and a stone fireplace
Large transitional open concept medium tone wood floor and brown floor living room photo in Edmonton with gray walls, a two-sided fireplace and a stone fireplace
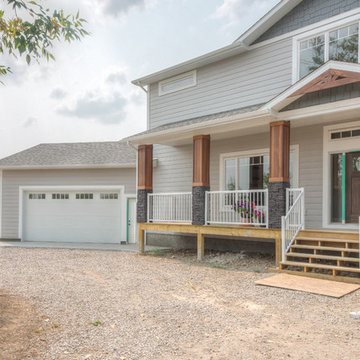 Janus Homes
Inspiration for a large craftsman gray two-story vinyl exterior home remodel in Calgary with a shingle roof
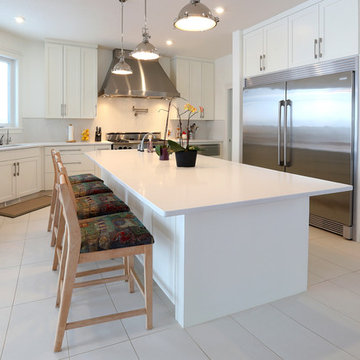 Emerald Park Homes Ltd
U-shaped light wood floor eat-in kitchen photo in Other with a double-bowl sink, shaker cabinets, white cabinets, granite countertops, white backsplash, stainless steel appliances and two islands
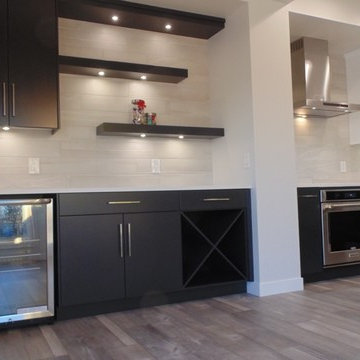

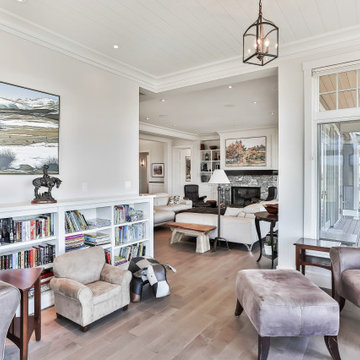


 Acreage
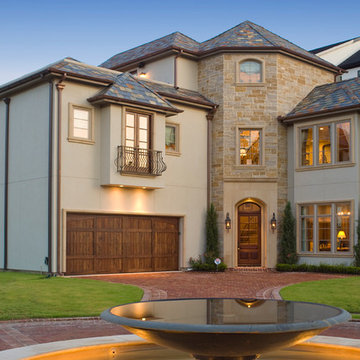
Rohe & Wright custom home near Rice University.
Large elegant beige three-story mixed siding exterior home photo in Houston
Large elegant beige three-story mixed siding exterior home photo in Houston
 Deep Seeded Landscape and Design, Inc.
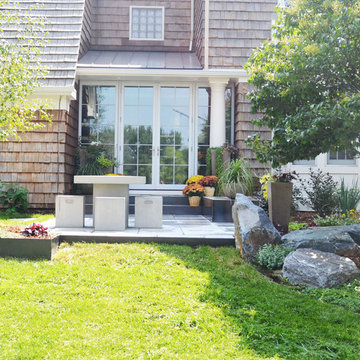
This large acreage property in North Fort Collins, CO received a backyard upgrade when a Belgard Mirage paver patio was built along with custom steel steps, planter boxes and benches. This patio is a focal point in the backyard with french doors leading to a newly remodeled kitchen. A large perennial garden neighbors the patio adding color and beauty.
 Cascade West Development
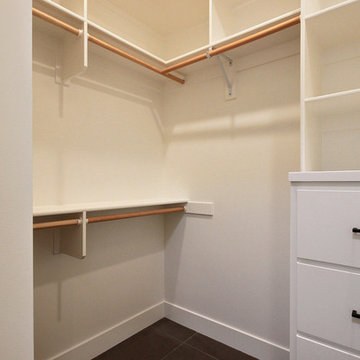
Mid-sized minimalist gender-neutral ceramic tile and gray floor walk-in closet photo in Portland with flat-panel cabinets and white cabinets


 BENNEFIELD Construction Ltd.

Modern Industrial Acreage.
Eat-in kitchen - large industrial l-shaped dark wood floor, brown floor and wood ceiling eat-in kitchen idea in Other with an undermount sink, flat-panel cabinets, black cabinets, granite countertops, multicolored backsplash, brick backsplash, paneled appliances, an island and black countertops
Eat-in kitchen - large industrial l-shaped dark wood floor, brown floor and wood ceiling eat-in kitchen idea in Other with an undermount sink, flat-panel cabinets, black cabinets, granite countertops, multicolored backsplash, brick backsplash, paneled appliances, an island and black countertops
47