
Search results for "Acreage" in Home Design Ideas

 Acreage
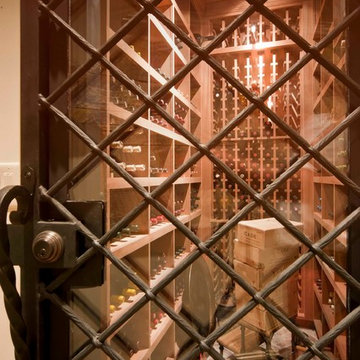
Hand-forged wrought iron and glass gate allows a peak into the owner's private collection of 1200 bottles of fine wine housed in an intimate wine vault with herringbone brick floors.
 Wolf Construction Incorporated
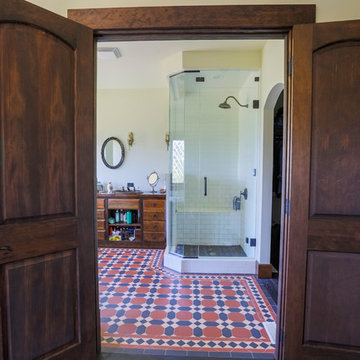
8` custom fir doors lead into the magnificent ensuite.
Spindrift Photography
Inspiration for a 1950s bathroom remodel in Calgary
Inspiration for a 1950s bathroom remodel in Calgary
Find the right local pro for your project
 Cascade West Development
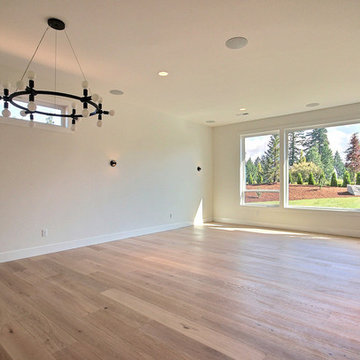
Huge minimalist enclosed light wood floor and brown floor home theater photo in Portland with white walls and a media wall
 Acreage
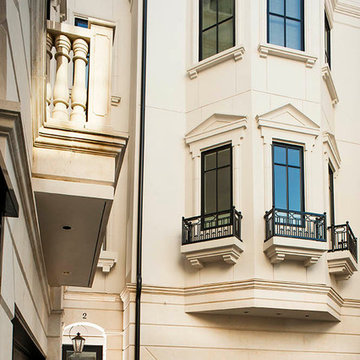
Intricate details include stone work and stucco banding.
Large transitional white three-story concrete townhouse exterior idea in Houston
Large transitional white three-story concrete townhouse exterior idea in Houston

 Wyrick Residential Design

Large eclectic white two-story painted brick house exterior photo in Houston with a hip roof, a mixed material roof and a black roof
 Cascade West Development

Utility room - large craftsman single-wall ceramic tile and gray floor utility room idea in Portland with an undermount sink, shaker cabinets, green cabinets, granite countertops, beige walls and a side-by-side washer/dryer

 Wyrick Residential Design

Large cottage white two-story concrete fiberboard and board and batten house exterior photo in Houston with a hip roof, a shingle roof and a brown roof

 Sand Creek Post & Beam

Sand Creek Post & Beam Traditional Wood Barns and Barn Homes
Learn more & request a free catalog: www.sandcreekpostandbeam.com
Elegant shed photo in Other
Elegant shed photo in Other

 Iron Rock Homes
Laurena Pollock | Mortar & Pixel | www.mortarandpixel.ca

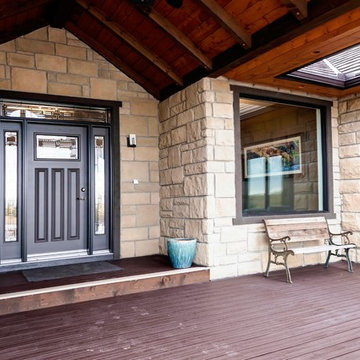
Example of a mountain style home design design in Calgary
Example of a mountain style home design design in Calgary

 Flawless Interiors Inc.
Photo by Kristin Zabos
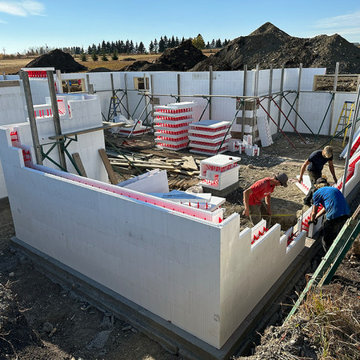
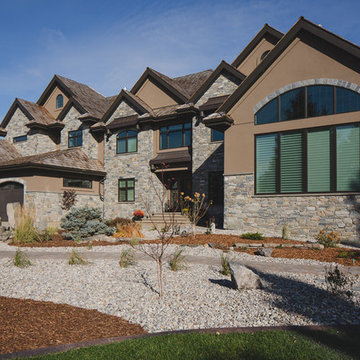
Inspiration for a huge brown two-story stone exterior home remodel in Edmonton with a shingle roof
Inspiration for a huge brown two-story stone exterior home remodel in Edmonton with a shingle roof
 Cascade West Development

Inspiration for a huge modern enclosed light wood floor and brown floor home theater remodel in Portland with white walls and a media wall
 Cascade West Development

Inspiration for a mid-sized modern gray tile and glass tile ceramic tile and multicolored floor powder room remodel in Portland with open cabinets, a bidet, beige walls, a pedestal sink and white countertops

 Cascade West Development

Huge minimalist l-shaped light wood floor and brown floor open concept kitchen photo in Portland with an undermount sink, flat-panel cabinets, white cabinets, quartz countertops, gray backsplash, glass tile backsplash, stainless steel appliances, an island and gray countertops
45