
Search results for "Acreage" in Home Design Ideas
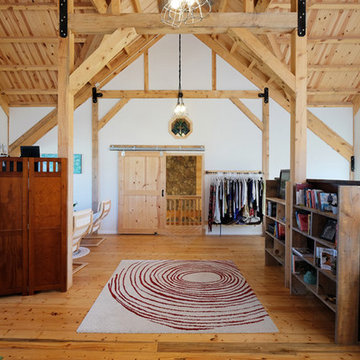

 Wyrick Residential Design
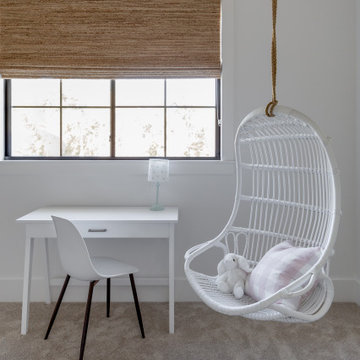
Bedroom - mid-sized farmhouse guest carpeted and beige floor bedroom idea in Houston with white walls
 Purser Architectural
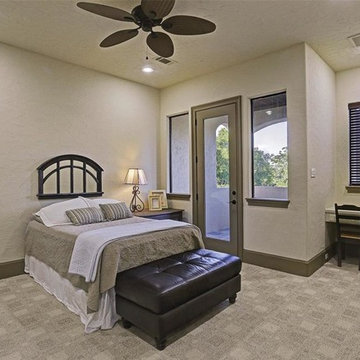
Custom Home Design by Purser Architectural. Beautifully built by Sprouse House Custom Homes.
Bedroom - huge transitional guest carpeted and gray floor bedroom idea in Houston with white walls
Bedroom - huge transitional guest carpeted and gray floor bedroom idea in Houston with white walls
Find the right local pro for your project
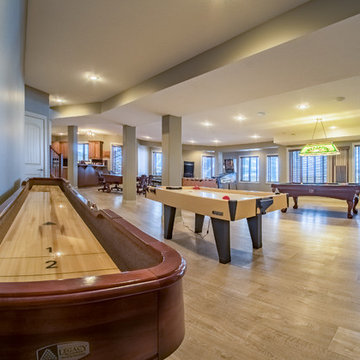

 Acreage
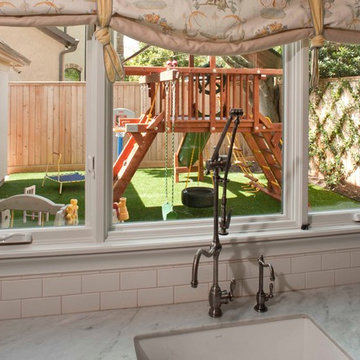
The kitchen sink overlooks a secluded outdoor playground where Mom can keep a watchful eye.
Kids' room - kids' room idea in Houston
Kids' room - kids' room idea in Houston
 Acreage
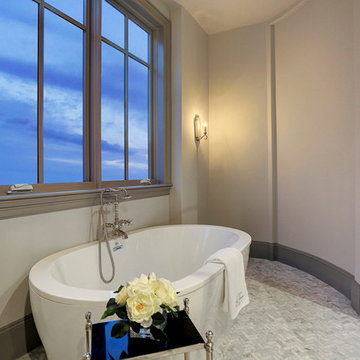
Plenty of storage space with his and her vanities, freestanding tub and a luxury shower create a dreamy master bathroom.
Inspiration for a bathroom remodel in Houston
Inspiration for a bathroom remodel in Houston
 Cascade West Development
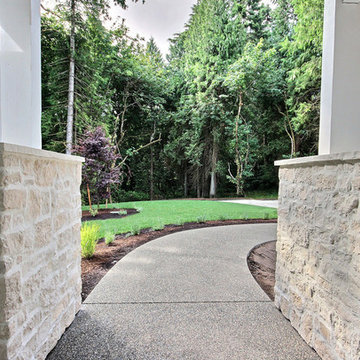
Inspiration for a huge craftsman white two-story mixed siding exterior home remodel in Portland with a shingle roof
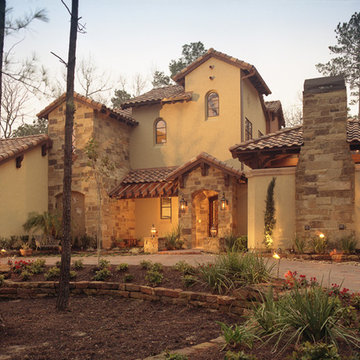 Acreage
Exquisite Rohe & Wright custom home located on the golf course in Carlton Woods featuring an interior courtyard oasis that includes a long pool, separate spa and a summer kitchen.

 The Iconic Space
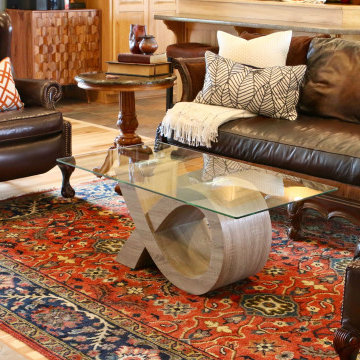
The home owner's furniture, purchased for a previous home, felt heavy and dark in the space. The addition of a bright Persian rug, a modern coffee table, and light pillows softened the feel in the space and allowed the furniture to look appropriate for the home.
 Cascade West Development

The Ascension - Super Ranch on Acreage in Ridgefield Washington by Cascade West Development Inc. for the Clark County Parade of Homes 2016.
As soon as you pass under the timber framed entry and through the custom 8ft tall double-doors you’re immersed in a landscape of high ceilings, sharp clean lines, soft light and sophisticated trim. The expansive foyer you’re standing in offers a coffered ceiling of 12ft and immediate access to the central stairwell. Procession to the Great Room reveals a wall of light accompanied by every angle of lush forest scenery. Overhead a series of exposed beams invite you to cross the room toward the enchanting, tree-filled windows. In the distance a coffered-box-beam ceiling rests above a dining area glowing with light, flanked by double islands and a wrap-around kitchen, they make every meal at home inclusive. The kitchen is composed to entertain and promote all types of social activity; large work areas, ubiquitous storage and very few walls allow any number of people, large or small, to create or consume comfortably. An integrated outdoor living space, with it’s large fireplace, formidable cooking area and built-in BBQ, acts as an extension of the Great Room further blurring the line between fabricated and organic settings.
Cascade West Facebook: https://goo.gl/MCD2U1
Cascade West Website: https://goo.gl/XHm7Un
These photos, like many of ours, were taken by the good people of ExposioHDR - Portland, Or
Exposio Facebook: https://goo.gl/SpSvyo
Exposio Website: https://goo.gl/Cbm8Ya
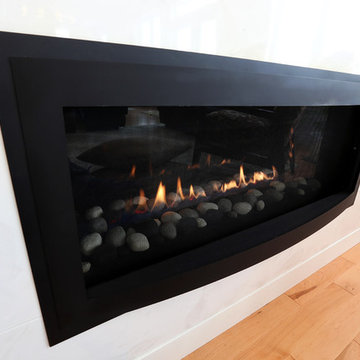
 Emerald Park Homes Ltd
Inspiration for an open concept family room remodel in Other with white walls, a standard fireplace, a tile fireplace and a wall-mounted tv
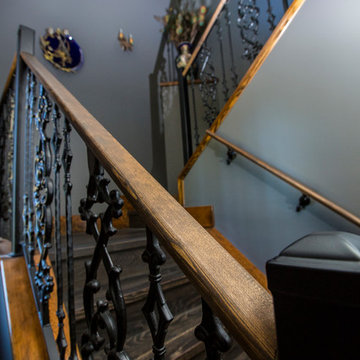
 Wolf Construction Incorporated
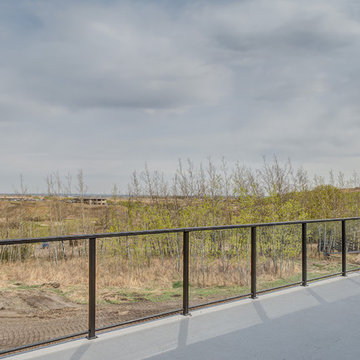
Custom railing. Beautiful oiled wide plank hardwood stairs. Fir handrail.
Spindrift Photography
Staircase - 1950s staircase idea in Calgary
Staircase - 1950s staircase idea in Calgary
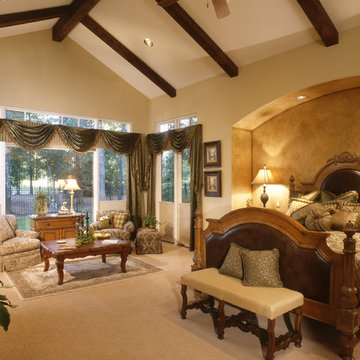 Acreage
Vaulted ceilings featuring wood beams and a wall of windows overlooking the golf course make for a warm and cozy master bedroom.
Bedroom - huge rustic master carpeted bedroom idea in Houston with beige walls
Bedroom - huge rustic master carpeted bedroom idea in Houston with beige walls
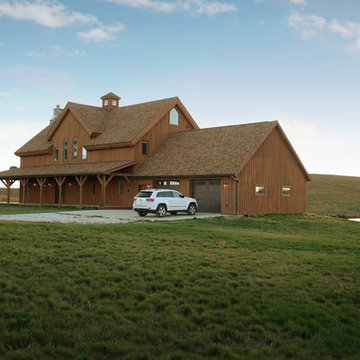
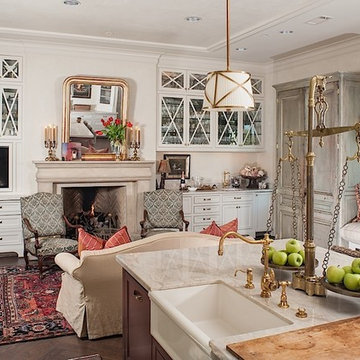 Acreage
Right off the Kitchen is a cozy den, which includes a wet bar and beautiful custom cabinets. Perfect for entertaining.
Family room - mid-sized transitional open concept dark wood floor and brown floor family room idea in Houston with beige walls, a standard fireplace and a concrete fireplace
Family room - mid-sized transitional open concept dark wood floor and brown floor family room idea in Houston with beige walls, a standard fireplace and a concrete fireplace
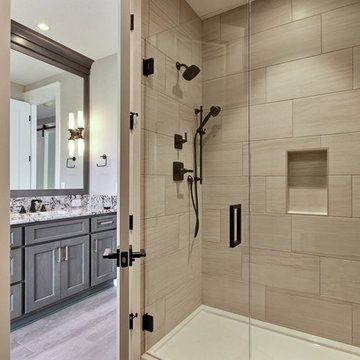 Cascade West Development
Example of a huge arts and crafts 3/4 beige tile and ceramic tile cement tile floor and gray floor alcove shower design in Portland with shaker cabinets, green cabinets, a two-piece toilet, gray walls, an undermount sink, granite countertops and a hinged shower door
 Wyrick Residential Design
Example of a large farmhouse white two-story concrete fiberboard and board and batten house exterior design in Houston with a hip roof, a shingle roof and a brown roof
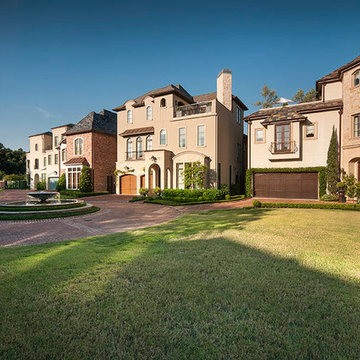 Acreage
Rohe & Wright community near Rice University.
Inspiration for a large transitional beige three-story stucco house exterior remodel in Houston with a hip roof and a shingle roof
Inspiration for a large transitional beige three-story stucco house exterior remodel in Houston with a hip roof and a shingle roof
44