
Search results for "Acreage" in Home Design Ideas
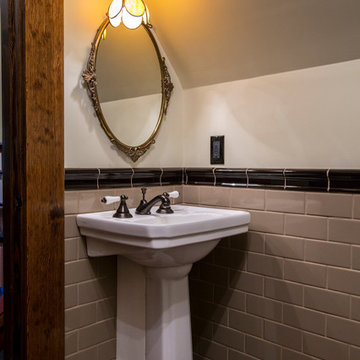
 Wolf Construction Incorporated
Spindrift Photography
Inspiration for a 1950s bathroom remodel in Calgary
Inspiration for a 1950s bathroom remodel in Calgary
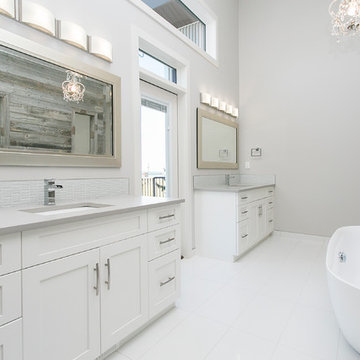
 Parkland Builders Group Limited
photography by Deanna Hall
Example of a large transitional white tile bathroom design in Calgary with recessed-panel cabinets, white cabinets, gray walls, an undermount sink and quartzite countertops
Example of a large transitional white tile bathroom design in Calgary with recessed-panel cabinets, white cabinets, gray walls, an undermount sink and quartzite countertops
 Cascade West Development

Alcove shower - huge craftsman 3/4 beige tile and ceramic tile cement tile floor and gray floor alcove shower idea in Portland with shaker cabinets, green cabinets, a two-piece toilet, gray walls, an undermount sink, granite countertops and a hinged shower door
Find the right local pro for your project

 Lundprojects Ltd
Custom house on acreage
Inspiration for a large farmhouse two-story concrete fiberboard gable roof remodel in Vancouver
Inspiration for a large farmhouse two-story concrete fiberboard gable roof remodel in Vancouver
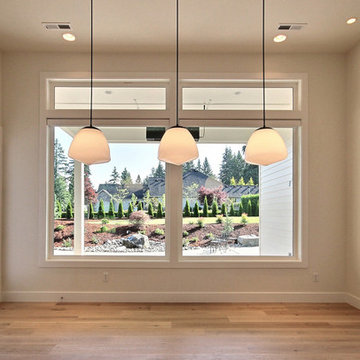 Cascade West Development

Huge minimalist light wood floor and brown floor great room photo in Portland with beige walls and no fireplace

 Cascade West Development
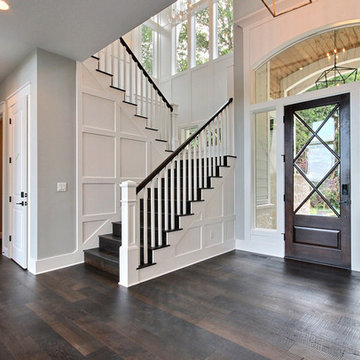
Example of a huge arts and crafts entryway design in Portland with a dark wood front door
 Trickle Creek Designer Homes
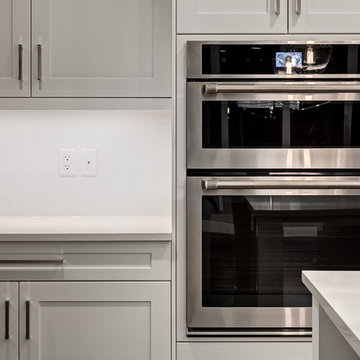
Transitional l-shaped dark wood floor eat-in kitchen photo in Calgary with an undermount sink, shaker cabinets, quartz countertops, white backsplash, ceramic backsplash, stainless steel appliances and an island
 Flawless Interiors Inc.
Photo by Kristin Zabos

Eat-in kitchen - large transitional l-shaped medium tone wood floor and brown floor eat-in kitchen idea in Edmonton with an undermount sink, raised-panel cabinets, beige cabinets, quartz countertops, beige backsplash, ceramic backsplash, stainless steel appliances and an island
Eat-in kitchen - large transitional l-shaped medium tone wood floor and brown floor eat-in kitchen idea in Edmonton with an undermount sink, raised-panel cabinets, beige cabinets, quartz countertops, beige backsplash, ceramic backsplash, stainless steel appliances and an island
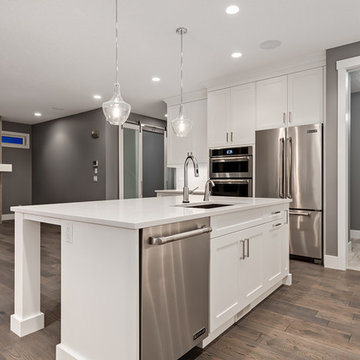 Trickle Creek Designer Homes
Example of a transitional l-shaped dark wood floor eat-in kitchen design in Calgary with an undermount sink, shaker cabinets, quartz countertops, white backsplash, ceramic backsplash, stainless steel appliances and an island
 Cascade West Development
The Ascension - Super Ranch on Acreage in Ridgefield Washington by Cascade West Development Inc.
Downstairs 3 bedrooms, including a princess suite, plus a full bathroom and an oversized game room can be found. The hearty Game Room is crafted with a massive entertainment center built-in to accommodate a large flat-screen T.V along with various electronics and gaming systems. The large Game Room also features a wet bar to complete the space and facilitate cleanliness and togetherness. At the opposite end of the Game Room is a floor-to-ceiling accordion door that allows you to remove the boundaries between The Ascension and it’s surroundings. Once open, the fun can flow freely from the home.
Cascade West Facebook: https://goo.gl/MCD2U1
Cascade West Website: https://goo.gl/XHm7Un
These photos, like many of ours, were taken by the good people of ExposioHDR - Portland, Or
Exposio Facebook: https://goo.gl/SpSvyo
Exposio Website: https://goo.gl/Cbm8Ya
 Acreage
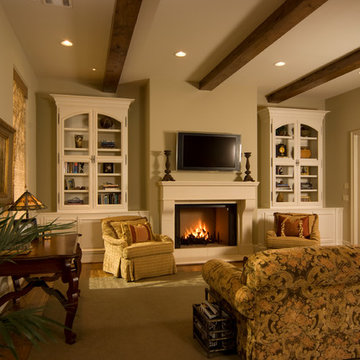
Beautifully crafted built in cabinets and box beams on the ceiling create a simple yet cozy Family room overlooking the backyard pool.
Inspiration for a rustic family room remodel in Houston
Inspiration for a rustic family room remodel in Houston
 Purser Architectural

Custom Home Design by Purser Architectural. Beautifully built by Sprouse House Custom Homes.
Huge transitional ceramic tile wine cellar photo in Houston
Huge transitional ceramic tile wine cellar photo in Houston
 Acreage
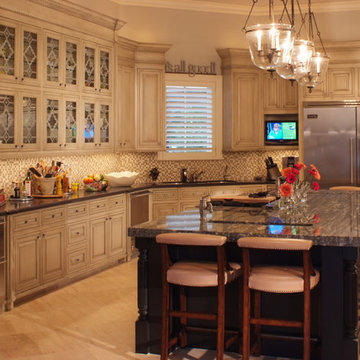
It's all good in the kitchen at this fantastic South Texas estate where the troubles of the world just seem to wash away.
Kitchen - transitional kitchen idea in Houston with recessed-panel cabinets and distressed cabinets
Kitchen - transitional kitchen idea in Houston with recessed-panel cabinets and distressed cabinets
 Cascade West Development

Inspiration for a huge modern master white tile and ceramic tile cement tile floor and gray floor bathroom remodel in Portland with flat-panel cabinets, light wood cabinets, a bidet, white walls, a vessel sink, quartz countertops, a hinged shower door and beige countertops
 Acreage
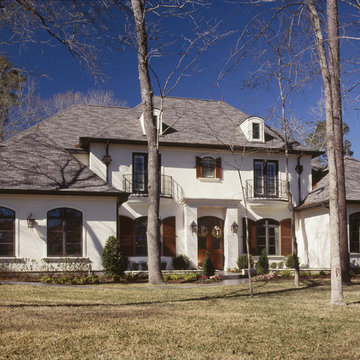
The dormers, juliet balconies, shuttered french doors, gas lanterns, even the copper collector boxes and downspouts all balance on this Carlton Woods custom home in The Woodlands.
 Purser Architectural
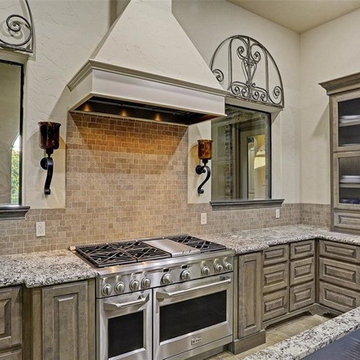
Custom Home Design by Purser Architectural. Beautifully built by Sprouse House Custom Homes.
Open concept kitchen - huge transitional l-shaped ceramic tile and beige floor open concept kitchen idea in Houston with an undermount sink, recessed-panel cabinets, medium tone wood cabinets, granite countertops, brown backsplash, stone tile backsplash, stainless steel appliances, an island and gray countertops
Open concept kitchen - huge transitional l-shaped ceramic tile and beige floor open concept kitchen idea in Houston with an undermount sink, recessed-panel cabinets, medium tone wood cabinets, granite countertops, brown backsplash, stone tile backsplash, stainless steel appliances, an island and gray countertops
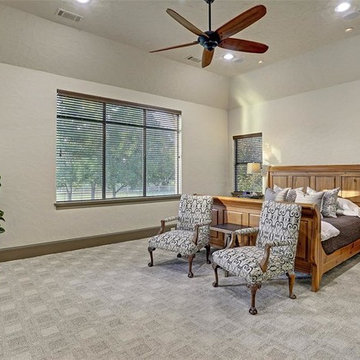 Purser Architectural
Custom Home Design by Purser Architectural. Beautifully built by Sprouse House Custom Homes.
Inspiration for a huge transitional master carpeted and gray floor bedroom remodel in Houston with white walls
Inspiration for a huge transitional master carpeted and gray floor bedroom remodel in Houston with white walls
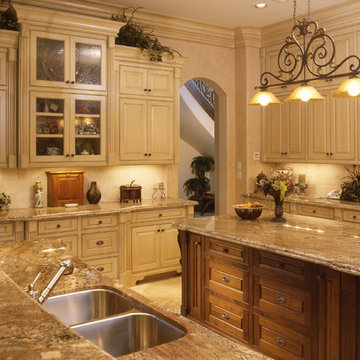 Acreage
A dream kitchen including a prep sink, custom cabinetry, plenty of storage space, and glass doors to show off exquisite china.
Elegant kitchen photo in Houston
Elegant kitchen photo in Houston
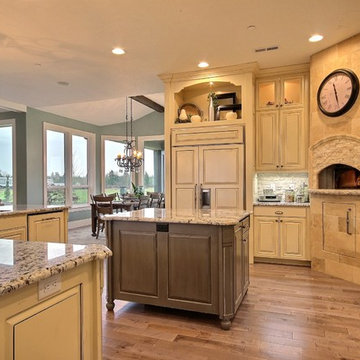 Cascade West Development
Party Palace - Custom Ranch on Acreage in Ridgefield Washington by Cascade West Development Inc.
This family is very involved with their church and hosts community events weekly; so the need to access the kitchen, seating areas, dining and entryways with 100+ guests present was imperative. This prompted us and the homeowner to create extra square footage around these amenities. The kitchen also received the double island treatment. Allowing guests to be hosted at one of the larger islands (capable of seating 5-6) while hors d'oeuvres and refreshments can be prepared on the smaller more centrally located island, helped these happy hosts to staff and plan events accordingly. Placement of these rooms relative to each other in the floor plan was also key to keeping all of the excitement happening in one place, making regular events easy to monitor, easy to maintain and relatively easy to clean-up. Some other important features that made this house a party-palace were a hidden butler's pantry, multiple wetbars and prep spaces, sectional seating inside and out, and double dining nooks (formal and informal).
Cascade West Facebook: https://goo.gl/MCD2U1
Cascade West Website: https://goo.gl/XHm7Un
These photos, like many of ours, were taken by the good people of ExposioHDR - Portland, Or
Exposio Facebook: https://goo.gl/SpSvyo
Exposio Website: https://goo.gl/Cbm8Ya
56