
Search results for "Acreage" in Home Design Ideas
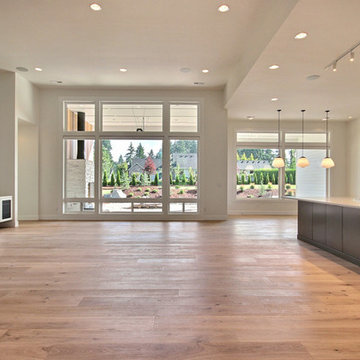
 Cascade West Development
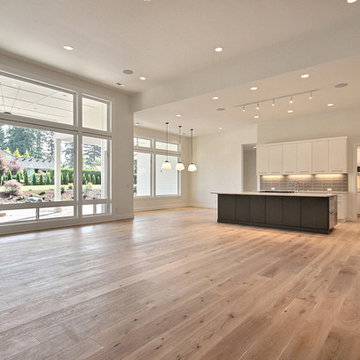
Family room - huge modern open concept light wood floor and brown floor family room idea in Portland with multicolored walls, a standard fireplace, a stone fireplace and a wall-mounted tv
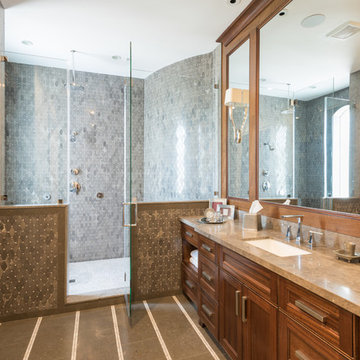
 Acreage
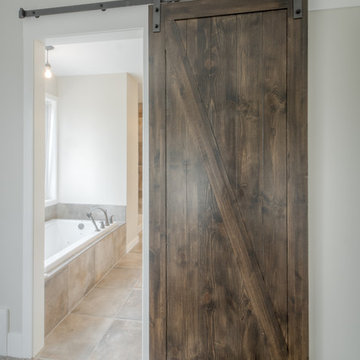
His Master Bath features the handsome mahogany custom cabinetry, heated towel bars, grey tone mosaic marble tilework from floor to ceiling inside the oversized shower with a tall opaque window that affords lots of natural light while still maintaining privacy.

Find the right local pro for your project
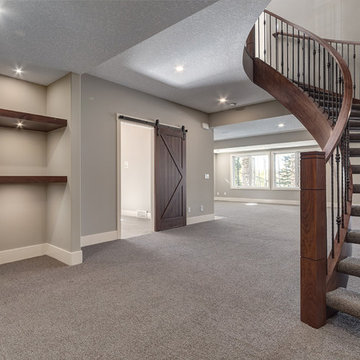
 Janus Homes
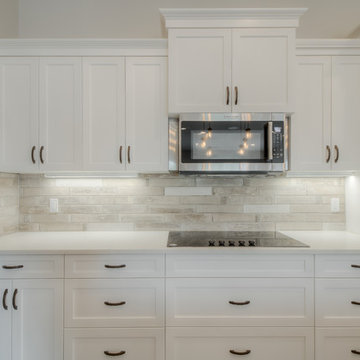
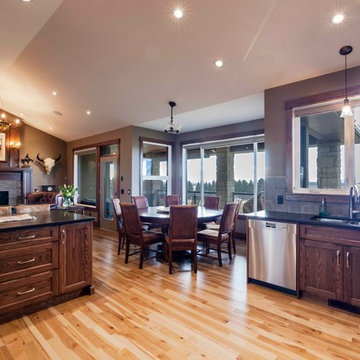
Open concept kitchen - large craftsman medium tone wood floor open concept kitchen idea in Calgary with an undermount sink, shaker cabinets, white cabinets, quartzite countertops, beige backsplash, stone tile backsplash, stainless steel appliances, an island and white countertops
 The Iconic Space
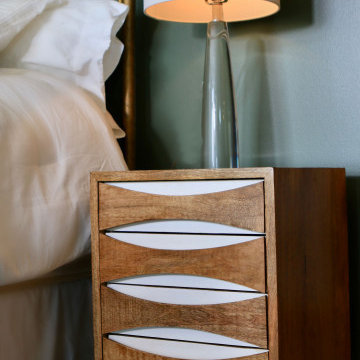
The modern lines on the bedside tables and lamps, balance the traditional bed frame.
Example of a mid-sized transitional master light wood floor and beige floor bedroom design in Omaha with green walls
Example of a mid-sized transitional master light wood floor and beige floor bedroom design in Omaha with green walls
 Acreage
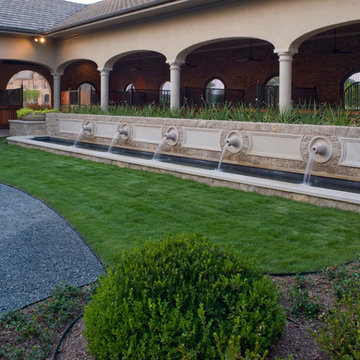
The center courtyard of this Arabian Show Barn provides a beautiful view from the offices of this world renowned Arabian farm.
 Cascade West Development
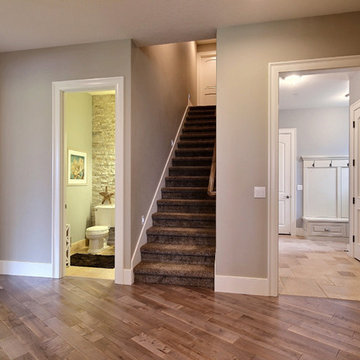
Party Palace - Custom Ranch on Acreage in Ridgefield Washington by Cascade West Development Inc.
Although family togetherness is important sometimes siblings just need a little space. This idea influenced a number of functional rooms in our concept including bedrooms, rec rooms and shared amenities. Most bedrooms became Suites (bathroom attached) and amenities were divided equally. Sisters shared a space separate from the brothers' shared space. Lastly, the eldest (teenagers) earned their own private quarters.
Cascade West Facebook: https://goo.gl/MCD2U1
Cascade West Website: https://goo.gl/XHm7Un
These photos, like many of ours, were taken by the good people of ExposioHDR - Portland, Or
Exposio Facebook: https://goo.gl/SpSvyo
Exposio Website: https://goo.gl/Cbm8Ya
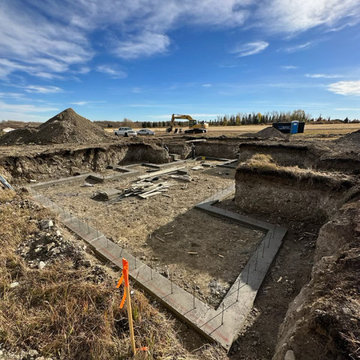


 Ron's Homes Inc
Example of a large cottage white one-story glass exterior home design with a mixed material roof
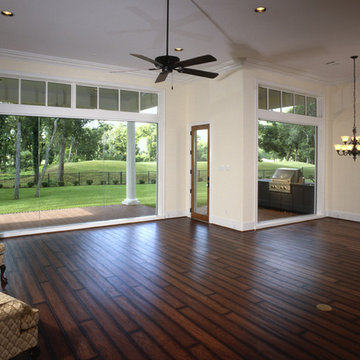 Acreage
Walls of windows provide abundant natural light and brings the outdoors into the comfort of home.
Family room - family room idea in Houston
Family room - family room idea in Houston

 Design Kitchens & Countertops
A stunning master ensuite featuring two sinks, and additional storage.
Large mountain style master white tile and stone slab ceramic tile, brown floor and double-sink bathroom photo in Calgary with raised-panel cabinets, distressed cabinets, a one-piece toilet, white walls, an undermount sink, quartz countertops, a hinged shower door, white countertops and a built-in vanity
Large mountain style master white tile and stone slab ceramic tile, brown floor and double-sink bathroom photo in Calgary with raised-panel cabinets, distressed cabinets, a one-piece toilet, white walls, an undermount sink, quartz countertops, a hinged shower door, white countertops and a built-in vanity
 Janus Homes
Inspiration for a large craftsman master carpeted and beige floor bedroom remodel in Calgary with beige walls
 Iron Rock Homes
Laurena Pollock | Mortar & Pixel | www.mortarandpixel.ca
Inspiration for a rustic kitchen remodel in Calgary
Inspiration for a rustic kitchen remodel in Calgary
 Cascade West Development
Family room - huge modern open concept light wood floor and brown floor family room idea in Portland with multicolored walls, a standard fireplace, a stone fireplace and a wall-mounted tv

 Cascade West Development
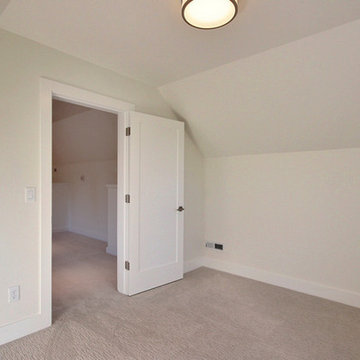
Huge minimalist enclosed carpeted and beige floor living room photo in Portland with beige walls, no fireplace and a media wall
 Wyrick Residential Design

Large eclectic white two-story painted brick house exterior idea in Houston with a hip roof, a mixed material roof and a black roof

58