
Search results for "Acreage" in Home Design Ideas
 Cascade West Development
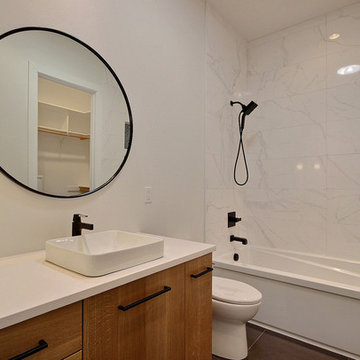
Inspiration for a large modern kids' white tile and ceramic tile cement tile floor and gray floor bathroom remodel in Portland with flat-panel cabinets, light wood cabinets, a bidet, white walls, a vessel sink, quartz countertops and white countertops
 Cascade West Development
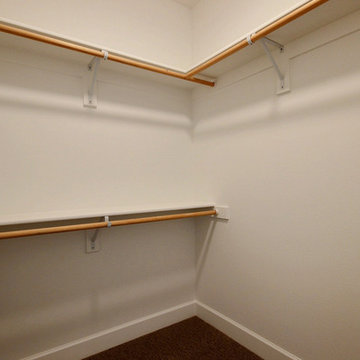
Example of a large arts and crafts gender-neutral carpeted and brown floor walk-in closet design in Portland with open cabinets and white cabinets
Find the right local pro for your project

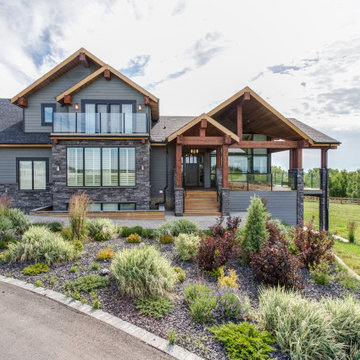

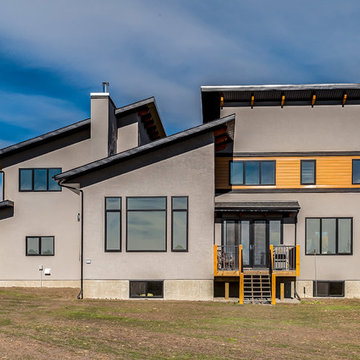

 Emerald Park Homes Ltd
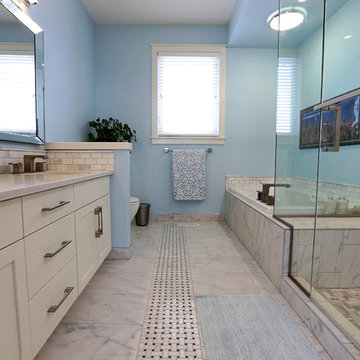
Bathroom - master white tile ceramic tile bathroom idea in Other with shaker cabinets, white cabinets, a one-piece toilet, blue walls, an undermount sink and granite countertops
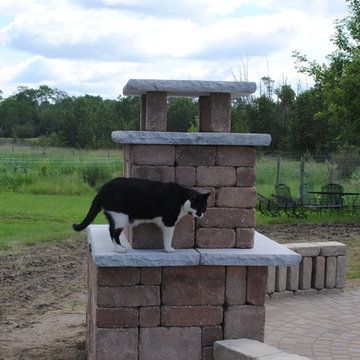

 Acreage

Custom cabinetry to the ceiling antiqued and glazed, stained concrete and butcher block countertops, chiseled edge marble floor, and hand-painted imported tile backsplash over the range accent this French Provencal kitchen in the River Oaks area.
 Iron Rock Homes
Laurena Pollock | Mortar & Pixel | www.mortarandpixel.ca
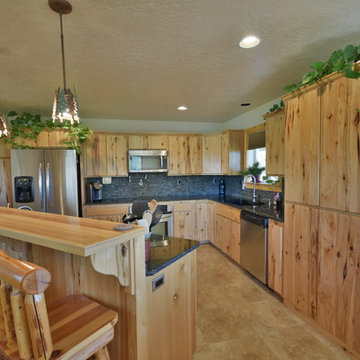
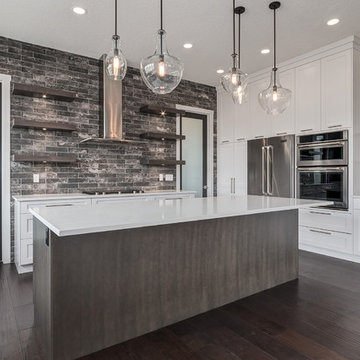
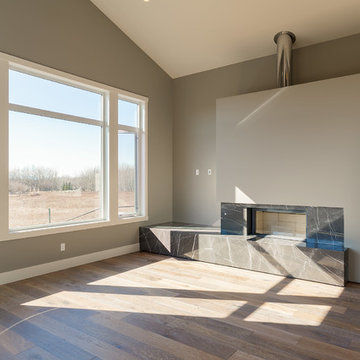
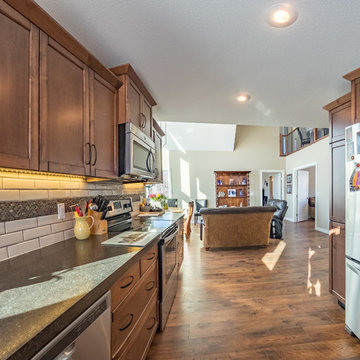
Example of a mountain style kitchen design in Calgary
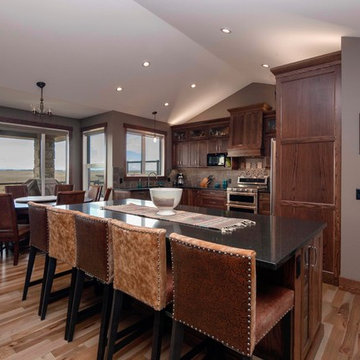
Example of a mountain style kitchen design in Calgary
 Cascade West Development
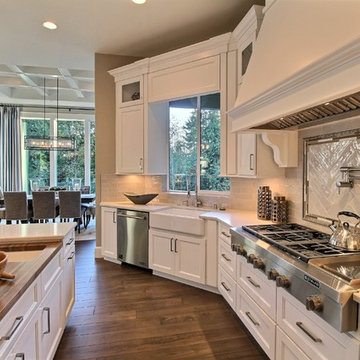
The Ascension - Super Ranch on Acreage in Ridgefield Washington by Cascade West Development Inc. for the Clark County Parade of Homes 2016.
As soon as you pass under the timber framed entry and through the custom 8ft tall double-doors you’re immersed in a landscape of high ceilings, sharp clean lines, soft light and sophisticated trim. The expansive foyer you’re standing in offers a coffered ceiling of 12ft and immediate access to the central stairwell. Procession to the Great Room reveals a wall of light accompanied by every angle of lush forest scenery. Overhead a series of exposed beams invite you to cross the room toward the enchanting, tree-filled windows. In the distance a coffered-box-beam ceiling rests above a dining area glowing with light, flanked by double islands and a wrap-around kitchen, they make every meal at home inclusive. The kitchen is composed to entertain and promote all types of social activity; large work areas, ubiquitous storage and very few walls allow any number of people, large or small, to create or consume comfortably. An integrated outdoor living space, with it’s large fireplace, formidable cooking area and built-in BBQ, acts as an extension of the Great Room further blurring the line between fabricated and organic settings.
Cascade West Facebook: https://goo.gl/MCD2U1
Cascade West Website: https://goo.gl/XHm7Un
These photos, like many of ours, were taken by the good people of ExposioHDR - Portland, Or
Exposio Facebook: https://goo.gl/SpSvyo
Exposio Website: https://goo.gl/Cbm8Ya
 Acreage

This home is straight out of the Victorian era, with a few modern updates.
Inspiration for a mid-sized eclectic porcelain tile hallway remodel in Houston with beige walls
Inspiration for a mid-sized eclectic porcelain tile hallway remodel in Houston with beige walls
 Acreage
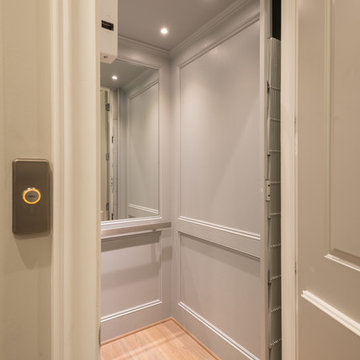
With paneled walls, plenty of light, and matching wire brushed and hand scraped wide plank wood flooring as the rest of the home, the custom elevator makes accessing all three floors effortless.
 J.W. Neathery Custom Home Craftsman
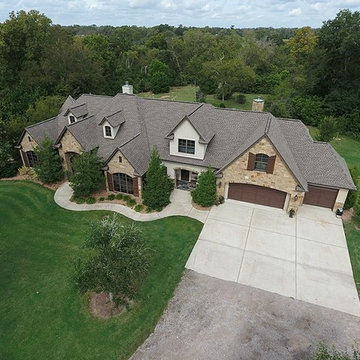
Beautiful natural stone and stucco home with high end finishes set on beautiful country acreage.
Example of a large classic mixed siding house exterior design in Houston with a shingle roof
Example of a large classic mixed siding house exterior design in Houston with a shingle roof
 Rockridge Fine Homes
Revival Arts Studio
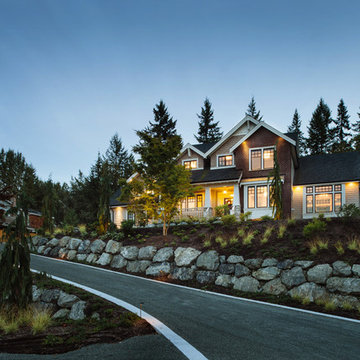
Inspiration for a timeless two-story brick exterior home remodel in Vancouver
Inspiration for a timeless two-story brick exterior home remodel in Vancouver

 Janus Homes

Mid-sized arts and crafts single-wall medium tone wood floor and brown floor utility room photo in Calgary with a drop-in sink, shaker cabinets, white cabinets, laminate countertops, beige walls, a side-by-side washer/dryer and white countertops
55