
Search results for "Acrylic flooring" in Home Design Ideas
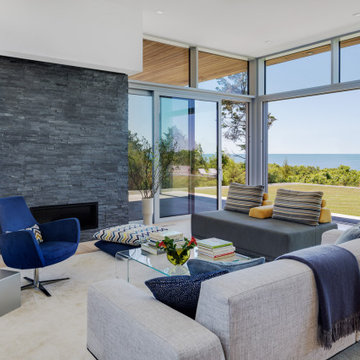
 ZeroEnergy Design
Large trendy open concept light wood floor and beige floor living room photo in Boston with white walls, a ribbon fireplace and a stone fireplace
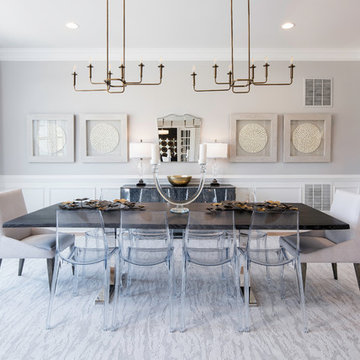
 Stanley Martin Homes
Example of a transitional medium tone wood floor and brown floor dining room design in DC Metro with gray walls

 Arimar International
Carpathian Rustic White Oak 9/16 x 7 ½ x 72”
Carpathians This wide plank hardwood floor offers a unique look obtained by a process of brushing, grain effects, smoked, distressed, nail marks and rounded edges, done by hand.
Specie: Rustic French White Oak
Appearance
Color: Gray-blue tones
Variation: Moderate
Properties
Durability: Dense, strong, excellent resistance.
Construction: T&G, 3 Ply Engineered floor. The use of Heveas or Rubber core makes this floor environmentally friendly.
Finish: 8% UV acrylic urethane with scratch resistant by Klumpp
Sizes: 9/16 x 7 ½ x 72”, (85% of its board), with a 3.2mm wear layer.
Warranty: 25 years limited warranty.
Find the right local pro for your project

 Custom Countertop Creations Inc.
Inspiration for a large contemporary master beige tile and porcelain tile porcelain tile and brown floor bathroom remodel in Chicago with flat-panel cabinets, beige cabinets, beige walls, a vessel sink and tile countertops

 JWH Design and Cabinetry LLC
A functional, two island kitchen and plenty of countertop space makes for a great place to entertain and cook! Space planning and cabinetry: Jennifer Howard, JWH Construction: JWH Construction Management Photography: Tim Lenz.
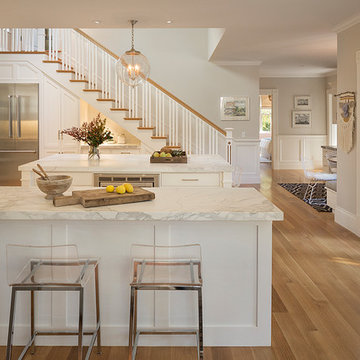
 Realm Interiors
Jeff Zaruba Photography
Kitchen - traditional u-shaped medium tone wood floor and brown floor kitchen idea in San Francisco with shaker cabinets, white cabinets, white backsplash, stainless steel appliances and an island
Kitchen - traditional u-shaped medium tone wood floor and brown floor kitchen idea in San Francisco with shaker cabinets, white cabinets, white backsplash, stainless steel appliances and an island

 Mary Anne Smiley Interiors
Photographer: Dan Piassick
Large elegant formal and open concept porcelain tile living room photo in Dallas with blue walls and a standard fireplace
Large elegant formal and open concept porcelain tile living room photo in Dallas with blue walls and a standard fireplace



 La Casa Builders Inc.
Mid-sized trendy master porcelain tile porcelain tile and beige floor freestanding bathtub photo in Phoenix with quartz countertops, an undermount sink, flat-panel cabinets, medium tone wood cabinets, beige walls and beige countertops

Large minimalist white tile ceramic tile corner shower photo in Montreal with flat-panel cabinets, dark wood cabinets, a wall-mount toilet, white walls and an undermount sink

 Jamestown Estate Homes
Example of a large transitional master gray tile and marble tile marble floor and white floor bathroom design in Houston with shaker cabinets, white cabinets, white walls, an undermount sink, quartz countertops and white countertops
 Tiffany Eastman Interiors, LLC
Hulya Kolabas
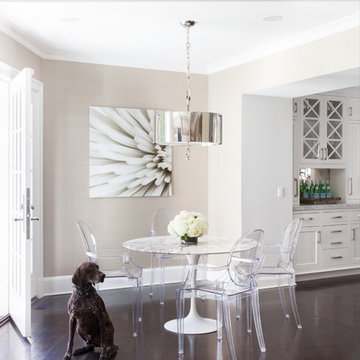
Kitchen/dining room combo - mid-sized transitional dark wood floor kitchen/dining room combo idea in New York with beige walls and no fireplace
Kitchen/dining room combo - mid-sized transitional dark wood floor kitchen/dining room combo idea in New York with beige walls and no fireplace
 Nod Hill Interiors
Josh Gibson

Freestanding bathtub - large transitional master gray tile and glass tile marble floor and white floor freestanding bathtub idea in Charleston with flat-panel cabinets, gray cabinets, gray walls, an undermount sink, marble countertops and white countertops
Freestanding bathtub - large transitional master gray tile and glass tile marble floor and white floor freestanding bathtub idea in Charleston with flat-panel cabinets, gray cabinets, gray walls, an undermount sink, marble countertops and white countertops
 Fry Homes

Transitional gray tile gray floor and double-sink bathroom photo in Cincinnati with shaker cabinets, white cabinets, white walls, an undermount sink and white countertops

Sponsored
Westerville, OH

Custom Home Works
Franklin County's Award-Winning Design, Build and Remodeling Expert
 Paige Pierce Design

Inspiration for a mid-sized transitional open concept dark wood floor and brown floor family room remodel in Los Angeles with white walls and no fireplace
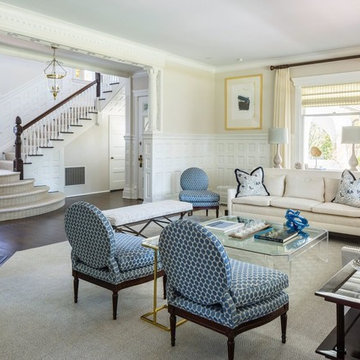
 Greenwich Redesign
Living room - large traditional formal and enclosed dark wood floor and brown floor living room idea in New York with beige walls, a corner fireplace, a concrete fireplace and no tv

 Mary Rossi Designs
The craft area for their daughter is a multipurpose space; white birch branches on top of chalk paint gives her the freedom to express herself-floating white shelves gives her quick access to materials. White enamel furniture & blue ghost chair on top of soft gray Mongolian sheep rug defines her space for creativity.

 CROSS GRAIN CABINETRY (Formerly Ambiance Cabinets)
Example of a large farmhouse u-shaped medium tone wood floor and brown floor kitchen design in New Orleans with a farmhouse sink, blue cabinets, white backsplash, stainless steel appliances, an island and shaker cabinets



 Clean Design
Regan Wood Photography
Transitional freestanding desk dark wood floor and brown floor study room photo in Boston with gray walls
Transitional freestanding desk dark wood floor and brown floor study room photo in Boston with gray walls
 Third Coast Interiors
Dustin Halleck
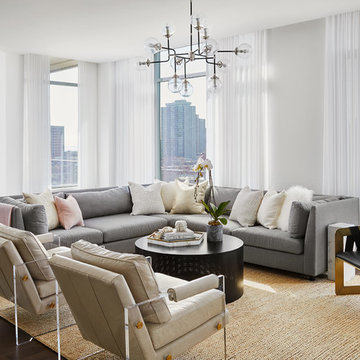
Inspiration for a contemporary dark wood floor and brown floor living room remodel in Chicago with white walls
Inspiration for a contemporary dark wood floor and brown floor living room remodel in Chicago with white walls

 k+co LIVING - Interiors by Karen B Wolf
Christian Garibaldi
Kids' room - mid-sized transitional girl carpeted and gray floor kids' room idea in New York with blue walls
Kids' room - mid-sized transitional girl carpeted and gray floor kids' room idea in New York with blue walls
14