
Search results for "Acrylic flooring" in Home Design Ideas
 Athens Building Company

Example of a transitional galley dark wood floor and brown floor kitchen design in Atlanta with a farmhouse sink, shaker cabinets, white cabinets, an island and white countertops
 Clean Design
Photo Credit: Regan Wood Photography

Kids' room - transitional girl carpeted and gray floor kids' room idea in New York with gray walls
Kids' room - transitional girl carpeted and gray floor kids' room idea in New York with gray walls
 User
UserPhotography by John Merkl.

Example of a transitional l-shaped medium tone wood floor and brown floor eat-in kitchen design in San Francisco with shaker cabinets, concrete countertops, multicolored backsplash, an island and gray countertops
Example of a transitional l-shaped medium tone wood floor and brown floor eat-in kitchen design in San Francisco with shaker cabinets, concrete countertops, multicolored backsplash, an island and gray countertops
Find the right local pro for your project
 Space Craft, LLC

The owners of this project wanted additional living + play space for their two children. The solution was to add a second story and make the transition between the spaces a key design feature. Inside the tower is a light-filled lounge + library for the children and their friends. The stair becomes a sculptural piece able to be viewed from all areas of the home. From the exterior, the wood-clad tower creates a pleasing composition that brings together the existing house and addition seamlessly.
The kitchen was fully renovated to integrate this theme of an open, bright, family-friendly space. Throughout the existing house and addition, the clean, light-filled space allows the beautiful material palette + finishes to come to the forefront.

 Krista + Home
A gorgeous living room designed for an equestrian family in Wellington, FL. Hermes accents. Sectional by B&B Italia. Side chair by Knoll. Side tables by Knoll. Rug by NIBA. Custom drapery. Vintage coffee table. Barstools provided by client. Krista Watterworth Design Studio in Palm Beach Gardens, Florida. Home in Wellington Florida.
Paint color: Benjamin Moore Edgecomb Gray
Photography by Jessica Glynn.
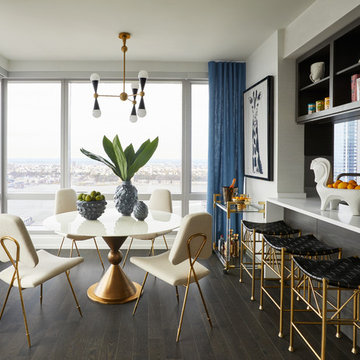

 Patrick Ahearn Architect
Greg Premru

Living room library - large coastal carpeted and brown floor living room library idea in Providence with white walls and no fireplace
Living room library - large coastal carpeted and brown floor living room library idea in Providence with white walls and no fireplace


 Sane Designs
photo: Federica Carlet

Inspiration for a contemporary women's carpeted and gray floor walk-in closet remodel in New York with flat-panel cabinets and gray cabinets
Inspiration for a contemporary women's carpeted and gray floor walk-in closet remodel in New York with flat-panel cabinets and gray cabinets
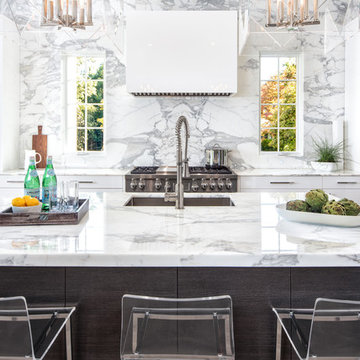
Open concept kitchen - transitional galley medium tone wood floor open concept kitchen idea in Charlotte with an undermount sink, flat-panel cabinets, marble countertops, stainless steel appliances, an island, white cabinets, white backsplash and stone slab backsplash
 Jan Jones LLC

Mid-sized transitional girl carpeted and beige floor kids' bedroom photo in Dallas with blue walls
 Yellow Bungalow
Contemporary breakfast nook with upholstered benches
Jeff Herr Photography

Inspiration for a contemporary dark wood floor and brown floor dining room remodel in Atlanta with beige walls
Inspiration for a contemporary dark wood floor and brown floor dining room remodel in Atlanta with beige walls

 LMK INTERIOR DESIGN
Scott Zimmerman, Mountain contemporary bathroom with gray stone floors, dark walnut cabinets and quartz counter tops.

Inspiration for a mid-sized contemporary master gray tile and stone tile limestone floor bathroom remodel in Salt Lake City with an undermount sink, flat-panel cabinets, dark wood cabinets, an undermount tub, quartzite countertops and gray walls
Inspiration for a mid-sized contemporary master gray tile and stone tile limestone floor bathroom remodel in Salt Lake City with an undermount sink, flat-panel cabinets, dark wood cabinets, an undermount tub, quartzite countertops and gray walls

Sponsored
Fredericksburg, OH

High Point Cabinets
Columbus' Experienced Custom Cabinet Builder | 4x Best of Houzz Winner
 Caroline Kopp Interior Design
Rikki Snyder
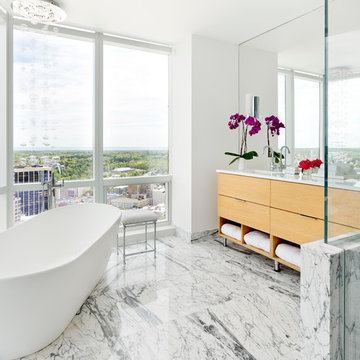
Example of a trendy master stone tile marble floor bathroom design in New York with flat-panel cabinets, medium tone wood cabinets, white walls, a wall-mount sink and white countertops
Example of a trendy master stone tile marble floor bathroom design in New York with flat-panel cabinets, medium tone wood cabinets, white walls, a wall-mount sink and white countertops

 Pineapples, Palms, Etc.
Example of a beach style white floor bathroom design in Miami with recessed-panel cabinets, white cabinets, gray walls, a hinged shower door and white countertops
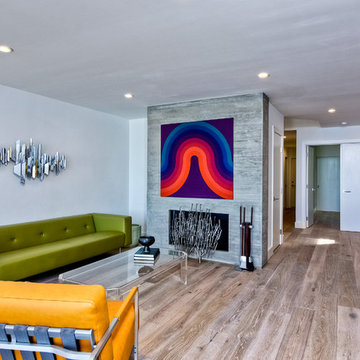
 dasMOD
What began as a mundane late-90's townhome nestled among other modest structures, transformed into a completely redesigned modern gem in the exxclusive waterfront community of Coronado Cays. Modern amenities abound.

 MAWR Design
Large transitional brown floor and dark wood floor eat-in kitchen photo in Indianapolis with an undermount sink, black cabinets, beige backsplash, stainless steel appliances, an island, stone tile backsplash, gray countertops and recessed-panel cabinets

Sponsored
Plain City, OH

Kuhns Contracting, Inc.
Central Ohio's Trusted Home Remodeler Specializing in Kitchens & Baths

 Esslinger Design Company
Bathroom - large transitional master white tile and marble tile marble floor, white floor, single-sink and vaulted ceiling bathroom idea in Chicago with shaker cabinets, blue cabinets, blue walls, an undermount sink, quartz countertops, a hinged shower door, white countertops, a niche and a built-in vanity
 Sierra Pacific Windows
DeCesare Design Group
Werner Segarra Photography, Inc.

Inspiration for a timeless freestanding desk dark wood floor study room remodel in Phoenix with gray walls
Inspiration for a timeless freestanding desk dark wood floor study room remodel in Phoenix with gray walls

 Kraft Custom Construction
Built from the ground up on 80 acres outside Dallas, Oregon, this new modern ranch house is a balanced blend of natural and industrial elements. The custom home beautifully combines various materials, unique lines and angles, and attractive finishes throughout. The property owners wanted to create a living space with a strong indoor-outdoor connection. We integrated built-in sky lights, floor-to-ceiling windows and vaulted ceilings to attract ample, natural lighting. The master bathroom is spacious and features an open shower room with soaking tub and natural pebble tiling. There is custom-built cabinetry throughout the home, including extensive closet space, library shelving, and floating side tables in the master bedroom. The home flows easily from one room to the next and features a covered walkway between the garage and house. One of our favorite features in the home is the two-sided fireplace – one side facing the living room and the other facing the outdoor space. In addition to the fireplace, the homeowners can enjoy an outdoor living space including a seating area, in-ground fire pit and soaking tub.
16