
Search results for "Acrylic flooring" in Home Design Ideas
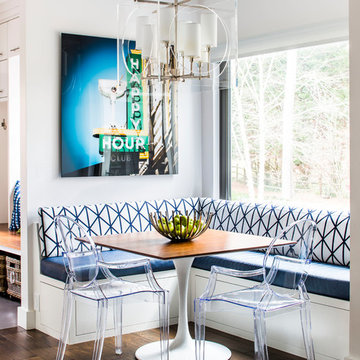
 Weidmann Remodeling
Transitional dark wood floor and brown floor dining room photo in Atlanta with gray walls

 Andrea Leigh Interiors
Example of a transitional medium tone wood floor, brown floor and wallpaper entryway design in Austin with white walls and a glass front door

 KM Design

Enclosed kitchen - large transitional l-shaped light wood floor and beige floor enclosed kitchen idea in Denver with blue cabinets, a farmhouse sink, shaker cabinets, window backsplash, an island, quartz countertops, paneled appliances and white countertops
Find the right local pro for your project

 Duet Design Group
Living Room with Built-in Bookcase, Photo by David Lauer Photography
Large transitional dark wood floor and brown floor family room library photo in Denver with beige walls and no tv
Large transitional dark wood floor and brown floor family room library photo in Denver with beige walls and no tv

 grouparchitect
Architect: Grouparchitect.
Builder: Barlow Construction.
Photographer: AMF Photography
Open concept kitchen - mid-sized contemporary l-shaped bamboo floor and brown floor open concept kitchen idea in Seattle with a farmhouse sink, flat-panel cabinets, light wood cabinets, quartz countertops, blue backsplash, stainless steel appliances, an island, white countertops and mosaic tile backsplash
Open concept kitchen - mid-sized contemporary l-shaped bamboo floor and brown floor open concept kitchen idea in Seattle with a farmhouse sink, flat-panel cabinets, light wood cabinets, quartz countertops, blue backsplash, stainless steel appliances, an island, white countertops and mosaic tile backsplash
 Susan Glick Interiors
Eat-in kitchen - large coastal u-shaped medium tone wood floor and brown floor eat-in kitchen idea in Other with shaker cabinets, white cabinets, stainless steel appliances, an island, white countertops, an undermount sink, quartz countertops, white backsplash and stone slab backsplash
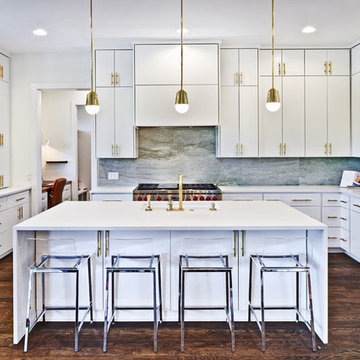
 Butterfield Custom Homes
Inspiration for a large contemporary u-shaped dark wood floor and brown floor kitchen remodel in Austin with flat-panel cabinets, white cabinets, quartz countertops, gray backsplash, stone slab backsplash, an island, an undermount sink and stainless steel appliances

Sponsored
Columbus, OH

Structural Remodeling
Franklin County's Heavy Timber Specialists | Best of Houzz 2020!

 Omicron Granite & Tile
Omicron Granite & Tile
Inspiration for a contemporary galley kitchen remodel in Miami with flat-panel cabinets, white cabinets, white backsplash, stainless steel appliances, an island and a double-bowl sink
Inspiration for a contemporary galley kitchen remodel in Miami with flat-panel cabinets, white cabinets, white backsplash, stainless steel appliances, an island and a double-bowl sink

 Stanley Martin Homes
Inspiration for a contemporary freestanding desk medium tone wood floor and brown floor study room remodel in DC Metro with gray walls

 Vanillawood
Custom cadillac sofa large enough to fit the whole family, plus a couple other families too, designed for maximum lounging.
Inspiration for a contemporary formal carpeted and beige floor living room remodel in Portland with white walls
Inspiration for a contemporary formal carpeted and beige floor living room remodel in Portland with white walls

 AJX Design Co.
W H EARLE PHOTOGRAPHY
Inspiration for a small transitional enclosed medium tone wood floor and brown floor living room remodel in Seattle with beige walls, a standard fireplace, a wall-mounted tv and a plaster fireplace
Inspiration for a small transitional enclosed medium tone wood floor and brown floor living room remodel in Seattle with beige walls, a standard fireplace, a wall-mounted tv and a plaster fireplace
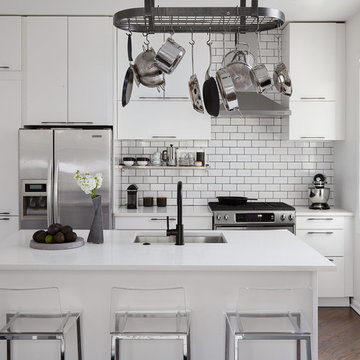
Inspiration for a small contemporary galley dark wood floor and brown floor kitchen remodel in Chicago with an undermount sink, flat-panel cabinets, white cabinets, quartz countertops, white backsplash, ceramic backsplash, stainless steel appliances, an island and white countertops
 Martha's Vineyard Interior Design
Eric Roth Photography

Example of a large beach style master white tile and subway tile marble floor and gray floor freestanding bathtub design in Boston with shaker cabinets, white cabinets, blue walls, marble countertops and gray countertops
Example of a large beach style master white tile and subway tile marble floor and gray floor freestanding bathtub design in Boston with shaker cabinets, white cabinets, blue walls, marble countertops and gray countertops

Sponsored
Sunbury, OH

J.Holderby - Renovations
Franklin County's Leading General Contractors - 2X Best of Houzz!
 David Charlez Designs
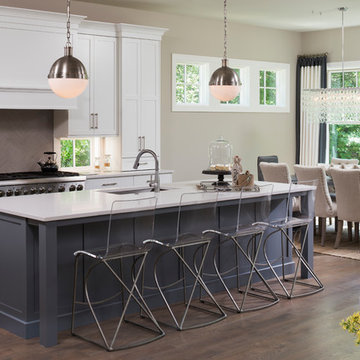
Open living with close proximity to the dining and great room. - Photo by Landmark Photography
Inspiration for a large transitional dark wood floor and brown floor open concept kitchen remodel in Minneapolis with an undermount sink, shaker cabinets, white cabinets, gray backsplash, stainless steel appliances and an island
Inspiration for a large transitional dark wood floor and brown floor open concept kitchen remodel in Minneapolis with an undermount sink, shaker cabinets, white cabinets, gray backsplash, stainless steel appliances and an island
 Geoff Chick & Associates

Inspiration for a small coastal open concept dark wood floor and brown floor living room remodel in Miami with white walls, no fireplace and a wall-mounted tv
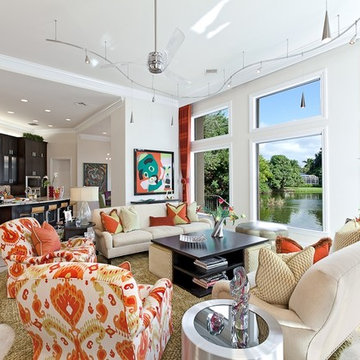
 Interiors By Agostino's
Interior Design Naples, FL
Example of a mid-sized trendy open concept ceramic tile and beige floor living room design in Miami with white walls
Example of a mid-sized trendy open concept ceramic tile and beige floor living room design in Miami with white walls

 Third Coast Interiors
Dustin Halleck
Inspiration for a contemporary dark wood floor and brown floor dining room remodel in Chicago with white walls
Inspiration for a contemporary dark wood floor and brown floor dining room remodel in Chicago with white walls

Sponsored
Columbus, OH

Hope Restoration & General Contracting
Columbus Design-Build, Kitchen & Bath Remodeling, Historic Renovations

 HW Interiors
Mid-sized transitional master porcelain tile and gray floor bathroom photo in Miami with shaker cabinets, gray cabinets, gray walls, an undermount sink, solid surface countertops, a hinged shower door and white countertops

 Christie Architecture LLC
Mid-sized trendy galley slate floor and gray floor utility room photo in Portland with flat-panel cabinets, white cabinets, white walls, a side-by-side washer/dryer, an integrated sink, white backsplash and white countertops
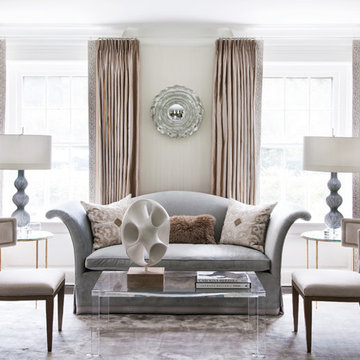
 Tiffany Eastman Interiors, LLC
Hulya Kolabas
Mid-sized transitional formal and open concept dark wood floor living room photo in New York with beige walls, no fireplace and no tv
Mid-sized transitional formal and open concept dark wood floor living room photo in New York with beige walls, no fireplace and no tv
17