
Search results for "Acrylic light box" in Home Design Ideas

 Altius Design Group
Altius Design, Longviews Studios
Family room - rustic family room idea with a bar and white walls
Family room - rustic family room idea with a bar and white walls

 Bluworld of Water
Unique Custom Water Feature for Private Residence - Carlsbad, CA
Home theater - contemporary home theater idea in Los Angeles
Home theater - contemporary home theater idea in Los Angeles

 Timber Trails Development Company
Inspiration for a transitional built-in desk dark wood floor and brown floor home office remodel in Chicago with black walls
Find the right local pro for your project
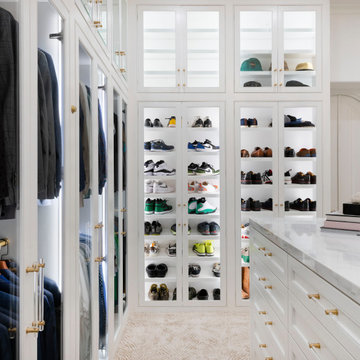
 Kathleen Jacobson, The Couture Closet
All wardrobe boxes are behind glass inset doors in this beautiful large walk in closet. It features a double sided island with 10 drawers on each side and a marble countertop. Handbag display unit with glass shelves, several shoe units, pull out hampers, valet, belt and tie racks.

 Ezra Lee Design+Build
Homework Nook off Kitchen
Kids' study room - study space contemporary girl light wood floor kids' study room idea in Salt Lake City with white walls
Kids' study room - study space contemporary girl light wood floor kids' study room idea in Salt Lake City with white walls

 Lisa Adams, LA Closet Design
Example of a transitional girl medium tone wood floor nursery design in Los Angeles with white walls

 Marre Design Group
Example of a mid-sized classic built-in desk travertine floor study room design in Calgary with beige walls and no fireplace



 Jennifer Markanich Timeless Interiors
Brydget Carrillo
Inspiration for a mid-sized transitional master white tile and marble tile alcove shower remodel in Nashville with gray cabinets and a hinged shower door
Inspiration for a mid-sized transitional master white tile and marble tile alcove shower remodel in Nashville with gray cabinets and a hinged shower door


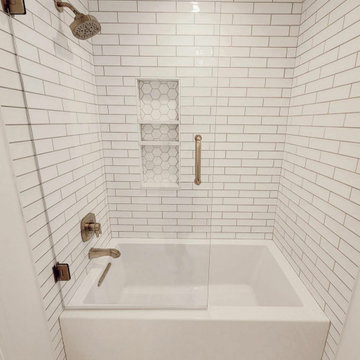
 Jemm Interiors
Example of a small transitional 3/4 white tile and ceramic tile mosaic tile floor, white floor and double-sink alcove bathtub design in Atlanta with recessed-panel cabinets, turquoise cabinets, a two-piece toilet, white walls, an undermount sink, quartz countertops, a hinged shower door, white countertops and a built-in vanity

 Star Ceiling fiber optic LED light panels
Ceiling Design Fiber optic star ceiling LED lights panels art in the Kitchen
Trendy home design photo in Amsterdam
Trendy home design photo in Amsterdam

 Creative Design Construction, Inc.
Large trendy underground dark wood floor and brown floor basement photo in New York with beige walls





 Connect Homes
Joe Fletcher
Example of a mid-sized minimalist brown one-story wood flat roof design in San Francisco
Example of a mid-sized minimalist brown one-story wood flat roof design in San Francisco


 ArMex Stone
Neolith Estatuario Natural Honed
Inspiration for a contemporary kitchen remodel in Atlanta
Inspiration for a contemporary kitchen remodel in Atlanta

 Florida Design Works
While the lighting of this bathroom is a bit aggressive in the photo, this Atlas Concorde Dune White 3D wave tiles gives a calming feeling while you enjoy your shower!

Sponsored
Sunbury, OH

J.Holderby - Renovations
Franklin County's Leading General Contractors - 2X Best of Houzz!

 Our Town Plans
 photo by Todd Stone
Open concept kitchen - mid-sized transitional galley medium tone wood floor open concept kitchen idea in Atlanta with a farmhouse sink, marble countertops, gray backsplash, subway tile backsplash, stainless steel appliances, beaded inset cabinets and an island
Open concept kitchen - mid-sized transitional galley medium tone wood floor open concept kitchen idea in Atlanta with a farmhouse sink, marble countertops, gray backsplash, subway tile backsplash, stainless steel appliances, beaded inset cabinets and an island


 House of Savoy
This large bathroom remodel feature a clawfoot soaking tub, a large glass enclosed walk in shower, a private water closet, large floor to ceiling linen closet and a custom reclaimed wood vanity made by Limitless Woodworking. Light fixtures and door hardware were provided by Houzz. This modern bohemian bathroom also showcases a cement tile flooring, a feature wall and simple decor to tie everything together.
233