
Search results for "Activate" in Home Design Ideas

 M.T.N Design
The design of this timber cabin incorporates a practical yet charming mudroom to accommodate the busy family and its active lifestyle.
Produced By: PrecisionCraft Log & Timber Homes
Photos By: Longviews Studios, Inc.

 Axial Arts Architecture
Overlooking of the surrounding meadows of the historic C Lazy U Ranch, this single family residence was carefully sited on a sloping site to maximize spectacular views of Willow Creek Resevoir and the Indian Peaks mountain range. The project was designed to fulfill budgetary and time frame constraints while addressing the client’s goal of creating a home that would become the backdrop for a very active and growing family for generations to come. In terms of style, the owners were drawn to more traditional materials and intimate spaces of associated with a cabin scale structure.

 Design Directives, LLC
Designed by architect Bing Hu, this modern open-plan home has sweeping views of Desert Mountain from every room. The high ceilings, large windows and pocketing doors create an airy feeling and the patios are an extension of the indoor spaces. The warm tones of the limestone floors and wood ceilings are enhanced by the soft colors in the Donghia furniture. The walls are hand-trowelled venetian plaster or stacked stone. Wool and silk area rugs by Scott Group.
Project designed by Susie Hersker’s Scottsdale interior design firm Design Directives. Design Directives is active in Phoenix, Paradise Valley, Cave Creek, Carefree, Sedona, and beyond.
For more about Design Directives, click here: https://susanherskerasid.com/
To learn more about this project, click here: https://susanherskerasid.com/modern-desert-classic-home/
Find the right local pro for your project

 Curb Exposure LLC
David Slaughter
Inspiration for a bedroom transitional girl carpeted kids' bedroom remodel in Austin with multicolored walls
Inspiration for a bedroom transitional girl carpeted kids' bedroom remodel in Austin with multicolored walls

 Cedar Knoll Builders
Example of a classic freestanding desk dark wood floor and brown floor study room design in Philadelphia with gray walls

 RollingPlanter
Rolling Planters, Commercial quality raised bed planter boxes made with locking wheels for mobility and for allowing your hardscape to be used for multiple activities. No messes due to tight construction and heavy environmentally friendly liner with drains. Drains / Liner provide water conservation.
Photo: LIz Duer, Red Berm


 Snake River Interiors
A custom home in Jackson Hole, Wyoming.
Dining room - study space rustic gender-neutral carpeted dining room idea with red walls
Dining room - study space rustic gender-neutral carpeted dining room idea with red walls
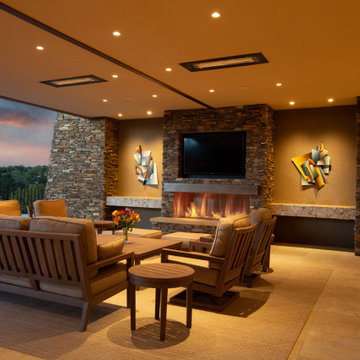 Design Directives, LLC
Our Scottsdale interior design studio created this luxurious Santa Fe new build for a retired couple with sophisticated tastes. We centered the furnishings and fabrics around their contemporary Southwestern art collection, choosing complementary colors. The house includes a large patio with a fireplace, a beautiful great room with a home bar, a lively family room, and a bright home office with plenty of cabinets. All of the spaces reflect elegance, comfort, and thoughtful planning.
---
Project designed by Susie Hersker’s Scottsdale interior design firm Design Directives. Design Directives is active in Phoenix, Paradise Valley, Cave Creek, Carefree, Sedona, and beyond.
For more about Design Directives, click here: https://susanherskerasid.com/

 Closet Organizing Systems
This garage space was set up for active and entertaining family retreat where the area had to be set up for variety of winter and summer outdoor sporting activities. The system utilized Burma Cherry melamine laminate finish with black edge banding which was complemented with an integral black powder coated j-pull door handles. The system also incorporated some poly slot wall area for storing a large variety of sporting goods that could easily be interchanged for the season and stored away when not in use. The garage area also served as food and beverage area for any outside picnic and party activities.
Bill Curran-Designer & Owner of Closet Organizing Systems


 Grande Interiors
The large basement provides the perfect space for indoor games, large sleepover parties or a quiet space to relax and read.
Elegant basement photo in New York
Elegant basement photo in New York

 Smith Partners
Shultz Photo & Design LLC
Inspiration for a timeless family room remodel in Minneapolis
Inspiration for a timeless family room remodel in Minneapolis

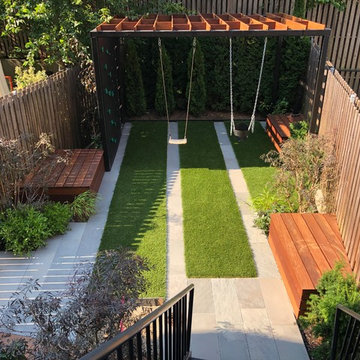
 Amber Freda Landscape Design
This Boerum Hill, Brooklyn backyard features a bluestone patio, knotty cedar fencing, artificial turf, stepping stones, and loose Mexican beach stones. The contemporary outdoor furniture is from Room and Board. Plantings are a lush mix of grasses, cherry trees, trumpet vines, variegated irises, and sky pencil hollies.

 AIBD - American Institute of Building Design
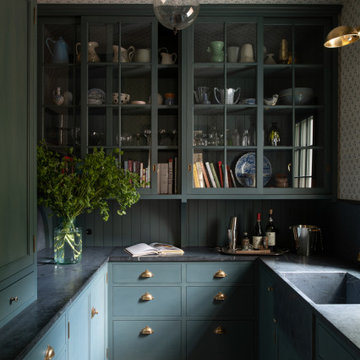
The client’s coastal New England roots inspired this Shingle style design for a lakefront lot. With a background in interior design, her ideas strongly influenced the process, presenting both challenge and reward in executing her exact vision. Vintage coastal style grounds a thoroughly modern open floor plan, designed to house a busy family with three active children. A primary focus was the kitchen, and more importantly, the butler’s pantry tucked behind it. Flowing logically from the garage entry and mudroom, and with two access points from the main kitchen, it fulfills the utilitarian functions of storage and prep, leaving the main kitchen free to shine as an integral part of the open living area.
An ARDA for Custom Home Design goes to
Royal Oaks Design
Designer: Kieran Liebl
From: Oakdale, Minnesota

 Design Really Matters
The 70ft long drive was put to good use with covered patio seating and new no-water turf for the active family
Design ideas for a mid-sized side yard landscaping in San Francisco.
Design ideas for a mid-sized side yard landscaping in San Francisco.
 Kyle Hunt & Partners, Incorporated
Truly a collaboration among the owners of the home, the architect, and the designers, this home reflects the active lifestyle of the busy family with three young boys both inside and out. The home features a mix of modern and traditional elements, plaster veneer walls, reclaimed solid timbers, and natural and organic materials with history and texture.
Architect: Rehkamp Larson Architects
Interior Design: Alecia Stevens Interiors
Photography: Scott Amundson

 Board & Vellum
This mudroom features a bright orange accent wall and custom built-in storage.
Photography by Travis Petersen.
Mudroom - large contemporary light wood floor and beige floor mudroom idea in Seattle with beige walls
Mudroom - large contemporary light wood floor and beige floor mudroom idea in Seattle with beige walls

 Pippin Home Designs, Inc
Artist Eye Photography, Wes Stearns
Example of a mid-sized beach style backyard stone and custom-shaped pool house design in Charlotte
Example of a mid-sized beach style backyard stone and custom-shaped pool house design in Charlotte
115