
Search results for "Activate" in Home Design Ideas

 Robin Gannon Interiors
This 1920's house meets modern day with an edgy colorful but still classic redesign in this chic home remodel for an active family.
Inspiration for a mid-sized contemporary medium tone wood floor enclosed dining room remodel in Boston with gray walls and no fireplace
Inspiration for a mid-sized contemporary medium tone wood floor enclosed dining room remodel in Boston with gray walls and no fireplace

 Design Directives, LLC
Designed by architect Bing Hu, this modern open-plan home has sweeping views of Desert Mountain from every room. The high ceilings, large windows and pocketing doors create an airy feeling and the patios are an extension of the indoor spaces. The warm tones of the limestone floors and wood ceilings are enhanced by the soft colors in the Donghia furniture. The walls are hand-trowelled venetian plaster or stacked stone. Wool and silk area rugs by Scott Group.
Project designed by Susie Hersker’s Scottsdale interior design firm Design Directives. Design Directives is active in Phoenix, Paradise Valley, Cave Creek, Carefree, Sedona, and beyond.
For more about Design Directives, click here: https://susanherskerasid.com/
To learn more about this project, click here: https://susanherskerasid.com/modern-desert-classic-home/
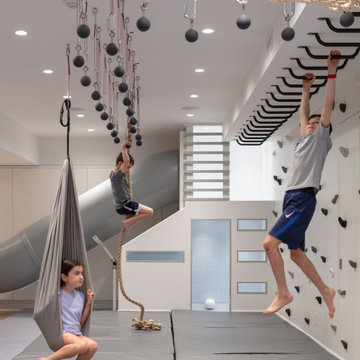
 Smart Playrooms
Kids' playroom - modern kids' room idea in Rye, New York - Houzz
Example of a trendy basement design in New York
Example of a trendy basement design in New York
Find the right local pro for your project

 BAR Design + Construction
Anthony Rich
Example of a mid-sized trendy enclosed carpeted family room library design in Los Angeles with red walls
Example of a mid-sized trendy enclosed carpeted family room library design in Los Angeles with red walls

 Michaela Dodd
Photo: Michaela Dodd © 2015 Houzz
This is an example of a cottage porch design in Austin.
This is an example of a cottage porch design in Austin.

 ROTHERS Design/Build
Photo by James Maidhof
Eat-in kitchen - small rustic l-shaped eat-in kitchen idea in Kansas City with a double-bowl sink, shaker cabinets, light wood cabinets, laminate countertops, cement tile backsplash, black appliances and an island
Eat-in kitchen - small rustic l-shaped eat-in kitchen idea in Kansas City with a double-bowl sink, shaker cabinets, light wood cabinets, laminate countertops, cement tile backsplash, black appliances and an island

 The Organized Home
Hobby, Craft, and Activity center
Inspiration for a large contemporary open concept game room remodel in Chicago
Inspiration for a large contemporary open concept game room remodel in Chicago

Sponsored
Plain City, OH

The Creative Kitchen Company
Columbus Area Kitchen Remodeling and Refacing Professional

 Dawn Christine, Architect PLLC
Project Goals:
-Expand Kitchen & Create mudroom / Friend entry
-Create Patio & Outdoor Living
-Connect Kitchen Addition to Patio with a covered porch & built-in grilling area
-Extend Driveway
This outdoor living room constructed of pavers & accented with natural stone make the coming of spring eventful! The warmth of the wood burning fireplace and stone hearth embrace the space and provide varied seating opportunities for intimate activities such as bird watching and for entertaining.
Snapshots of Grace
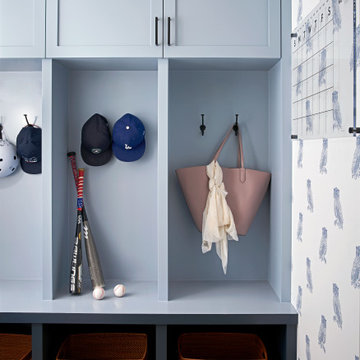
 Laura U Design Collective
For this active family of four, creating intentional utility and storage areas was very important. This locker-themed mudroom features owl wallcovering as nod to Rice University, the alma mater of the home-owners.

 KraftMaid
This country kitchen has rustic kitchen cabinetry made from knotty alder. The large center island provides a casual seating area and is designed to be the focal point for every activity–a space to relax, talk, prep, eat, clean up and linger.

 Kenmore Homes
Welcome to a Teens bedroom! Plenty of space for many activities.
Inspiration for a mid-sized and study space transitional guest and boy carpeted and gray floor kids' study room remodel in Toronto with gray walls
Inspiration for a mid-sized and study space transitional guest and boy carpeted and gray floor kids' study room remodel in Toronto with gray walls


 Lord Design
Photography by Blackstone Studios
Design by Chelly Wentworth
Decorated by Lord Design
Restoration by Arciform
This is one of the main entrances for this active household so it had to be cool and functional.

Sponsored
Plain City, OH
The Creative Kitchen Company
Columbus Area Kitchen Remodeling and Refacing Professional

 Southern Inspirations by Linda Gale
Tim Furlong Jr., RealTourCast
Example of a classic formal carpeted living room design in Louisville with blue walls and a wall-mounted tv
Example of a classic formal carpeted living room design in Louisville with blue walls and a wall-mounted tv

 Bruce Nagel + Partners Architects
Davis Gaffga
Example of a mid-sized transitional carpeted and beige floor home weight room design in New York
Example of a mid-sized transitional carpeted and beige floor home weight room design in New York


 Kyra Clarkson Architect
Steven Evans Photography
Inspiration for a mid-sized modern brown two-story wood exterior home remodel in Toronto with a hip roof
Inspiration for a mid-sized modern brown two-story wood exterior home remodel in Toronto with a hip roof

Sponsored
Plain City, OH
The Creative Kitchen Company
Columbus Area Kitchen Remodeling and Refacing Professional

 MDC Cabinetry & More
family room, kids activity room
Inspiration for a large timeless open concept dark wood floor and brown floor family room remodel in DC Metro with a music area, gray walls and a media wall
Inspiration for a large timeless open concept dark wood floor and brown floor family room remodel in DC Metro with a music area, gray walls and a media wall
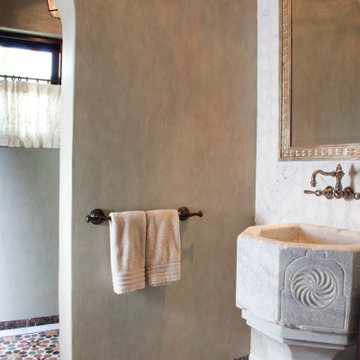


 Stalburg Design
Our walk out basement needed a functional and easy access point for access to the lake by visitors and family members throughout the day. Open shelving for clean towel as well as storage hooks allow for a quick exit to lake activities, while the lower baskets and bins allow for easy clean up each evening.
135