
Search results for "Activate" in Home Design Ideas

 Homer Oatman, AIA
Richard Powers
Example of a tuscan formal and open concept medium tone wood floor living room design in Orange County with beige walls, a standard fireplace, a tile fireplace and no tv
Example of a tuscan formal and open concept medium tone wood floor living room design in Orange County with beige walls, a standard fireplace, a tile fireplace and no tv

 Sport Court of Massachusetts
Lexington Custom Backyard Basketball Court
This is an example of a small traditional partial sun backyard concrete paver outdoor basketball/tennis/multi-game court in Boston.
This is an example of a small traditional partial sun backyard concrete paver outdoor basketball/tennis/multi-game court in Boston.

 Activation Studios
Vea Cleary
Mid-sized trendy loft-style medium tone wood floor living room photo in Chicago with gray walls, a standard fireplace, a tile fireplace and a tv stand
Mid-sized trendy loft-style medium tone wood floor living room photo in Chicago with gray walls, a standard fireplace, a tile fireplace and a tv stand
Find the right local pro for your project

 Builder Boy
An open living room removes barriers within the house so you can all be together, even when you're apart. We partnered with Jennifer Allison Design on this project. Her design firm contacted us to paint the entire house - inside and out. Images are used with permission. You can contact her at (310) 488-0331 for more information.
 Activation Studios
Vea Cleary
Example of a mid-sized trendy loft-style medium tone wood floor living room design in Chicago with gray walls, a standard fireplace, a tile fireplace and a tv stand
Example of a mid-sized trendy loft-style medium tone wood floor living room design in Chicago with gray walls, a standard fireplace, a tile fireplace and a tv stand

 Michelle Gage Interiors
Inspiration for a small modern enclosed light wood floor living room remodel in Philadelphia with a music area, white walls and no tv
 Activation Studios
Vea Cleary
Example of a mid-sized trendy loft-style medium tone wood floor living room design in Chicago with gray walls, a standard fireplace, a tile fireplace and a tv stand
Example of a mid-sized trendy loft-style medium tone wood floor living room design in Chicago with gray walls, a standard fireplace, a tile fireplace and a tv stand
 Activation Studios
Vea Cleary
Example of a small eclectic 3/4 gray tile and glass tile ceramic tile bathroom design in Chicago with a wall-mount sink, medium tone wood cabinets and gray walls
Example of a small eclectic 3/4 gray tile and glass tile ceramic tile bathroom design in Chicago with a wall-mount sink, medium tone wood cabinets and gray walls

 Dino Zuzic
BrightRoomSf
Example of a large minimalist white three-story flat roof design in San Francisco
Example of a large minimalist white three-story flat roof design in San Francisco

 Knock Architecture and Design
Small minimalist side yard outdoor shower deck photo in San Francisco with no cover
 Activation Studios
Vea Cleary
Small eclectic 3/4 gray tile and glass tile ceramic tile bathroom photo in Chicago with a wall-mount sink, medium tone wood cabinets and gray walls
Small eclectic 3/4 gray tile and glass tile ceramic tile bathroom photo in Chicago with a wall-mount sink, medium tone wood cabinets and gray walls
 Activation Studios
Vea Cleary
Bathroom - small eclectic 3/4 gray tile and glass tile ceramic tile bathroom idea in Chicago with a wall-mount sink, medium tone wood cabinets and gray walls
Bathroom - small eclectic 3/4 gray tile and glass tile ceramic tile bathroom idea in Chicago with a wall-mount sink, medium tone wood cabinets and gray walls

 Corr Contemporary Homes
Example of a huge trendy backyard concrete paver patio design in Los Angeles with a fire pit and no cover

 Closet Solutions
This Garage is for storage of the family items: the husband's multiple golf bags, and since he is a cyclist, several biks. He has a nice checker sofa/futon/bed matching the floor to be put in this space, and a large flat big screen TVwill be installed on a swivel wall mount between the cabinets to complete his future "man cave"


 TVL Creative Ltd.
This kitchen took a tired, 80’s builder kitchen and revamped it into a personalized gathering space for our wonderful client. The existing space was split up by the dated configuration of eat-in kitchen table area to one side and cramped workspace on the other. It didn’t just under-serve our client’s needs; it flat out discouraged them from using the space. Our client desired an open kitchen with a central gathering space where family and friends could connect. To open things up, we removed the half wall separating the kitchen from the dining room and the wall that blocked sight lines to the family room and created a narrow hallway to the kitchen. The old oak cabinets weren't maximizing storage and were dated and dark. We used Waypoint Living Spaces cabinets in linen white to brighten up the room. On the east wall, we created a hutch-like stack that features an appliance garage that keeps often used countertop appliance on hand but out of sight. The hutch also acts as a transition from the cooking zone to the coffee and wine area. We eliminated the north window that looked onto the entry walkway and activated this wall as storage with refrigerator enclosure and pantry. We opted to leave the east window as-is and incorporated it into the new kitchen layout by creating a window well for growing plants and herbs. The countertops are Pental Quartz in Carrara. The sleek cabinet hardware is from our friends at Amerock in a gorgeous satin champagne bronze. One of the most striking features in the space is the pattern encaustic tile from Tile Shop. The pop of blue in the backsplash adds personality and contrast to the champagne accents. The reclaimed wood cladding surrounding the large east-facing window introduces a quintessential Colorado vibe, and the natural texture balances the crisp white cabinetry and geometric patterned tile. Minimalist modern lighting fixtures from Mitzi by Hudson Valley Lighting provide task lighting over the sink and at the wine/ coffee station. The visual lightness of the sink pendants maintains the openness and visual connection between the kitchen and dining room. Together the elements make for a sophisticated yet casual vibe-- a comfortable chic kitchen. We love the way this space turned out and are so happy that our clients now have such a bright and welcoming gathering space as the heart of their home!
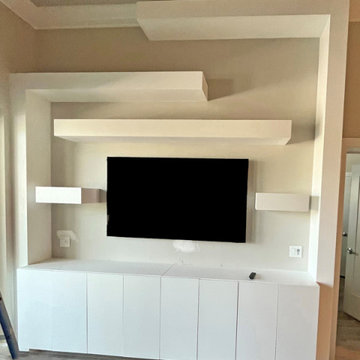
 Accent Woodworking Inc.
Custom Modern Entertainment Center with a Floating Shelf Unit (6"h x 12"d) above Modern Cabinet with 8 Flat Doors (2 Openings and 2 Adjustable Shelves) - 108"w x 30”h x 16”d with Magnetic Touch Latches on Doors shown in Bright White on Maple.
-9' Tall x 6"h x 12"d
-11' Tall x 6"h x 12"d
-66"L x 6"h x 12"d (Qty. 2)
-18"L x 6"h x 12"d (Qty. 2)
-86"L x 6"h x 12"d (Qty. 1)
2233 34th Way N Largo, FL 33771
(727) 522-2700
sales@accentwoodworking.com
https://www.accentwoodworking.com/furniture/living-room/
https://www.accentwoodworking.com/photo-gallery/entertainment-centers/

 Active Marble Preservation, Inc.
Restoration of Gioa marble slab floor & vanity tops.
Polishing of Gio marble tub surround.
Cleaning & sealing of marble shower.
Inspiration for a stone slab marble floor bathroom remodel in Dallas with marble countertops
Inspiration for a stone slab marble floor bathroom remodel in Dallas with marble countertops

 Organized Living
Organize a garage with Organized Living Activity Organizer. Install them three ways: on to slot wall, onto Activity Organizer Grids or directly on to garage walls. Perfect for storing gardening tools, sports equipment and work tools. Learn more about how this garage storage option works at http://youtu.be/_Y-lOrSn2_A This Organized Living activity organizer design was created by The Amandas. Find your local Organized Living dealer at http://organizedliving.com/home/where-to-buy.
 Activation Studios
Vea Cleary
Example of a small eclectic 3/4 gray tile and glass tile ceramic tile bathroom design in Chicago with a wall-mount sink, medium tone wood cabinets and gray walls
Example of a small eclectic 3/4 gray tile and glass tile ceramic tile bathroom design in Chicago with a wall-mount sink, medium tone wood cabinets and gray walls
80