
Search results for "Activate" in Home Design Ideas

 I PLAN, LLC - Architectural Design
Luxe Magazine
Example of a large trendy l-shaped travertine floor and beige floor seated home bar design in Phoenix with storage racks, gray countertops and glass tile backsplash
Example of a large trendy l-shaped travertine floor and beige floor seated home bar design in Phoenix with storage racks, gray countertops and glass tile backsplash


 John Kraemer & Sons
Builder: John Kraemer & Sons | Architect: Swan Architecture | Interiors: Katie Redpath Constable | Landscaping: Bechler Landscapes | Photography: Landmark Photography
Find the right local pro for your project
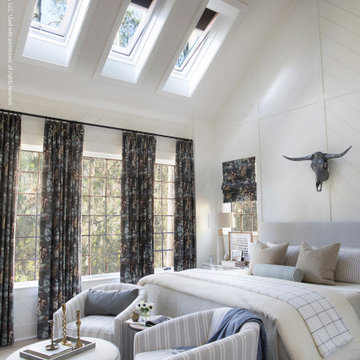
 VELUX
VELUX skylights with room-darkening shades create a bright wellness space bathed in natural light. When it’s time to sleep, remote-controlled, room-darkening blinds block the light.
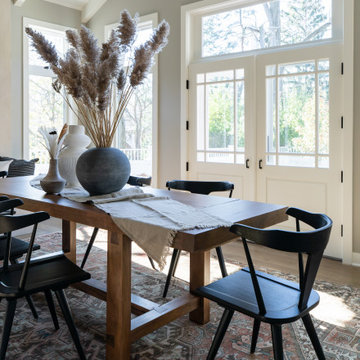
 Two Hands Interiors
By opening up this sunroom to the kitchen, not only is the space connected for better flow, but the sunshine pours in to fill the first floor. Formerly closed off by a wall, this room now adds seating for the entire family and a different feel for the first floor.

 Terra Homes LLC
Patio kitchen - mid-sized craftsman front yard and one-story concrete paver patio kitchen idea in Seattle with a roof extension

 Landscape Renovations, Inc.
Inspiration for a large mediterranean partial sun backyard stone outdoor basketball/tennis/multi-game court in Minneapolis for summer.

 Carolina Timberworks
Douglas Fir covered timber frame porch.
© Carolina Timberworks
Deck - huge rustic backyard deck idea in Charlotte with decking and a roof extension
Deck - huge rustic backyard deck idea in Charlotte with decking and a roof extension

 Clean Design
Regan Wood Photography
Kitchen - transitional l-shaped medium tone wood floor kitchen idea in New York with shaker cabinets, white backsplash, stainless steel appliances and an island
Kitchen - transitional l-shaped medium tone wood floor kitchen idea in New York with shaker cabinets, white backsplash, stainless steel appliances and an island
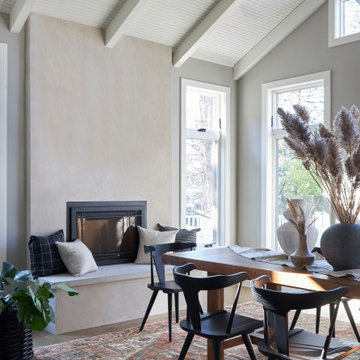 Two Hands Interiors
By opening up this sunroom to the kitchen, not only is the space connected for better flow, but the sunshine pours in to fill the first floor. Complete with an architectural fireplace and grounding from a vintage rug, this room is ready to welcome a family gathering.

 Closet Solutions
This Garage is for storage of the family items: the husband's multiple golf bags, and since he is a cyclist, several biks. He has a nice checker sofa/futon/bed matching the floor to be put in this space, and a large flat big screen TVwill be installed on a swivel wall mount between the cabinets to complete his future "man cave"
 User
Tony Palmieri
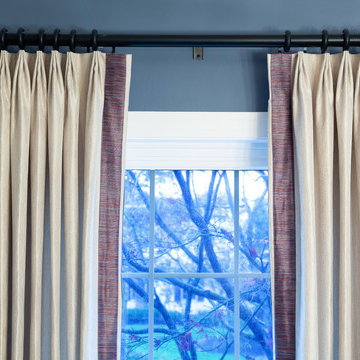
Inspiration for a mid-sized transitional medium tone wood floor and brown floor home design remodel in Cleveland with blue walls and no fireplace
Inspiration for a mid-sized transitional medium tone wood floor and brown floor home design remodel in Cleveland with blue walls and no fireplace


 Kyra Clarkson Architect
Steven Evans Photography
Example of a small trendy black two-story wood flat roof design in Toronto
Example of a small trendy black two-story wood flat roof design in Toronto


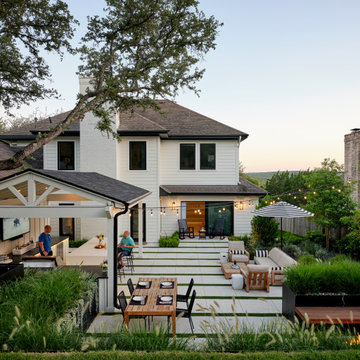


 Whitten Architects
photography by Rob Karosis
Example of a small classic built-in desk medium tone wood floor study room design in Portland Maine with white walls and no fireplace
Example of a small classic built-in desk medium tone wood floor study room design in Portland Maine with white walls and no fireplace
87