
Search results for "Activated" in Home Design Ideas

 Fidelity General Contractors Inc.
Mid-century modern white tile claw-foot bathtub photo in Los Angeles with a pedestal sink
 Infinity Construction, llc.
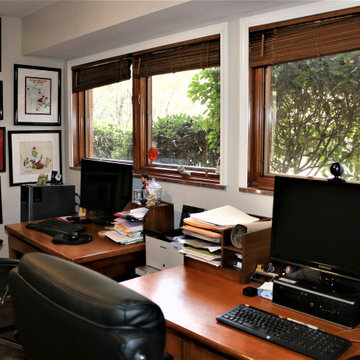
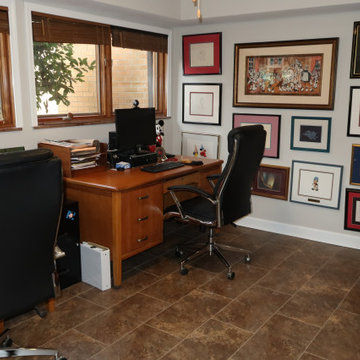
Daydreaming instead of working!
Example of a mid-sized classic freestanding desk ceramic tile and brown floor study room design with gray walls
Example of a mid-sized classic freestanding desk ceramic tile and brown floor study room design with gray walls
 Architectural Gardens, Inc

The culinary garden was designed as an extension of the outdoor living area. Twin columns mark the transition between activity areas, while the rectangular shape of the 4 x 6 raised beds reflects a crisp geometry. The pavement of crushed red granite provides a rustic charm as well as permeability.
Find the right local pro for your project

 Bonnie McCarthy
Photo: Bonnie McCarthy © 2015 Houzz
Inspiration for a contemporary exterior home remodel in Los Angeles
Inspiration for a contemporary exterior home remodel in Los Angeles
 J.P. Franzen Associates Architects, P.C.
Serendipity Magazine

Elegant and gracious waterfront home in Greenwich, Connecticut with separate Pool House. Grand estate features custom cabinetry, custom moldings, custom details throughout. Expansive landscape and outbuildings accommodate family and guest activities. Luxurious living.

Inspiration for a transitional dark wood floor kitchen pantry remodel in Minneapolis with white cabinets, gray backsplash, stainless steel appliances and an island
 Infinity Construction, llc.
To work or stare out the window...that is the question

Mid-sized elegant freestanding desk ceramic tile and brown floor home office photo with gray walls
Mid-sized elegant freestanding desk ceramic tile and brown floor home office photo with gray walls
 VMAX LLC
Photography Anna Zagorodna

Example of a mid-sized transitional open concept medium tone wood floor and brown floor family room design in Richmond with gray walls, a standard fireplace and a tile fireplace
Example of a mid-sized transitional open concept medium tone wood floor and brown floor family room design in Richmond with gray walls, a standard fireplace and a tile fireplace
 Infinity Construction, llc.
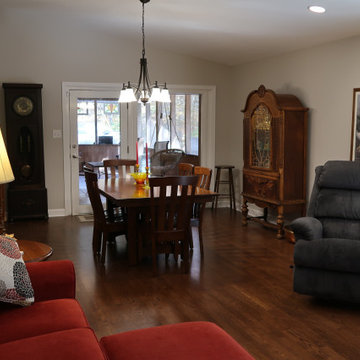
Relaxing or entertaining prefection
Inspiration for a mid-sized transitional open concept medium tone wood floor and brown floor living room remodel with gray walls and a tv stand
Inspiration for a mid-sized transitional open concept medium tone wood floor and brown floor living room remodel with gray walls and a tv stand
 Infinity Construction, llc.
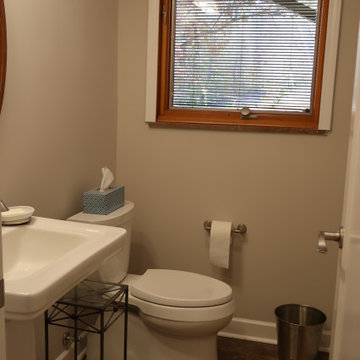
Inspiration for a mid-sized timeless porcelain tile and brown floor powder room remodel with a two-piece toilet, gray walls and a pedestal sink

 Miriam Moore Design Studio LLC
MIRIAM MOORE has a Bachelor of Fine Arts degree in Interior Design from Miami International University of Art and Design. She has been responsible for numerous residential and commercial projects and her work is featured in design publications with national circulation. Before turning her attention to interior design, Miriam worked for many years in the fashion industry, owning several high-end boutiques. Miriam is an active member of the American Society of Interior Designers (ASID).
 HŌM Solutions, Inc.
HOM Solutions,Inc.

Small mountain style underground dark wood floor basement photo in Denver with beige walls and no fireplace
Small mountain style underground dark wood floor basement photo in Denver with beige walls and no fireplace
 Infinity Construction, llc.
I hate laundry
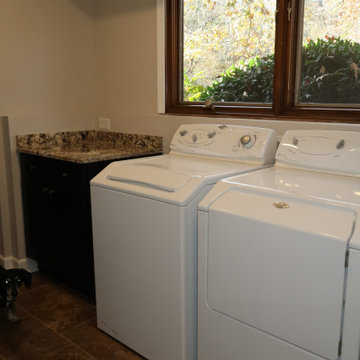
Mid-sized elegant single-wall ceramic tile and brown floor dedicated laundry room photo with shaker cabinets, black cabinets, granite countertops, beige walls, a side-by-side washer/dryer and multicolored countertops
Mid-sized elegant single-wall ceramic tile and brown floor dedicated laundry room photo with shaker cabinets, black cabinets, granite countertops, beige walls, a side-by-side washer/dryer and multicolored countertops
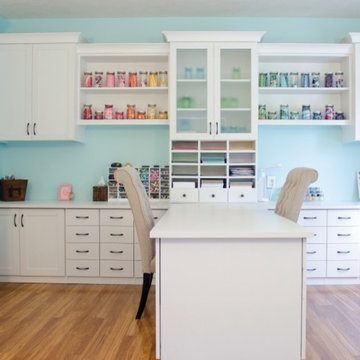
 California Closets of Tennessee
A large work space and multiple storage options inspire creativity and order in this well-designed room.
Craft room - large contemporary built-in desk medium tone wood floor craft room idea in Nashville with blue walls and no fireplace
Craft room - large contemporary built-in desk medium tone wood floor craft room idea in Nashville with blue walls and no fireplace

 Thyme & Place Design LLC
This beautiful contemporary home office was designed for multiple activities. First we needed to provide all of the required office functions from computer and the associated hardware to a beautiful as well as functional desk and credenza. The unusual shape of the ceilings was a design inspiration for the cabinetry. Functional storage installed below open display centers brought together practical and aesthetic components. The furnishings were designed to allow work and relaxation in one space. comfortable sofa and chairs combined in a relaxed conversation area, or a spot for a quick afternoon nap. A built in bar and large screen TV are available for entertaining or lounging by the fire. cleverly concealed storage keeps firewood at hand for this wood-burning fireplace. A beautiful burnished brass light fixture completes the touches of metallic accents.
Peter Rymwid Architectural Photography

 The Jack + Mare | Portland Design & Build
Split Level 1970 home of a young and active family of four. The main public spaces in this home were remodeled to create a fresh, clean look.
The Jack + Mare demo'd the kitchen and dining room down to studs and removed the wall between the kitchen/dining and living room to create an open concept space with a clean and fresh new kitchen and dining with ample storage. Now the family can all be together and enjoy one another's company even if mom or dad is busy in the kitchen prepping the next meal.
The custom white cabinets and the blue accent island (and walls) really give a nice clean and fun feel to the space. The island has a gorgeous local solid slab of wood on top. A local artisan salvaged and milled up the big leaf maple for this project. In fact, the tree was from the University of Portland's campus located right where the client once rode the bus to school when she was a child. So it's an extra special custom piece! (fun fact: there is a bullet lodged in the wood that is visible...we estimate it was shot into the tree 30-35 years ago!)
The 'public' spaces were given a brand new waterproof luxury vinyl wide plank tile. With 2 young daughters, a large golden retriever and elderly cat, the durable floor was a must.
project scope at quick glance:
- demo'd and rebuild kitchen and dining room.
- removed wall separating kitchen/dining and living room
- removed carpet and installed new flooring in public spaces
- removed stair carpet and gave fresh black and white paint
- painted all public spaces
- new hallway doorknob harware
- all new LED lighting (kitchen, dining, living room and hallway)
Jason Quigley Photography

 Smart Playrooms
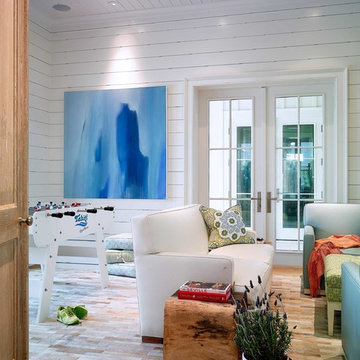
Inspiration for a mid-sized cottage gender-neutral light wood floor, gray floor, wood ceiling and wall paneling playroom remodel in New York with white walls

 eleven11DESIGN
Photographer: Charlie Walker Creative
Dining room - eclectic medium tone wood floor and brown floor dining room idea in Dallas with multicolored walls
Dining room - eclectic medium tone wood floor and brown floor dining room idea in Dallas with multicolored walls
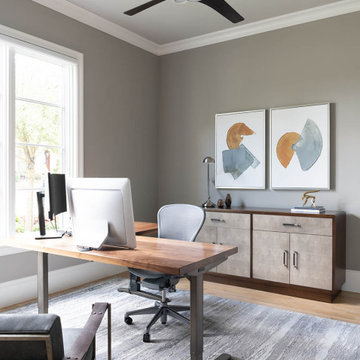
 Nicole Arnold Interiors
From foundation pour to welcome home pours, we loved every step of this residential design. This home takes the term “bringing the outdoors in” to a whole new level! The patio retreats, firepit, and poolside lounge areas allow generous entertaining space for a variety of activities.
Coming inside, no outdoor view is obstructed and a color palette of golds, blues, and neutrals brings it all inside. From the dramatic vaulted ceiling to wainscoting accents, no detail was missed.
The master suite is exquisite, exuding nothing short of luxury from every angle. We even brought luxury and functionality to the laundry room featuring a barn door entry, island for convenient folding, tiled walls for wet/dry hanging, and custom corner workspace – all anchored with fabulous hexagon tile.
112