
Search results for "Activated" in Home Design Ideas

 Personal Touch Landscape
Photo of a mid-sized tropical partial sun side yard stone retaining wall landscape in Hawaii.

 Samantha Friedman Interior Designs
Jesse Snyder
Inspiration for a large transitional freestanding desk dark wood floor and brown floor study room remodel in DC Metro with gray walls, a standard fireplace and a stone fireplace
Inspiration for a large transitional freestanding desk dark wood floor and brown floor study room remodel in DC Metro with gray walls, a standard fireplace and a stone fireplace

 ZeroEnergy Design
Eric Roth Photography
Example of a mid-sized country open concept light wood floor living room design in Boston with white walls and no tv
Example of a mid-sized country open concept light wood floor living room design in Boston with white walls and no tv
Find the right local pro for your project

 Southern Staircase
Modern railing system on commercial stairs
Example of a huge minimalist carpeted l-shaped staircase design in Atlanta with carpeted risers
Example of a huge minimalist carpeted l-shaped staircase design in Atlanta with carpeted risers

 Palermo Flooring, Inc.
Example of a mid-sized classic guest porcelain tile bedroom design in New York with white walls, a standard fireplace and a plaster fireplace

 German Kitchen Center
Whether as a table, bar or work surface – the infinitely height-adjustable worktop of the k7 kitchen island can be adapted to your activities and height. Maximum convenience and comfort. Height adjustable cook top, island.



Sponsored
Plain City, OH

The Creative Kitchen Company
Columbus Area Kitchen Remodeling and Refacing Professional

 Elegant Hardwood Floors
Large transitional open concept dark wood floor and brown floor home design photo in Salt Lake City



 SHIFT Interiors
The perfect fusion of Scandinavian functionality and minimalistic aesthetics in this remarkable house. Embracing a serene oasis of neutrals, it seamlessly blends into the surrounding forest, creating a harmonious connection with nature. The meticulously designed space offers a thoughtful balance between simplicity and practicality, providing everything a family needs for their daily activities.
 Shearon Design Collective
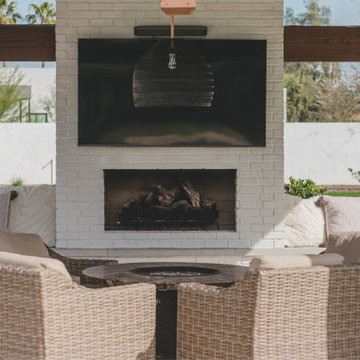
This extraordinary backyard is designed to accommodate an active lifestyle, providing the ultimate gathering space for the entire family and guests. With an array of recreational features, including pickleball and bocce ball courts, a sunken seating fire pit, pool, soccer field, putting green, and sprawling turf lawns, this thrilling space offers endless opportunities for enjoyment. At its heart, a stunning shade structure matches the home's style while providing respite from the sun. With natural slate, a fireplace, and a stained wood structure, it creates a warm and inviting ambiance. Through creative solutions, this backyard paradise achieves a harmonious balance, becoming a central hub for sports, leisure activities, and cherished memories. It epitomizes an active and enjoyable lifestyle, offering a sanctuary for every family member to partake in their favorite activities and create extraordinary moments of fun and togetherness.

 CustomBuilt-ins.com / CFM Design Inc.
Inspiration for a large transitional u-shaped dark wood floor kitchen pantry remodel in Orange County with recessed-panel cabinets, white cabinets and solid surface countertops

 Loveday Designs
This is a large home located in Duncan Oklahoma. This home was designed for a large and active family.
Inspiration for a large timeless multicolored two-story mixed siding house exterior remodel in Dallas
Inspiration for a large timeless multicolored two-story mixed siding house exterior remodel in Dallas

Sponsored
Plain City, OH
The Creative Kitchen Company
Columbus Area Kitchen Remodeling and Refacing Professional



 Synergy Design & Construction
After. We kept the modern finishes in the Powder Room with this “Infinity” oblong mirror from CB2 and these “Deep Ball” vanity lights from MODCREATIONSStudio on Etsy.

 Billingsley Warren Design LLC
A mix of pattern and texture welcomes stylish hospitality to special guest and furnishes a nestled hideaway from the bustle of an active family home.
Photo credit Seven Images Photography


Sponsored
Plain City, OH
The Creative Kitchen Company
Columbus Area Kitchen Remodeling and Refacing Professional

 Steve Lopes, Custom Metalwork Design & Fabrication
Detail of mesh screen.
Example of an eclectic closet design in Sacramento
Example of an eclectic closet design in Sacramento

 Foz Design
In the open concept home, the living area is defined by steps and a hearth to create a distinction of space and activities while maintaining flow.
Living room - contemporary living room idea in New York
Living room - contemporary living room idea in New York

 Mountain Sun Building & Design
Kitchen looking towards entry and clerestory window
Inspiration for a mid-sized modern medium tone wood floor open concept kitchen remodel with an undermount sink, recessed-panel cabinets, light wood cabinets, granite countertops and an island
Inspiration for a mid-sized modern medium tone wood floor open concept kitchen remodel with an undermount sink, recessed-panel cabinets, light wood cabinets, granite countertops and an island
234