
Search results for "Activated" in Home Design Ideas

 RadioActive Electronics
RadioActive Electronics was created to serve a need to homeowners and businesses seeking help with installation of new technology in audio and video products like televisions, home theater systems, and the integration of sound and video systems for commercial establishments. We specialize in security and home theater and we seek a long-lasting relationship with our customers.
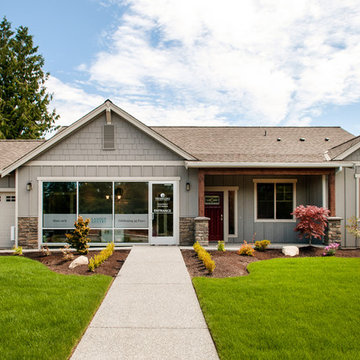
 Landed Gentry Homes and Communities
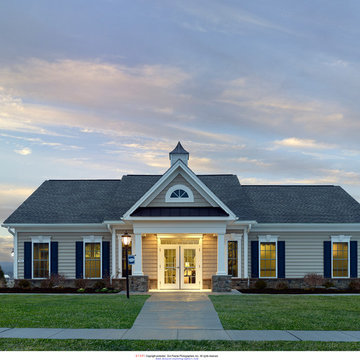
Landed Gentry's Sinclair floor plan at Twin Brooks Active Adult Community - Garage has been converted to sales center.
Photo credit: Meggan Carrigg Davidson
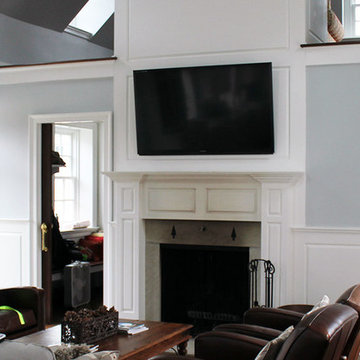 RadioActive Electronics
RadioActive Electronics was created to serve a need to homeowners and businesses seeking help with installation of new technology in audio and video products like televisions, home theater systems, and the integration of sound and video systems for commercial establishments. We specialize in security and home theater and we seek a long-lasting relationship with our customers.
Find the right local pro for your project

 ActivWall

An open porch can be transformed into a space for year-round enjoyment with the addition of ActivWall Horizontal Folding Doors.
This custom porch required 47 glass panels and multiple different configurations. Now the porch is completely lit up with natural light, while still being completely sealed in to keep out the heat out in the summer and cold out in the winter.
Another unique point of this custom design are the fixed panels that enclose the existing columns and create the openings for the horizontal folding units.
 ActivWall
The kitchen features double islands and a 60″ wide by 68″ high Gas Strut Window by ActivWall. The window opens up and out on sturdy struts to create a serving bar for the outdoor space. It is convenient for passing food between the kitchen and grill, and the extended countertop can also be used as a serving area.
 ActivWall

ActivWall’s Horizontal Folding Door is made of thermally broken aluminum with insulated glass for high energy efficiency. It is used to open up an extension of the living room to an adjacent screened porch, both of which were added to the home after the initial construction.
The custom five-panel door measures 176″ wide by 100.25″ high and is finished in black powder-coat with a U-Channel sill. The timeless style of this product and multiple finish options allow it to fit in with almost any architectural style.
 Holley Pokora Interior Design
Don Pearse
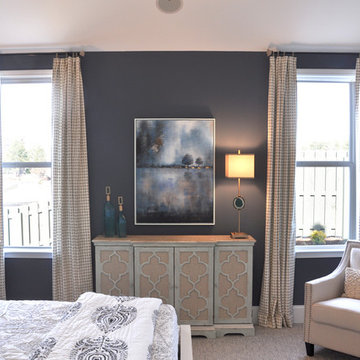
Idea Design designed a fun, functional space for the community of active adults at Meadow View Farms in Oley, PA. The great room was designed around an open plan and blue/green color palette. The colors were chosen to create a feeling of tradition with a twist of contemporary.
 ActivWall
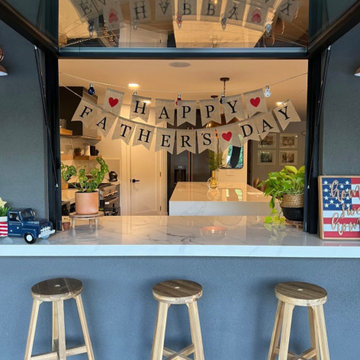

Open up your space with the ActivWall Gas Strut Window. This innovative product opens up and out for serving, entertaining, or enjoying nature.
The single panel window offers unobstructed visibility and can be utilized interior or exterior in both residential or commercial settings. Insulated glass and thermally broken aluminum components allow for high energy efficiency, and every product is fully customized to meet our customers’ needs.
Product costs are dependent on many variables, such as product type, glass type, unit size, and shipping. Contact us to receive a quote for your unique space.
 ActivWall
Impact Tested for Peace of Mind
ActivWall Gas Strut Windows passed ASTM E1886 & E1996, a standard test method and specification for windborne debris impacts in hurricane zones. The windows outperformed Wind Zone 3 and DP 60 minimum requirements which home inspectors and insurance providers require in many coastal regions.
 ActivWall

Jerry Harris Remodeling of Virginia recently completed a stunning sunroom and deck addition for a delighted client in Chesapeake. Through their expert craftsmanship, they successfully converted an outdated screened porch into an extraordinary year-round living space. The key to this remarkable transformation lies in the two exquisite ActivWall Folding Door units that have taken center stage.
One unit has five panels in a 5R out-swing configuration, and the other has three panels in a 3L out-swing configuration. Harris’ staff noted, “These two buttery smooth doors effortlessly glide along their tracks, seamlessly merging the indoors with the outdoors.”
See full story at: https://activwall.com/2023/05/18/sunroom-deck/
 ActivWall
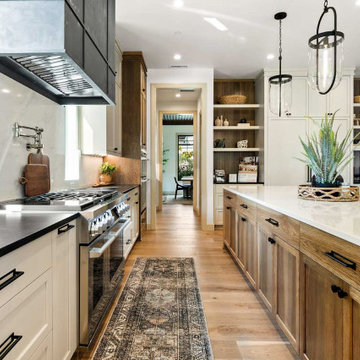
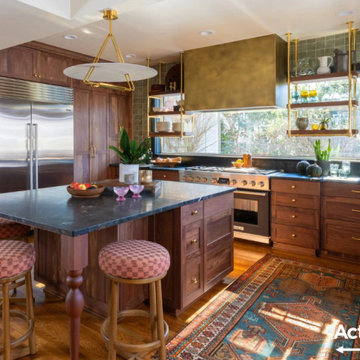
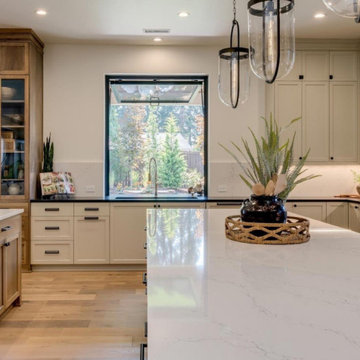
This modern bohemian kitchen renovation blends warmth, texture, and functionality to create a welcoming space designed for everyday living and entertaining. Natural materials, layered finishes, and carefully curated details—including wood, stone, leather, brass accents, and soft organic textures—bring the homeowner's vision to life.
A custom ActivWall Gas Strut Window serves as the focal point of the design, flooding the kitchen with natural light while creating a seamless connection to the outdoor living area. Paired with a fixed glass panel, the window expands views, enhances energy efficiency, and transforms the kitchen into an indoor-outdoor gathering space.
The renovation nearly doubled the usable footprint of the kitchen, creating an open, airy environment that embraces the home's mountain-modern influences while maintaining the relaxed, collected feel of modern bohemian design. The result is a bright, functional space where architecture, design, and lifestyle come together beautifully.
 ActivWall
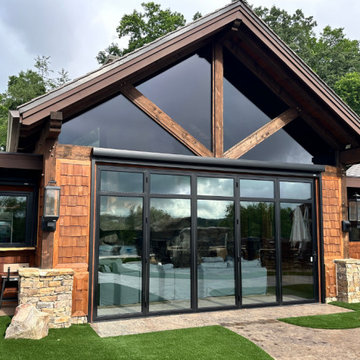
For homeowners who love to entertain, having the right space makes all the difference. That’s why this stunning poolside cabana was designed as the ultimate indoor-outdoor entertaining hub, featuring custom solutions from ActivWall.
A five-panel folding door (210″ x 116″) with horizontal mullions and tinted glass opens the cabana’s den directly to the pool deck, erasing the barrier between inside and out. With a saddle sill and a matching black powder coat finish, the 5R configuration includes a swing door on the end panel for everyday access without needing to fold the entire system. Guests can move freely between the lounge and the pool, creating a natural flow for entertaining.
 ActivWall
Outdoor living areas are a fundamental part of this design and cover the entire backside of the house. A spacious great room provides unobstructed views of the outdoor space containing a wood-burning fireplace and kitchen, accessed by a 16′ pocketing glass door system.
The kitchen features double islands and a 60″ wide by 68″ high Gas Strut Window by ActivWall. The window opens up and out on sturdy struts to create a serving bar for the outdoor space. It is convenient for passing food between the kitchen and grill, and the extended countertop can also be used as a serving area.
 ActivWall
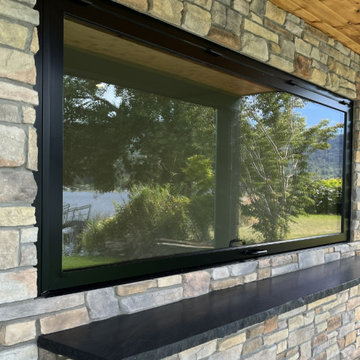
Built by Fullwiler Construction, this lake home features a 120″ x 48″ ActivWall Gas Strut Window on the lower level, opening toward the lake and dock. The oversized outswing window creates a dramatic connection to the waterfront, bringing fresh air, expansive views, and a convenient serving bar for indoor-outdoor living.
 RadioActive Electronics
RadioActive Electronics was created to serve a need to homeowners and businesses seeking help with installation of new technology in audio and video products like televisions, home theater systems, and the integration of sound and video systems for commercial establishments. We specialize in security and home theater and we seek a long-lasting relationship with our customers.
 ActivWall
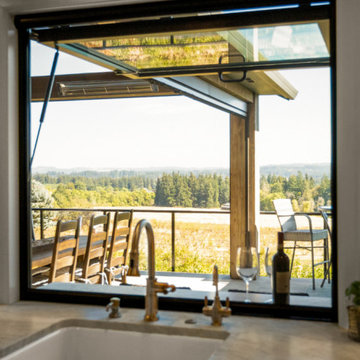
In Sherwood, Oregon, a thoughtfully designed renovation by Metke Remodeling & Luxury Homes transformed an already beautiful property into an entertainer’s dream. With breathtaking mountain views as the backdrop, the project focused on enhancing the home’s outdoor living experience, updating the kitchen, and incorporating natural materials that create a seamless connection to the surrounding landscape.
One of the standout features of the renovation is a custom ActivWall Gas Strut Window with a retractable screen system. Positioned between the interior kitchen and outdoor grilling area, the window creates a functional pass-through that allows food, drinks, and conversation to flow effortlessly between the two spaces.

 Harrison Fence
Harrison Fence ActiveYards Vinyl Privacy for Townhomes
Photo of a small traditional full sun backyard concrete paver formal garden in Raleigh for spring.
Photo of a small traditional full sun backyard concrete paver formal garden in Raleigh for spring.
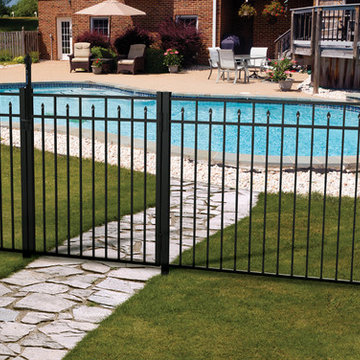 Harrison Fence
ActiveYards Amethyst
Inspiration for a mid-sized traditional partial sun backyard stone formal garden in Raleigh for summer.
Inspiration for a mid-sized traditional partial sun backyard stone formal garden in Raleigh for summer.

33