
Search results for "Activated" in Home Design Ideas

 Brie Stephens
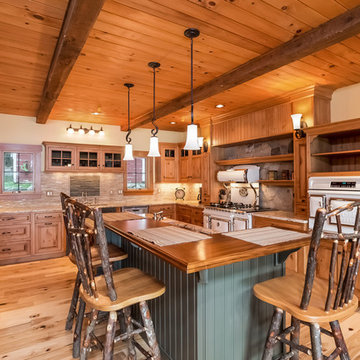
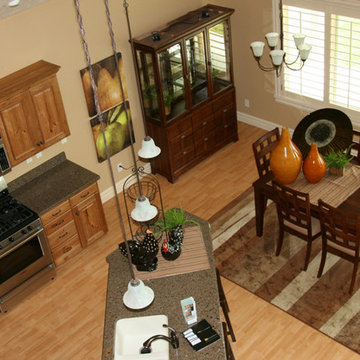
Inspiration for a rustic u-shaped light wood floor and beige floor kitchen remodel in Portland Maine with medium tone wood cabinets, beige backsplash, white appliances and an island

Find the right local pro for your project

 User
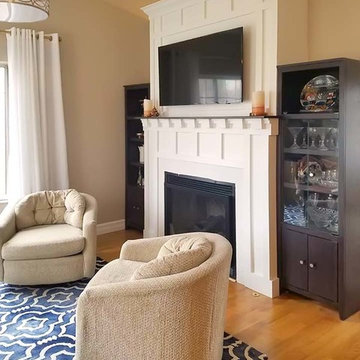
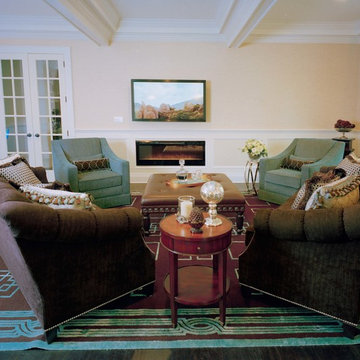
UserThe owners wanted a fireplace in this room, so the wall shared by the kitchen was selected and its length extended about 20”.
At the same time, extending the wall’s length created space in the kitchen for adding vertical cabinetry for more storage.
 Becky Freeman The Property Stylist


Adaptable kids activity area
Small trendy boy playroom photo in Toronto with multicolored walls
Small trendy boy playroom photo in Toronto with multicolored walls
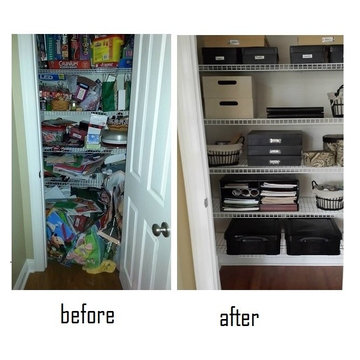
 The Chaos Authority, LLC
The Chaos Authority, LLC
Inspiration for a small timeless closet remodel in Charlotte
Inspiration for a small timeless closet remodel in Charlotte

 Next Stage Design + Build
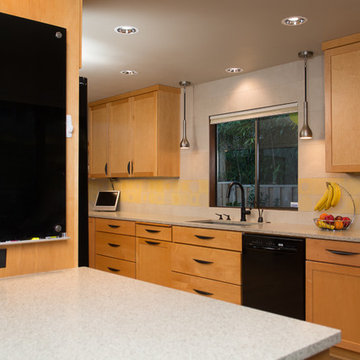
Pool parties and sports-watching are cherished activities for the family of this 1961 ranch home in San Jose’s Willow Glen neighborhood. As the design process evolved, the idea of the Ultimate Cocktail Bar emerged and developed into an integral component of the new bright kitchen.
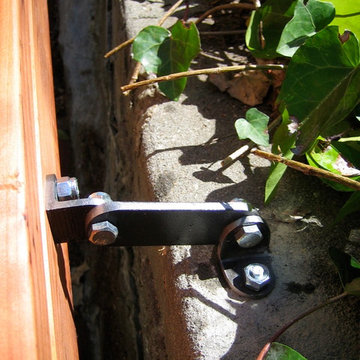
 Randy Castellon/MAKERSTUDIO
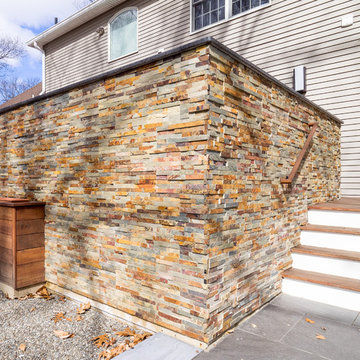
Detail of stair railing: staff photo
Inspiration for a craftsman exterior home remodel in San Francisco
Inspiration for a craftsman exterior home remodel in San Francisco
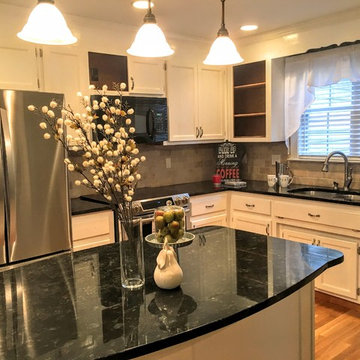

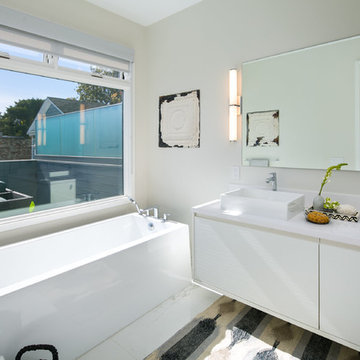



![MOSAIC [Design + Build]](https://st.hzcdn.com/fimgs/0483c81d0f2c4dd7_6317-w32-h32-b0-p0--.jpg) MOSAIC [Design + Build]
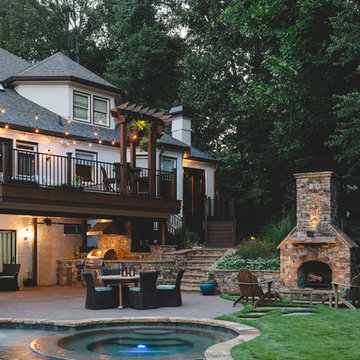
MOSAIC [Design + Build]The upper deck with a new arbor is now a sunny place to catch the action taking place in the beautiful backyard, or you can settle for a spell at the landing, head down to the pool deck and hang out, pull up a chair at the fireplace, or visit the dry-laid flagstone patio with deck chairs at the far end of the pool. This rustic area is more natural and organic because it is further away from the house. Gregg Willett


54