
Search results for "Activated" in Home Design Ideas
 JOMA Construction
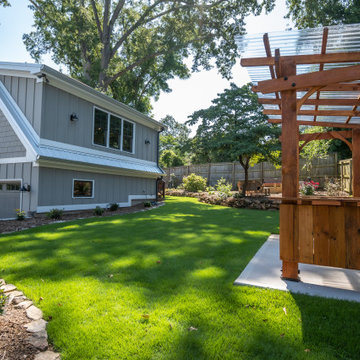
Accessory dwelling unit (office/garage) and sunroom addition.
Inspiration for a mid-sized timeless detached garage workshop remodel in Atlanta
Inspiration for a mid-sized timeless detached garage workshop remodel in Atlanta
 JOMA Construction
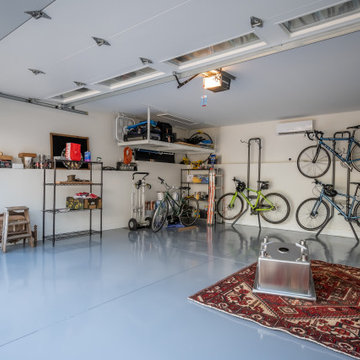
Accessory dwelling unit (office/garage) and sunroom addition.
Example of a mid-sized classic detached garage workshop design in Atlanta
Example of a mid-sized classic detached garage workshop design in Atlanta
 Inviting Spaces
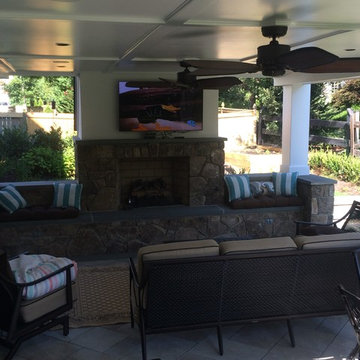
Custom gas fireplace with TV under Zuri deck. Azek ceiling and wrapped posts/framing. Techo bloc patio with bluestone border.
Inspiration for a timeless patio remodel in DC Metro
Inspiration for a timeless patio remodel in DC Metro
Find the right local pro for your project


 Deering Design Studio, Inc.
Outdoor patio shower - rustic backyard concrete outdoor patio shower idea in Seattle with a roof extension

 FORWARD Design | Architecture
Bob Greenspan
Inspiration for a mid-sized transitional master dark wood floor bedroom remodel in Kansas City with gray walls
Inspiration for a mid-sized transitional master dark wood floor bedroom remodel in Kansas City with gray walls

 Albert, Righter & Tittmann Architects, Inc.
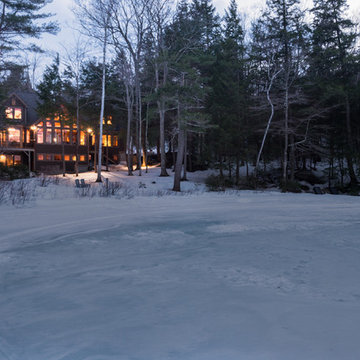
Harbor View is a modern-day interpretation of the shingled vacation houses of its seaside community. The gambrel roof, horizontal, ground-hugging emphasis, and feeling of simplicity, are all part of the character of the place.
While fitting in with local traditions, Harbor View is meant for modern living. The kitchen is a central gathering spot, open to the main combined living/dining room and to the waterside porch. One easily moves between indoors and outdoors.
The house is designed for an active family, a couple with three grown children and a growing number of grandchildren. It is zoned so that the whole family can be there together but retain privacy. Living, dining, kitchen, library, and porch occupy the center of the main floor. One-story wings on each side house two bedrooms and bathrooms apiece, and two more bedrooms and bathrooms and a study occupy the second floor of the central block. The house is mostly one room deep, allowing cross breezes and light from both sides.
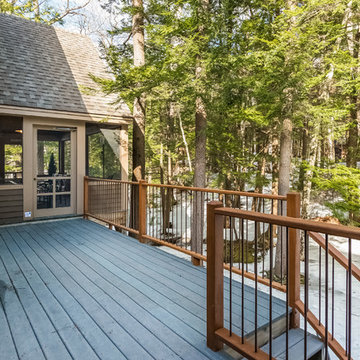
The porch, a third of which is screened, is a main dining and living space, with a stone fireplace offering a cozy place to gather on summer evenings.
A barn with a loft provides storage for a car or boat off-season and serves as a big space for projects or parties in summer.

 Bruss Landscaping, Inc.
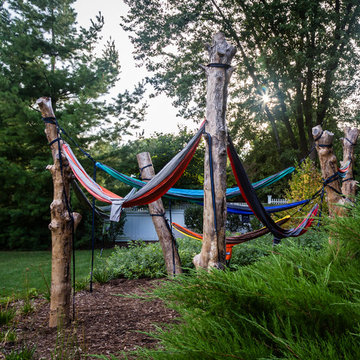
Inspiration for a large transitional partial sun backyard mulch landscaping in Chicago.
 Infinity Construction, llc.

Up or down...which way do I wanna go?!?!?
Staircase - mid-sized traditional wooden u-shaped wood railing staircase idea with wooden risers
Staircase - mid-sized traditional wooden u-shaped wood railing staircase idea with wooden risers
74