
Search results for "Activated" in Home Design Ideas

 Dworsky Architecture
Erhard Pfeiffer - photographer
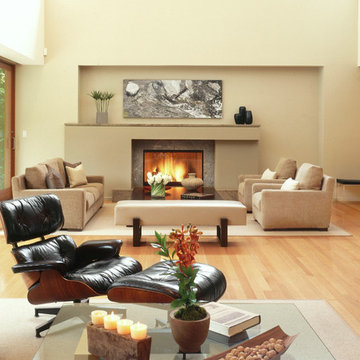
Large trendy open concept light wood floor living room photo in Los Angeles with beige walls, a standard fireplace and a stone fireplace
Large trendy open concept light wood floor living room photo in Los Angeles with beige walls, a standard fireplace and a stone fireplace
Find the right local pro for your project

 Penza Bailey Architects
Penza Bailey Architects was contacted to update the main house to suit the next generation of owners, and also expand and renovate the guest apartment. The renovations included a new mudroom and playroom to accommodate the couple and their three very active boys, creating workstations for the boys’ various activities, and renovating several bathrooms. The awkwardly tall vaulted ceilings in the existing great room and dining room were scaled down with lowered tray ceilings, and a new fireplace focal point wall was incorporated in the great room. In addition to the renovations to the focal point of the home, the Owner’s pride and joy includes the new billiard room, transformed from an underutilized living room. The main feature is a full wall of custom cabinetry that hides an electronically secure liquor display that rises out of the cabinet at the push of an iPhone button. In an unexpected request, a new grilling area was designed to accommodate the owner’s gas grill, charcoal grill and smoker for more cooking and entertaining options. This home is definitely ready to accommodate a new generation of hosting social gatherings.
Mitch Allen Photography

 kordestanicollection
AD magazine
Example of a country l-shaped light wood floor and beige floor open concept kitchen design in Montreal with a farmhouse sink, recessed-panel cabinets, white cabinets, gray backsplash, stainless steel appliances and an island
Example of a country l-shaped light wood floor and beige floor open concept kitchen design in Montreal with a farmhouse sink, recessed-panel cabinets, white cabinets, gray backsplash, stainless steel appliances and an island

 International Landscaping Inc.
INTERNATIONAL LANDSCAPING INC.
I.L.I. is a well respected and highly decorated award-winning Landscape Design/Construct/Maintain firm.
To learn more about the services that I.L.I. can offer you, please visit our website www.internationallandscaping.com.
Let our experience help enhance your property, and turn your vision into reality.

 Design Directives, LLC
Architect- Terry Kilbane
Mark Boisclair Photography
Project designed by Susie Hersker’s Scottsdale interior design firm Design Directives. Design Directives is active in Phoenix, Paradise Valley, Cave Creek, Carefree, Sedona, and beyond.
For more about Design Directives, click here: https://susanherskerasid.com/
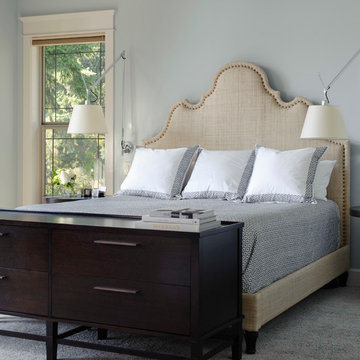
 LTID Studio - Lara Taylor Interior Design
Example of a transitional master carpeted bedroom design in Seattle with blue walls
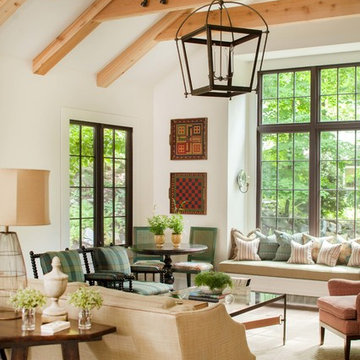


 Hisel Flynn Architects
Eric Roth
Example of a large trendy formal and open concept dark wood floor living room design in Boston with a two-sided fireplace, white walls, a plaster fireplace and no tv
Example of a large trendy formal and open concept dark wood floor living room design in Boston with a two-sided fireplace, white walls, a plaster fireplace and no tv

 Natalie Weinstein Design Associates
Jack Ader, Images for Presentation

Home bar - traditional home bar idea in New York
Home bar - traditional home bar idea in New York

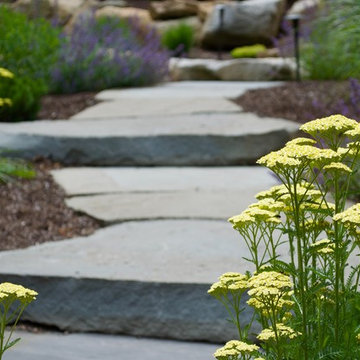
 Groundswell Designs
Hillary Dutton
Inspiration for a huge contemporary drought-tolerant front yard landscaping in Providence.
Inspiration for a huge contemporary drought-tolerant front yard landscaping in Providence.
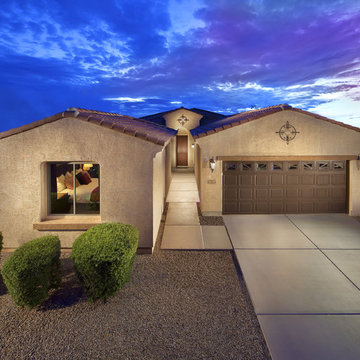
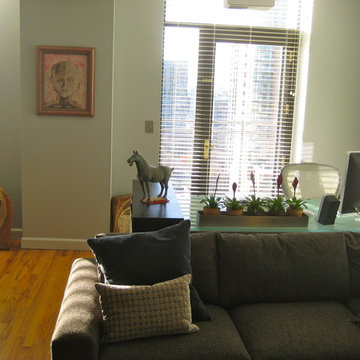
 Activation Studios
Vea Cleary
Inspiration for a mid-sized contemporary loft-style medium tone wood floor living room remodel in Chicago with gray walls, a standard fireplace, a tile fireplace and a tv stand
Inspiration for a mid-sized contemporary loft-style medium tone wood floor living room remodel in Chicago with gray walls, a standard fireplace, a tile fireplace and a tv stand
78