
Search results for "Activated" in Home Design Ideas
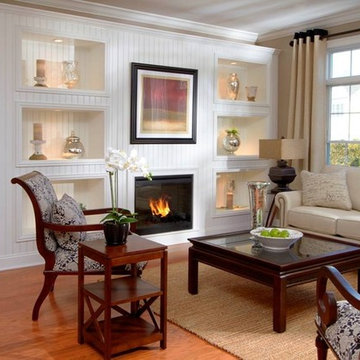
 Connecticut Appliance & Fireplace Distributors
The Acadia is a 1,444 square foot condominium at Newbury Village in Brookfield. Built by Martin Handshy and Dennis Stone, Charter Group, it features oversized windows, hardwood floors and custom beadboard built-ins on either side of the inviting Dimplex electric fireplace supplied by CAFD.

 Agsia Design Group
moris moreno
Inspiration for a bedroom contemporary boy dark wood floor kids' bedroom remodel in Miami with multicolored walls
Inspiration for a bedroom contemporary boy dark wood floor kids' bedroom remodel in Miami with multicolored walls

Find the right local pro for your project
 Knocknock

Home office and nook looking into the backyard. Photo by Olga Soboleva
Eat-in kitchen - mid-sized contemporary galley and built-in desk medium tone wood floor eat-in kitchen idea in San Francisco with an undermount sink, flat-panel cabinets, white cabinets, quartz countertops, white backsplash, ceramic backsplash, stainless steel appliances, an island and white walls
Eat-in kitchen - mid-sized contemporary galley and built-in desk medium tone wood floor eat-in kitchen idea in San Francisco with an undermount sink, flat-panel cabinets, white cabinets, quartz countertops, white backsplash, ceramic backsplash, stainless steel appliances, an island and white walls
 Endless Pools

For beauty, functionality, and fitness, plan your home addition around an Endless Pool. The extra-wide doors of this rustic add-on open to a tree-filled yard and much-used patio. The result: an organic flow from indoors to out that's just right for an active family.
 KDB Design Group

Example of a transitional gray floor home weight room design in Atlanta with gray walls

 Groundswell Designs
Hillary Dutton
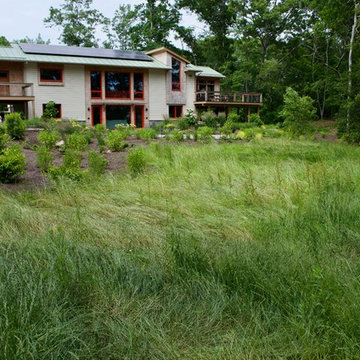
Design ideas for a huge contemporary drought-tolerant front yard landscaping in Providence.
Design ideas for a huge contemporary drought-tolerant front yard landscaping in Providence.

 Smart Closets
THIS SMALL WALK-IN CLOSET DONE IN ETCHED SUMMER BREEZE FINISH WITH SMALL SHAKERS DRAWERS STYLE FEATURE A LONG HANGING AREA AND PLENTY OF REGULAR HANGING. 11 DRAWERS INCLUDING TWO JEWELRY DRAWERS WITH JEWELRY INSERTS, TWO TILT-OUT DRAWERS FACES WITH LOCKS TO KEEP VALUABLES.
THIS CLOSET WITH IT'S PREVIOUS SETTING (ROD AND SHELF) HELD LESS THAN 10 FEET HANGING, THIS DESIGN WILL ALLOW APPROX 12 FEET OF HANGING ALONE, THE ADJUSTABLE SHELVING FOR FOLDED ITEMS, HANDBAGS AND HATS STORAGE AND PLENTY OF DRAWERS KEEPING SMALLER AND LARGER GARMENTS NEAT AND ORGANIZED
DETAILS:
*Shaker Small faces
*Full extension ball bearing slide - for all drawers
*Satin Nickel Bar Pull #H709 - for all handles
*Garment rod: Satin Nickel
PHOTOS TAKEN BY BEN AVIRAM
 Studio Ten Interior Design Ltd.
Photography by Tracey Ayton

Inspiration for a transitional open concept carpeted and beige floor home theater remodel in Vancouver with gray walls and a projector screen
Inspiration for a transitional open concept carpeted and beige floor home theater remodel in Vancouver with gray walls and a projector screen
 Activation Studios
Vea Cleary
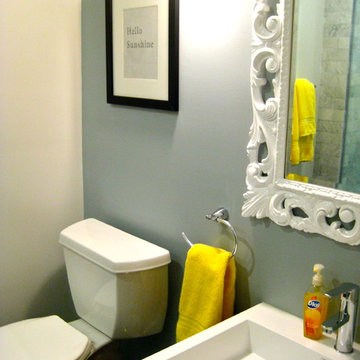
Example of a small eclectic 3/4 gray tile and glass tile ceramic tile bathroom design in Chicago with a wall-mount sink, medium tone wood cabinets and gray walls
Example of a small eclectic 3/4 gray tile and glass tile ceramic tile bathroom design in Chicago with a wall-mount sink, medium tone wood cabinets and gray walls
 User

UserLarge workout space complete with barre.
Multiuse home gym - mid-sized traditional light wood floor multiuse home gym idea in Denver with beige walls
Multiuse home gym - mid-sized traditional light wood floor multiuse home gym idea in Denver with beige walls


 User
UserTony Palmieri
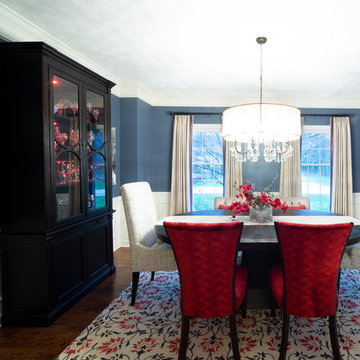
Example of a mid-sized transitional medium tone wood floor and brown floor enclosed dining room design in Cleveland with blue walls and no fireplace
Example of a mid-sized transitional medium tone wood floor and brown floor enclosed dining room design in Cleveland with blue walls and no fireplace
 Natalie Weinstein Design Associates
Jack Ader, Images for Presentation
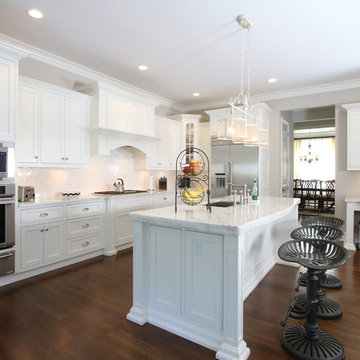
Kitchen - traditional kitchen idea in New York
Kitchen - traditional kitchen idea in New York
 Activation Studios
Vea Cleary
Inspiration for a mid-sized eclectic enclosed light wood floor living room remodel in Boston with a bar, beige walls, a standard fireplace, a brick fireplace and no tv
Inspiration for a mid-sized eclectic enclosed light wood floor living room remodel in Boston with a bar, beige walls, a standard fireplace, a brick fireplace and no tv
 Glenn Gissler Design
Gross & Daley

Large cottage u-shaped dark wood floor and brown floor eat-in kitchen photo in New York with a farmhouse sink, shaker cabinets, white cabinets, wood countertops, gray backsplash, subway tile backsplash, stainless steel appliances, an island and brown countertops
Large cottage u-shaped dark wood floor and brown floor eat-in kitchen photo in New York with a farmhouse sink, shaker cabinets, white cabinets, wood countertops, gray backsplash, subway tile backsplash, stainless steel appliances, an island and brown countertops
 Natalie Weinstein Design Associates
Jack Ader, Images for Presentation
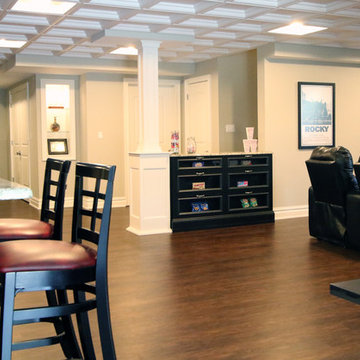
Home theater - traditional home theater idea in New York
Home theater - traditional home theater idea in New York
 Studio Dearborn

A built in desk in the kitchen area functions as command central for the family's activities.
Example of a large cottage l-shaped dark wood floor eat-in kitchen design in New York with an undermount sink, shaker cabinets, gray cabinets, quartzite countertops, gray backsplash, stone slab backsplash, stainless steel appliances and an island
Example of a large cottage l-shaped dark wood floor eat-in kitchen design in New York with an undermount sink, shaker cabinets, gray cabinets, quartzite countertops, gray backsplash, stone slab backsplash, stainless steel appliances and an island
81