
Search results for "Activated" in Home Design Ideas

 Sturman Architects
Indoor basketball/tennis/multi-game court - large modern light wood floor indoor basketball/tennis/multi-game court idea in Seattle with gray walls
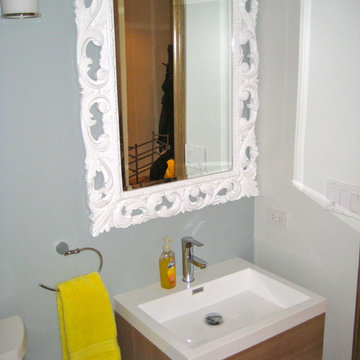
 Activation Studios
Vea Cleary
Small eclectic 3/4 gray tile and glass tile ceramic tile bathroom photo in Chicago with a wall-mount sink, medium tone wood cabinets and gray walls
Small eclectic 3/4 gray tile and glass tile ceramic tile bathroom photo in Chicago with a wall-mount sink, medium tone wood cabinets and gray walls
 Organized Living

Organize a garage with Organized Living Activity Organizer. Install them three ways: on to slot wall, onto Activity Organizer Grids or directly on to garage walls. Perfect for storing gardening tools, sports equipment and work tools. Learn more about how this garage storage option works at http://youtu.be/_Y-lOrSn2_A This Organized Living activity organizer design was created by The Amandas. Find your local Organized Living dealer at http://organizedliving.com/home/where-to-buy.
Find the right local pro for your project
 Dina2Decor Construction & Interior Design
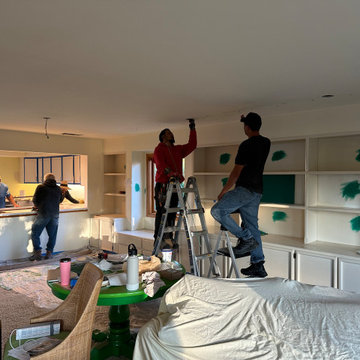
A dynamic look at our team coordinating multiple trades on-site. The electrical crew is executing the new lighting layout, while swatches of the chosen teal accent color are prepped on the custom bookshelves for the painters. In the background, the kitchen renovation moves forward seamlessly, showcasing our complete project management.
 Natalie Weinstein Design Associates
Jack Ader, Images for Presentation
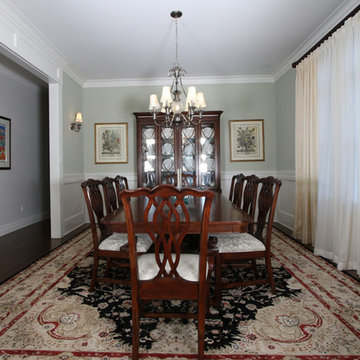
Dining room - dining room idea in New York
Dining room - dining room idea in New York

 TVL Creative Ltd.
This kitchen took a tired, 80’s builder kitchen and revamped it into a personalized gathering space for our wonderful client. The existing space was split up by the dated configuration of eat-in kitchen table area to one side and cramped workspace on the other. It didn’t just under-serve our client’s needs; it flat out discouraged them from using the space. Our client desired an open kitchen with a central gathering space where family and friends could connect. To open things up, we removed the half wall separating the kitchen from the dining room and the wall that blocked sight lines to the family room and created a narrow hallway to the kitchen. The old oak cabinets weren't maximizing storage and were dated and dark. We used Waypoint Living Spaces cabinets in linen white to brighten up the room. On the east wall, we created a hutch-like stack that features an appliance garage that keeps often used countertop appliance on hand but out of sight. The hutch also acts as a transition from the cooking zone to the coffee and wine area. We eliminated the north window that looked onto the entry walkway and activated this wall as storage with refrigerator enclosure and pantry. We opted to leave the east window as-is and incorporated it into the new kitchen layout by creating a window well for growing plants and herbs. The countertops are Pental Quartz in Carrara. The sleek cabinet hardware is from our friends at Amerock in a gorgeous satin champagne bronze. One of the most striking features in the space is the pattern encaustic tile from Tile Shop. The pop of blue in the backsplash adds personality and contrast to the champagne accents. The reclaimed wood cladding surrounding the large east-facing window introduces a quintessential Colorado vibe, and the natural texture balances the crisp white cabinetry and geometric patterned tile. Minimalist modern lighting fixtures from Mitzi by Hudson Valley Lighting provide task lighting over the sink and at the wine/ coffee station. The visual lightness of the sink pendants maintains the openness and visual connection between the kitchen and dining room. Together the elements make for a sophisticated yet casual vibe-- a comfortable chic kitchen. We love the way this space turned out and are so happy that our clients now have such a bright and welcoming gathering space as the heart of their home!


 PB Kitchen Design
The vignette within Barrett Technology’s Design Center is one of its kind in the industry. Built to inspire and inform, this kitchen showcases today’s most innovative solutions in real world settings. All the technology (video, audio, lighting, security and HVAC) is controlled through a single app on the iPad. Even the motorized window shades, task & accent lighting are controlled via the Lutron Lighting Control System. It allows for lighting scene selection at the touch of a single button – including a “Cook” scene which when pressed will activate the lighting to an optimal 100% over the kitchen sink & island areas and will also drop the motorized spice rack from behind the wall cabinet.
Project specs: Thermador appliances, Caesarstone countertops in honed Pebble. Single app control system by Savant.
Photographer - Bruce Van Inwegen

 Paul Michael Davis Architects, PLLC

Located near Seattle’s Burke Gilman bike trail, this project is a design for a new house for an active Seattle couple. The design takes advantage of the width of a double lot and views of the lake, city and mountains toward the southwest. Primary living and sleeping areas are located on the ground floor, allowing for the owners to stay in the house as their mobility decreases. The upper level is loft like, and has space for guests and an office.
The building form is high and open at the front, and steps down toward the back, making the backyard quiet, private space. An angular roof form specifically responds to the interior space, while subtly referencing the conventional gable forms of neighboring houses.
A design collaboration with Stettler Design
Photo by Dale Christopher Lang
 Unique Homes Iowa

Example of a mid-sized urban freestanding desk dark wood floor and brown floor study room design with gray walls and no fireplace

 Thinkterior LLC
THEME The main theme for this room
is an active, physical and personalized
experience for a growing boy. This was
achieved with the use of bold colors,
creative inclusion of personal favorites
and the use of industrial materials.
FOCUS The main focus of the room is
the 12 foot long x 4 foot high elevated
bed. The bed is the focal point of the
room and leaves ample space for
activity within the room beneath. A
secondary focus of the room is the
desk, positioned in a private corner of
the room outfitted with custom lighting
and suspended desktop designed to
support growing technical needs and
school assignments.
STORAGE A large floor armoire was
built at the far die of the room between
the bed and wall.. The armoire was
built with 8 separate storage units that
are approximately 12”x24” by 8” deep.
These enclosed storage spaces are
convenient for anything a growing boy
may need to put away and convenient
enough to make cleaning up easy for
him. The floor is built to support the
chair and desk built into the far corner
of the room.
GROWTH The room was designed
for active ages 8 to 18. There are
three ways to enter the bed, climb the
knotted rope, custom rock wall, or pipe
monkey bars up the wall and along
the ceiling. The ladder was included
only for parents. While these are the
intended ways to enter the bed, they
are also a convenient safety system to
prevent younger siblings from getting
into his private things.
SAFETY This room was designed for an
older child but safety is still a critical
element and every detail in the room
was reviewed for safety. The raised bed
includes extra long and higher side
boards ensuring that any rolling in bed
is kept safe. The decking was sanded
and edges cleaned to prevent any
potential splintering. Power outlets are
covered using exterior industrial outlets
for the switches and plugs, which also
looks really cool.
 Natalie Weinstein Design Associates
Jack Ader, Images for Presentation
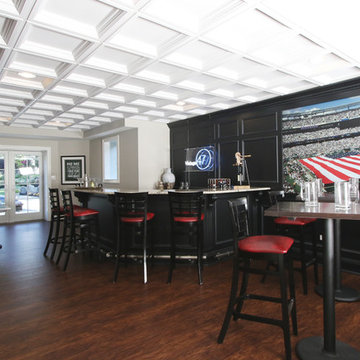
Elegant home bar photo in New York
Elegant home bar photo in New York
 Natalie Weinstein Design Associates
Jack Ader, Images for Presentation
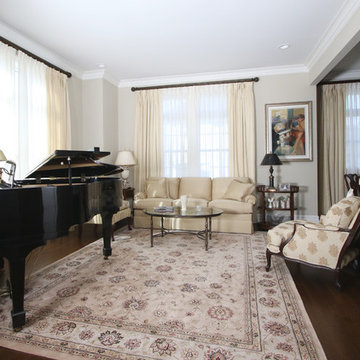
Inspiration for a timeless living room remodel in New York
Inspiration for a timeless living room remodel in New York
 Activation Studios
Vea Cleary
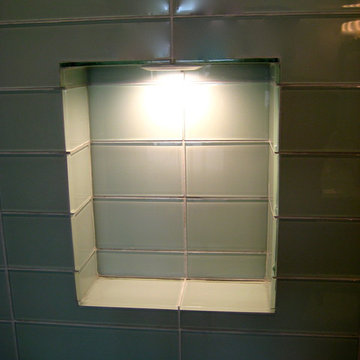
Inspiration for a mid-sized eclectic master gray tile and glass tile ceramic tile bathroom remodel in Chicago with furniture-like cabinets, dark wood cabinets and gray walls
Inspiration for a mid-sized eclectic master gray tile and glass tile ceramic tile bathroom remodel in Chicago with furniture-like cabinets, dark wood cabinets and gray walls
 User
UserTony Palmieri
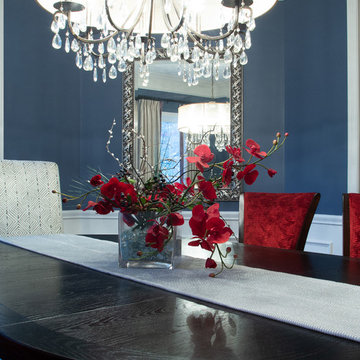
Mid-sized transitional medium tone wood floor and brown floor enclosed dining room photo in Cleveland with blue walls and no fireplace
Mid-sized transitional medium tone wood floor and brown floor enclosed dining room photo in Cleveland with blue walls and no fireplace

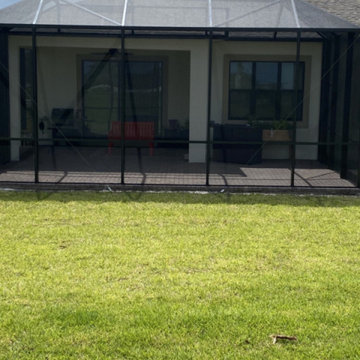

 Molly Wood Garden Design
Landscape Design: Molly Wood Garden Design
Architect: Brandon Architects, Inc.
Interior/ Styling: Kelly Nutt Design
Photo Credit: Lane Dittoe
Inspiration for a modern landscaping in Orange County.
Inspiration for a modern landscaping in Orange County.
 Activation Studios
Vea Cleary
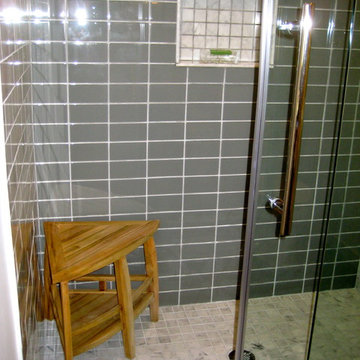
Example of a small eclectic 3/4 gray tile and glass tile ceramic tile bathroom design in Chicago with a wall-mount sink, medium tone wood cabinets and gray walls
Example of a small eclectic 3/4 gray tile and glass tile ceramic tile bathroom design in Chicago with a wall-mount sink, medium tone wood cabinets and gray walls
84