
Search results for "Activated" in Home Design Ideas

 Gardner Architects LLC
Photography by Ken Wyner
2101 Connecticut Avenue (c.1928), an 8-story brick and limestone Beaux Arts style building with spacious apartments, is said to have been “the finest apartment house to appear in Washington between the two World Wars.” (James M. Goode, Best Addresses, 1988.) As advertised for rent in 1928, the apartments were designed “to incorporate many details that would aid the residents in establishing a home atmosphere, one possessing charm and dignity usually found only in a private house… the character and tenancy (being) assured through careful selection of guests.” Home to Senators, Ambassadors, a Vice President and a Supreme Court Justice as well as numerous Washington socialites, the building still stands as one of the undisputed “best addresses” in Washington, DC.)
So well laid-out was this gracious 3,000 sf apartment that the basic floor plan remains unchanged from the original architect’s 1927 design. The organizing feature was, and continues to be, the grand “gallery” space in the center of the unit. Every room in the apartment can be accessed via the gallery, thus preserving it as the centerpiece of the “charm and dignity” which the original design intended. Programmatic modifications consisted of the addition of a small powder room off of the foyer, and the conversion of a corner “sun room” into a room for meditation and study. The apartment received a thorough updating of all systems, services and finishes, including a new kitchen and new bathrooms, several new built-in cabinetry units, and the consolidation of numerous small closets and passageways into more accessible and efficient storage spaces.

 Activation Studios
Vea Cleary
Inspiration for a mid-sized eclectic enclosed light wood floor living room remodel in Boston with a bar, beige walls, a standard fireplace, a brick fireplace and no tv
Inspiration for a mid-sized eclectic enclosed light wood floor living room remodel in Boston with a bar, beige walls, a standard fireplace, a brick fireplace and no tv


Find the right local pro for your project

 Endless Pools
For beauty, functionality, and fitness, plan your home addition around an Endless Pool. The extra-wide doors of this rustic add-on open to a tree-filled yard and much-used patio. The result: an organic flow from indoors to out that's just right for an active family.

 Studio Ten Interior Design Ltd.
Photography by Tracey Ayton
Inspiration for a transitional open concept carpeted and beige floor home theater remodel in Vancouver with gray walls and a projector screen
Inspiration for a transitional open concept carpeted and beige floor home theater remodel in Vancouver with gray walls and a projector screen

 Knocknock
Home office and nook looking into the backyard. Photo by Olga Soboleva
Eat-in kitchen - mid-sized contemporary galley and built-in desk medium tone wood floor eat-in kitchen idea in San Francisco with an undermount sink, flat-panel cabinets, white cabinets, quartz countertops, white backsplash, ceramic backsplash, stainless steel appliances, an island and white walls
Eat-in kitchen - mid-sized contemporary galley and built-in desk medium tone wood floor eat-in kitchen idea in San Francisco with an undermount sink, flat-panel cabinets, white cabinets, quartz countertops, white backsplash, ceramic backsplash, stainless steel appliances, an island and white walls

 KDB Design Group
Example of a transitional gray floor home weight room design in Atlanta with gray walls

Sponsored
Plain City, OH

The Creative Kitchen Company
Columbus Area Kitchen Remodeling and Refacing Professional

 Sturman Architects
Indoor basketball/tennis/multi-game court - large modern light wood floor indoor basketball/tennis/multi-game court idea in Seattle with gray walls
 Activation Studios
Vea Cleary
Mid-sized eclectic master white tile and subway tile ceramic tile bathroom photo in Chicago with furniture-like cabinets, dark wood cabinets and gray walls
Mid-sized eclectic master white tile and subway tile ceramic tile bathroom photo in Chicago with furniture-like cabinets, dark wood cabinets and gray walls

 Studio Dearborn
A built in desk in the kitchen area functions as command central for the family's activities.
Example of a large cottage l-shaped dark wood floor eat-in kitchen design in New York with an undermount sink, shaker cabinets, gray cabinets, quartzite countertops, gray backsplash, stone slab backsplash, stainless steel appliances and an island
Example of a large cottage l-shaped dark wood floor eat-in kitchen design in New York with an undermount sink, shaker cabinets, gray cabinets, quartzite countertops, gray backsplash, stone slab backsplash, stainless steel appliances and an island
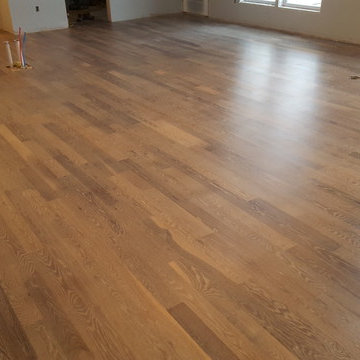

 Natalie Weinstein Design Associates
Jack Ader, Images for Presentation
Inspiration for a bedroom timeless boy dark wood floor kids' bedroom remodel in New York with blue walls
Inspiration for a bedroom timeless boy dark wood floor kids' bedroom remodel in New York with blue walls


Sponsored
Plain City, OH
The Creative Kitchen Company
Columbus Area Kitchen Remodeling and Refacing Professional
 Activation Studios
Vea Cleary
Example of a mid-sized trendy loft-style medium tone wood floor living room design in Chicago with gray walls, a standard fireplace, a tile fireplace and a tv stand
Example of a mid-sized trendy loft-style medium tone wood floor living room design in Chicago with gray walls, a standard fireplace, a tile fireplace and a tv stand
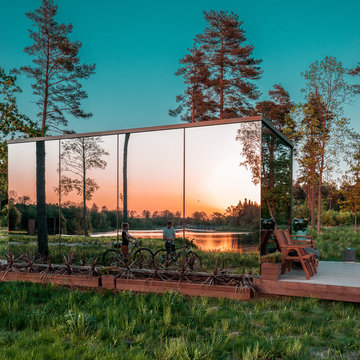
 Activation Studios
Vea Cleary
Bathroom - small eclectic 3/4 gray tile and glass tile ceramic tile bathroom idea in Chicago with a wall-mount sink, medium tone wood cabinets and gray walls
Bathroom - small eclectic 3/4 gray tile and glass tile ceramic tile bathroom idea in Chicago with a wall-mount sink, medium tone wood cabinets and gray walls
 Activation Studios
Vea Cleary
Bathroom - small eclectic 3/4 gray tile and glass tile ceramic tile bathroom idea in Chicago with a wall-mount sink, medium tone wood cabinets and gray walls
Bathroom - small eclectic 3/4 gray tile and glass tile ceramic tile bathroom idea in Chicago with a wall-mount sink, medium tone wood cabinets and gray walls

Sponsored
Plain City, OH
The Creative Kitchen Company
Columbus Area Kitchen Remodeling and Refacing Professional


 User
Tony Palmieri
Mid-sized transitional medium tone wood floor and brown floor enclosed dining room photo in Cleveland with blue walls and no fireplace
Mid-sized transitional medium tone wood floor and brown floor enclosed dining room photo in Cleveland with blue walls and no fireplace
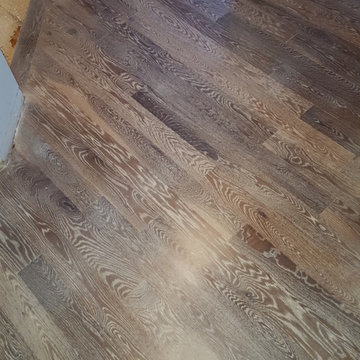
 Old Mill Hardwood Floors
Jeff Kersbergen
Example of a trendy dark wood floor home design design in Cedar Rapids
Example of a trendy dark wood floor home design design in Cedar Rapids
79