
Search results for "Activated" in Home Design Ideas
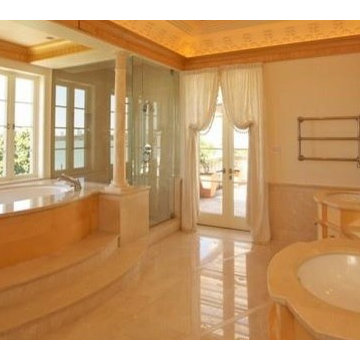
 Active Marble Preservation, Inc.
Polishing of marble floor.
Restoration of marble vanities.
Cleaning, polishing & sealing of marble shower.
Stone tile marble floor bathroom photo in Dallas with marble countertops
Stone tile marble floor bathroom photo in Dallas with marble countertops

 Everything Home
In this beautiful farmhouse style home, our Carmel design-build studio planned an open-concept kitchen filled with plenty of storage spaces to ensure functionality and comfort. In the adjoining dining area, we used beautiful furniture and lighting that mirror the lovely views of the outdoors. Stone-clad fireplaces, furnishings in fun prints, and statement lighting create elegance and sophistication in the living areas. The bedrooms are designed to evoke a calm relaxation sanctuary with plenty of natural light and soft finishes. The stylish home bar is fun, functional, and one of our favorite features of the home!
---
Project completed by Wendy Langston's Everything Home interior design firm, which serves Carmel, Zionsville, Fishers, Westfield, Noblesville, and Indianapolis.
For more about Everything Home, see here: https://everythinghomedesigns.com/
To learn more about this project, see here:
https://everythinghomedesigns.com/portfolio/farmhouse-style-home-interior/

 Jessica Lagrange Interiors
Urban Loft, Jessica Lagrange Interiors LLC, Photo by Werner Straube
Example of a large trendy open concept medium tone wood floor and brown floor living room design in Chicago with brown walls
Example of a large trendy open concept medium tone wood floor and brown floor living room design in Chicago with brown walls
Find the right local pro for your project

 River's Edge Landscapes
Inspiration for a large traditional full sun backyard concrete paver garden path in DC Metro.

 Gibson Gimpel Interior Design
Entry with Custom-Designed Floating Staircase [Photography by Dan Piassick]
Mid-sized trendy light wood floor and beige floor staircase photo in Dallas with white walls and a metal front door
Mid-sized trendy light wood floor and beige floor staircase photo in Dallas with white walls and a metal front door
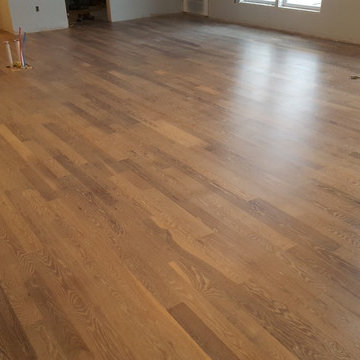


 Coco Maison Design
This Altadena home is the perfect example of modern farmhouse flair. The powder room flaunts an elegant mirror over a strapping vanity; the butcher block in the kitchen lends warmth and texture; the living room is replete with stunning details like the candle style chandelier, the plaid area rug, and the coral accents; and the master bathroom’s floor is a gorgeous floor tile.
Project designed by Courtney Thomas Design in La Cañada. Serving Pasadena, Glendale, Monrovia, San Marino, Sierra Madre, South Pasadena, and Altadena.
For more about Courtney Thomas Design, click here: https://www.courtneythomasdesign.com/
To learn more about this project, click here:
https://www.courtneythomasdesign.com/portfolio/new-construction-altadena-rustic-modern/
 User

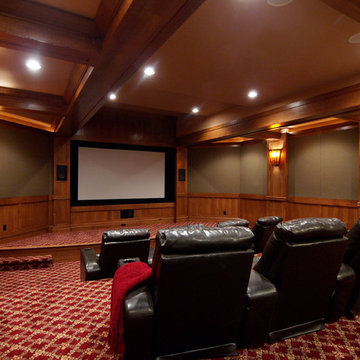
UserCustom home theater with projector and plush theater seating
Mid-sized elegant open concept carpeted home theater photo in Denver with green walls and a projector screen
Mid-sized elegant open concept carpeted home theater photo in Denver with green walls and a projector screen
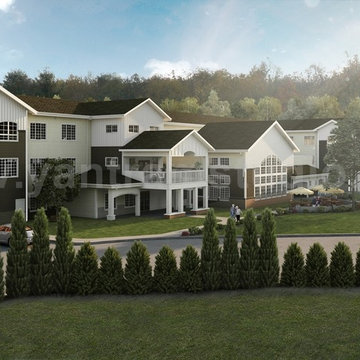
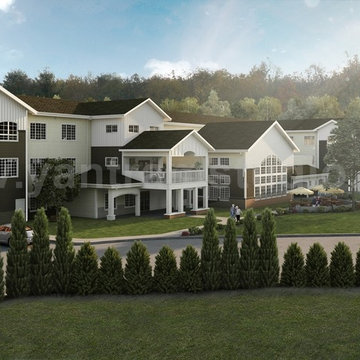
 Yantram Animation Studio
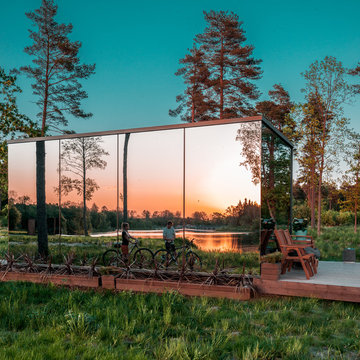
landscaping modern residential old age communities exterior modeling company, top roof place, parking area, trees, garden, bicycle, walkway area by Architectural Animation Services
 User
UserCustom home theater with projector and plush theater seating
Mid-sized elegant enclosed carpeted home theater photo in Denver with green walls and a projector screen
Mid-sized elegant enclosed carpeted home theater photo in Denver with green walls and a projector screen

 Ethan Allen Design Studio
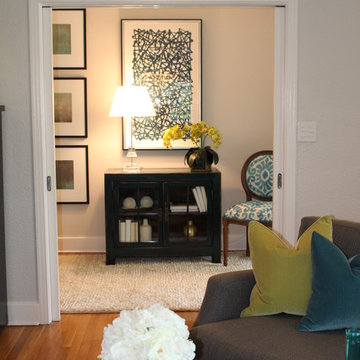
Mid-sized eclectic medium tone wood floor foyer photo in Orlando with gray walls
 Exterior Crew
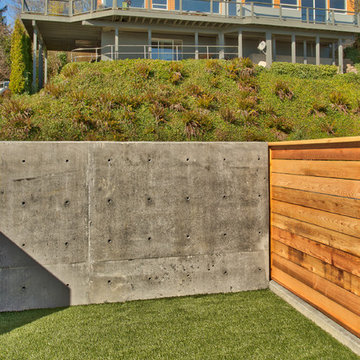
A freshly painted, multi-tiered deck system with glass railings and ornate fascia trim span the length of the home facing Lake Washington.
Small minimalist two-story concrete fiberboard house exterior photo in Seattle
Small minimalist two-story concrete fiberboard house exterior photo in Seattle

 Studio Dearborn
Grey stained cabinetry compliments the white perimeter cabinetry and carerra countertops. Cement backsplash in "Nantes" pattern by Original Mission Tile in soft grey and white add flair to the muted palette. Kitchen design and custom cabinetry by Sarah Robertson of Studio Dearborn. Refrigerator by LIebherr. Cooktop by Wolf. Bosch dishwasher. Farmhouse sink by Blanco. Cabinetry pulls by Jeffrey Alexander Belcastle collection. Photo credit: Neil Landino
 Accent Woodworking Inc.
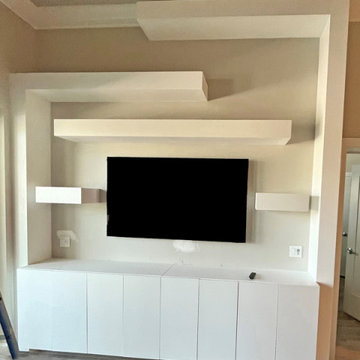
Custom Modern Entertainment Center with a Floating Shelf Unit (6"h x 12"d) above Modern Cabinet with 8 Flat Doors (2 Openings and 2 Adjustable Shelves) - 108"w x 30”h x 16”d with Magnetic Touch Latches on Doors shown in Bright White on Maple.
-9' Tall x 6"h x 12"d
-11' Tall x 6"h x 12"d
-66"L x 6"h x 12"d (Qty. 2)
-18"L x 6"h x 12"d (Qty. 2)
-86"L x 6"h x 12"d (Qty. 1)
2233 34th Way N Largo, FL 33771
(727) 522-2700
sales@accentwoodworking.com
https://www.accentwoodworking.com/furniture/living-room/
https://www.accentwoodworking.com/photo-gallery/entertainment-centers/

 Melissa Hill Home Design
A design for a busy, active family longing for order and a central place for the family to gather. We utilized every inch of this room from floor to ceiling to give custom cabinetry that would completely expand their kitchen storage. Directly off the kitchen overlooks their dining space, with beautiful brown leather stools detailed with exposed nail heads and white wood. Fresh colors of bright blue and yellow liven their dining area. The kitchen & dining space is completely rejuvenated as these crisp whites and colorful details breath life into this family hub. We further fulfilled our ambition of maximum storage in our design of this client’s mudroom and laundry room. We completely transformed these areas with our millwork and cabinet designs allowing for the best amount of storage in a well-organized entry. Optimizing a small space with organization and classic elements has them ready to entertain and welcome family and friends.
Custom designed by Hartley and Hill Design
All materials and furnishings in this space are available through Hartley and Hill Design. www.hartleyandhilldesign.com
888-639-0639
Neil Landino
 JAMES DIXON ARCHITECT PC
Photo: Mick Hales

Example of a country light wood floor closet design in New York with gray walls
Example of a country light wood floor closet design in New York with gray walls

 Change Your Bathroom©
The goal of this project was to upgrade the builder grade finishes and create an ergonomic space that had a contemporary feel. This bathroom transformed from a standard, builder grade bathroom to a contemporary urban oasis. This was one of my favorite projects, I know I say that about most of my projects but this one really took an amazing transformation. By removing the walls surrounding the shower and relocating the toilet it visually opened up the space. Creating a deeper shower allowed for the tub to be incorporated into the wet area. Adding a LED panel in the back of the shower gave the illusion of a depth and created a unique storage ledge. A custom vanity keeps a clean front with different storage options and linear limestone draws the eye towards the stacked stone accent wall.
Houzz Write Up: https://www.houzz.com/magazine/inside-houzz-a-chopped-up-bathroom-goes-streamlined-and-swank-stsetivw-vs~27263720
The layout of this bathroom was opened up to get rid of the hallway effect, being only 7 foot wide, this bathroom needed all the width it could muster. Using light flooring in the form of natural lime stone 12x24 tiles with a linear pattern, it really draws the eye down the length of the room which is what we needed. Then, breaking up the space a little with the stone pebble flooring in the shower, this client enjoyed his time living in Japan and wanted to incorporate some of the elements that he appreciated while living there. The dark stacked stone feature wall behind the tub is the perfect backdrop for the LED panel, giving the illusion of a window and also creates a cool storage shelf for the tub. A narrow, but tasteful, oval freestanding tub fit effortlessly in the back of the shower. With a sloped floor, ensuring no standing water either in the shower floor or behind the tub, every thought went into engineering this Atlanta bathroom to last the test of time. With now adequate space in the shower, there was space for adjacent shower heads controlled by Kohler digital valves. A hand wand was added for use and convenience of cleaning as well. On the vanity are semi-vessel sinks which give the appearance of vessel sinks, but with the added benefit of a deeper, rounded basin to avoid splashing. Wall mounted faucets add sophistication as well as less cleaning maintenance over time. The custom vanity is streamlined with drawers, doors and a pull out for a can or hamper.
A wonderful project and equally wonderful client. I really enjoyed working with this client and the creative direction of this project.
Brushed nickel shower head with digital shower valve, freestanding bathtub, curbless shower with hidden shower drain, flat pebble shower floor, shelf over tub with LED lighting, gray vanity with drawer fronts, white square ceramic sinks, wall mount faucets and lighting under vanity. Hidden Drain shower system. Atlanta Bathroom.


86