
Search results for "Active dwelling" in Home Design Ideas
 Archimple LLC
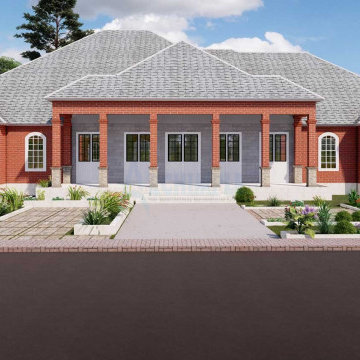
This innovative French house design seamlessly merges old traditions with modern elements, creating an appealing and practical living space suitable for a single-family home on level ground. Spread across two stories, this French-inspired dwelling includes four bedrooms, fulfilling all the necessary requirements for modern living.
A spacious screened porch warmly welcomes guests, establishing an atmosphere of sophistication and refinement. The luxurious master suite steals attention with its lavish features, such as a separate bathtub and shower, dual vanity sinks, and ample dressing space. Additionally, the master bedroom offers a private balcony, lounge area, and office space, providing a serene retreat-like feel.
Ideal for hosting gatherings, the expansive family living room and lounge area are complete with a fireplace and outdoor kitchen, ensuring ample space for socializing. The well-equipped kitchen, connected to the formal dining room, boasts a sleek island, breakfast nook, butler's pantry, and eating bar.
Three additional suites with modern bathrooms on the main floor cater to guests' comfort, all designed with ventilation and environmental consciousness in mind. At the rear of the building, a wide lanai, laundry room, and three-car garage enhance daily convenience.
Upstairs, a gym and gaming room offer additional recreational space, allowing for leisure and fitness activities. In summary, this house design seamlessly blends modern amenities with the timeless traditions of the region, offering a harmonious fusion of past and present for contemporary living.
 Custom Dwellings
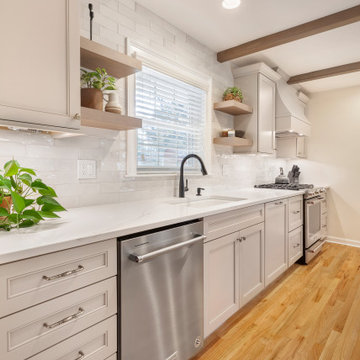
Relocating the range to make it a focal point within view of the new large cased opening to the front living room makes this kitchen an active part of the home.
 JOMA Construction
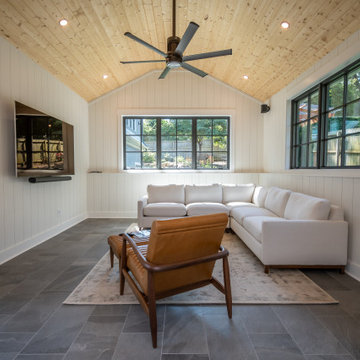
Accessory dwelling unit (office/garage) and sunroom addition.
Garage workshop - mid-sized traditional detached garage workshop idea in Atlanta
Garage workshop - mid-sized traditional detached garage workshop idea in Atlanta
Find the right local pro for your project
 JOMA Construction
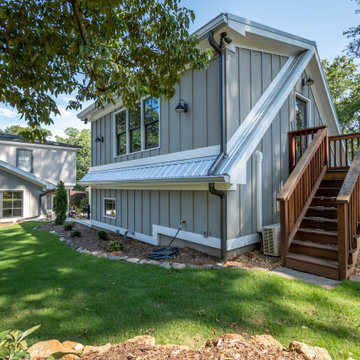
Accessory dwelling unit (office/garage) and sunroom addition.
Inspiration for a mid-sized timeless detached garage workshop remodel in Atlanta
Inspiration for a mid-sized timeless detached garage workshop remodel in Atlanta
 JOMA Construction
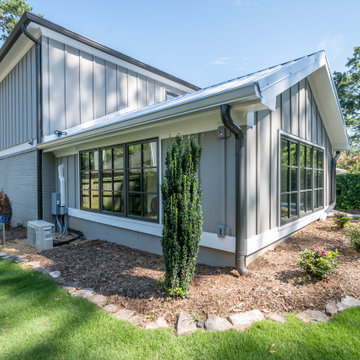
Accessory dwelling unit (office/garage) and sunroom addition.
Garage workshop - mid-sized traditional detached garage workshop idea in Atlanta
Garage workshop - mid-sized traditional detached garage workshop idea in Atlanta
 JOMA Construction
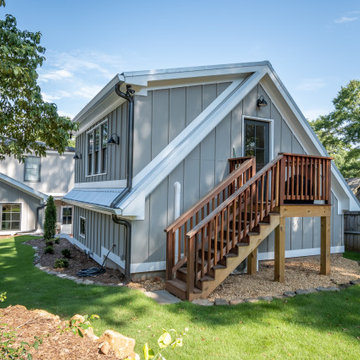
Accessory dwelling unit (office/garage) and sunroom addition.
Inspiration for a mid-sized timeless detached garage workshop remodel in Atlanta
Inspiration for a mid-sized timeless detached garage workshop remodel in Atlanta
 CJ Paone AIA | Archipelago Workshop
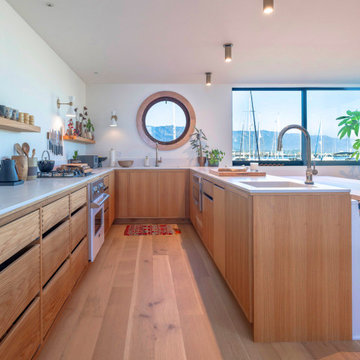
This early-70’s floating home was purchased by a recently returned Santa Barbara native looking for a home that would mesh with his active and creative lifestyle. However, weakened by over 50 years of exposure to a marine environment, the craft needed significant updates to its flotation system, structural framing, walls, and interior.
Inspired by the dwellings of coastal Swedish towns, Archipelago Workshop provided iterative design concepts, structural engineering guidance, technical drawings, and no small amount of moral support as the owner and his father addressed 40-plus years of deferred maintenance.
The fully redesigned two-story dwelling is highly crafted using a ship builder’s mindset. At the center core of the plan’s pinwheel design, a stairwell creates vertical circulation and delineates the long axes that define the highly rectilinear design. Mindfully placed windows enhance both privacy and views and capitalize on prevailing winds. With a first-floor design studio that also houses his surfboard collection, it is now the perfect live-work space for its adventuresome owner and guests.
 JOMA Construction
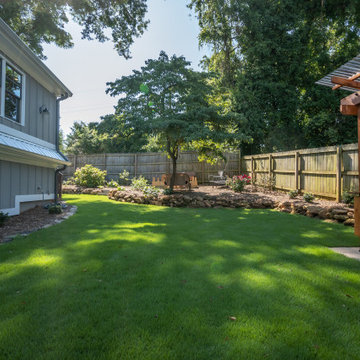
Accessory dwelling unit (office/garage) and sunroom addition.
Garage workshop - mid-sized traditional detached garage workshop idea in Atlanta
Garage workshop - mid-sized traditional detached garage workshop idea in Atlanta
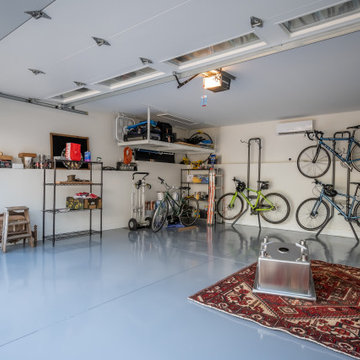 JOMA Construction
Accessory dwelling unit (office/garage) and sunroom addition.
Example of a mid-sized classic detached garage workshop design in Atlanta
Example of a mid-sized classic detached garage workshop design in Atlanta
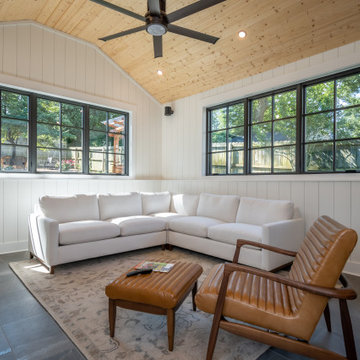 JOMA Construction
Accessory dwelling unit (office/garage) and sunroom addition.
Inspiration for a mid-sized timeless detached garage workshop remodel in Atlanta
Inspiration for a mid-sized timeless detached garage workshop remodel in Atlanta
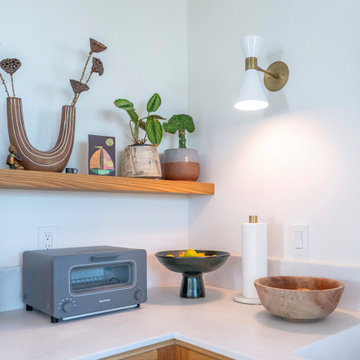 CJ Paone AIA | Archipelago Workshop
This early-70’s floating home was purchased by a recently returned Santa Barbara native looking for a home that would mesh with his active and creative lifestyle. However, weakened by over 50 years of exposure to a marine environment, the craft needed significant updates to its flotation system, structural framing, walls, and interior.
Inspired by the dwellings of coastal Swedish towns, Archipelago Workshop provided iterative design concepts, structural engineering guidance, technical drawings, and no small amount of moral support as the owner and his father addressed 40-plus years of deferred maintenance.
The fully redesigned two-story dwelling is highly crafted using a ship builder’s mindset. At the center core of the plan’s pinwheel design, a stairwell creates vertical circulation and delineates the long axes that define the highly rectilinear design. Mindfully placed windows enhance both privacy and views and capitalize on prevailing winds. With a first-floor design studio that also houses his surfboard collection, it is now the perfect live-work space for its adventuresome owner and guests.
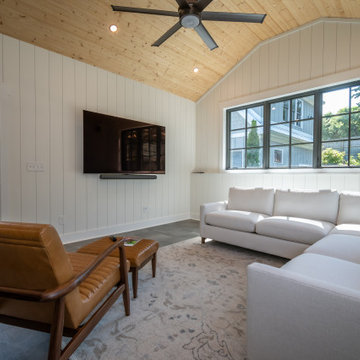 JOMA Construction
Accessory dwelling unit (office/garage) and sunroom addition.
Mid-sized elegant detached garage workshop photo in Atlanta
Mid-sized elegant detached garage workshop photo in Atlanta
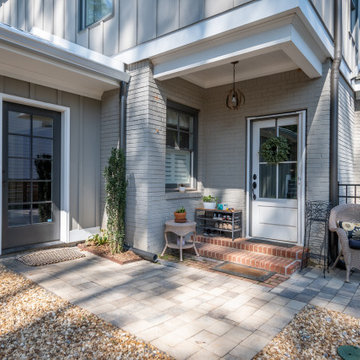 JOMA Construction
Accessory dwelling unit (office/garage) and sunroom addition.
Garage workshop - mid-sized traditional detached garage workshop idea in Atlanta
Garage workshop - mid-sized traditional detached garage workshop idea in Atlanta
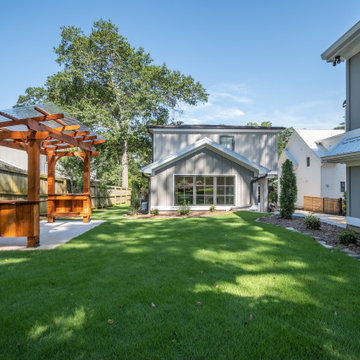 JOMA Construction
Accessory dwelling unit (office/garage) and sunroom addition.
Garage workshop - mid-sized traditional detached two-car garage workshop idea in Atlanta
Garage workshop - mid-sized traditional detached two-car garage workshop idea in Atlanta
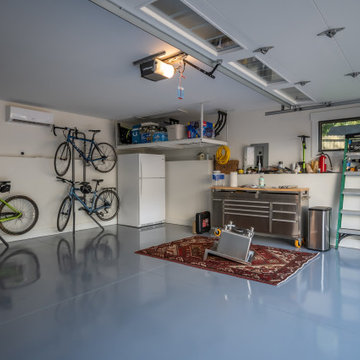 JOMA Construction
Accessory dwelling unit (office/garage) and sunroom addition.
Example of a mid-sized classic detached garage workshop design in Atlanta
Example of a mid-sized classic detached garage workshop design in Atlanta

 User

UserGet to know more about an ADU construction in La Habra Heights by calling Elegante Construction at (866) 930-9373 as it is one of the most proficient general contractors in town. For all kinds of space management & home improvement activities, it is the team of engineers, architects, designers & workers that provide a custom solution.
ADU Construction in La Habra Heights, CA - https://www.eleganteconstruction.com/
 User
UserGet to know more about an ADU construction in La Habra Heights by calling Elegante Construction at (866) 930-9373 as it is one of the most proficient general contractors in town. For all kinds of space management & home improvement activities, it is the team of engineers, architects, designers & workers that provide a custom solution.
ADU Construction in La Habra Heights, CA - https://www.eleganteconstruction.com/
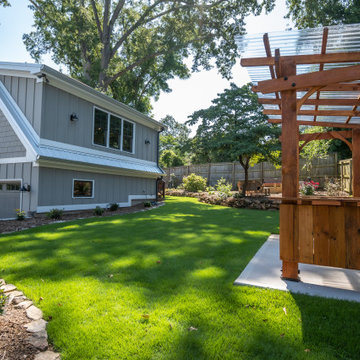 JOMA Construction
Accessory dwelling unit (office/garage) and sunroom addition.
Inspiration for a mid-sized timeless detached garage workshop remodel in Atlanta
Inspiration for a mid-sized timeless detached garage workshop remodel in Atlanta
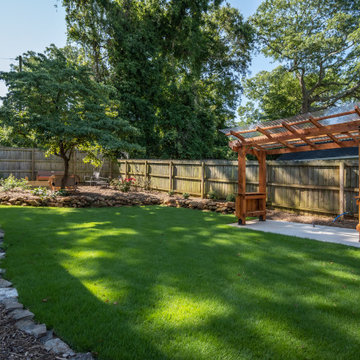 JOMA Construction
Accessory dwelling unit (office/garage) and sunroom addition.
Mid-sized elegant detached garage workshop photo in Atlanta
Mid-sized elegant detached garage workshop photo in Atlanta
8