
Search results for "Active k hlung" in Home Design Ideas

 Chester County Kitchen & Bath
Amazing kitchen transformation. The customer selected Fieldstone Cherry Cabinetry in a flat panel (Stratford door) with a chestnut stain. The countertops are granite, the floors and backsplash are tile. Miele Stainless steel appliances. The floors are an 18”x 18” porcelain tile set in a diagonal pattern. This project was a large kitchen and sunroom remodel. The customer wanted a large angled peninsula with overhang for seating. We installed a large undermount stainless steel sink with the Brizo collection touch activated faucet by Delta. This project was under 70K.
 ForeverLawn, Inc.
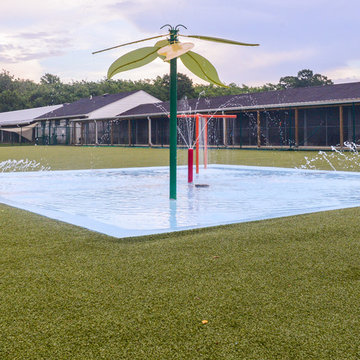
Sterling Meadows Kennel and Cattery is a highly-reputable dog daycare, boarding, and grooming facility in the Virginia Beach area. The staple of their facility is the large outdoor play area that offers a wide range of activities for dogs. While this area was loved by the dogs and customers, it was a very uneven surface that became difficult to maintain after lots of playing, digging, and harsh weather conditions. This created a significant amount of extra work for the facility staff because the dogs would come in dirty from play time and track their mess all around the facility. Owners Sammy and Cindy Hinkle turned to ForeverLawn® for a superior solution that eliminated these issues. The ForeverLawn Southwest Team replaced the hard-to-maintain natural grass dog area with K9Grass® Classic. This upgrade not only reduced the maintenance and cleanliness issues that they were facing, but allowed the owners to incorporate a swimming area for the dogs as well.

 Berglund Architects
Ric Stovall
Example of a huge mountain style three-story mixed siding duplex exterior design in Denver with a shed roof and a metal roof
Example of a huge mountain style three-story mixed siding duplex exterior design in Denver with a shed roof and a metal roof
Find the right local pro for your project
 Chester County Kitchen & Bath
Amazing kitchen transformation. The customer selected Fieldstone Cherry Cabinetry in a flat panel (Stratford door) with a chestnut stain. The countertops are granite, the floors and backsplash are tile. Miele Stainless steel appliances. The floors are an 18”x 18” porcelain tile set in a diagonal pattern. This project was a large kitchen and sunroom remodel. The customer wanted a large angled peninsula with overhang for seating. We installed a large undermount stainless steel sink with the Brizo collection touch activated faucet by Delta. This project was under 70K.

 FOUR POINT DESIGN BUILD INC
DESIGN BUILD REMODEL | Laundry Room and Guest Bath Remodel | FOUR POINT DESIGN BUILD INC.
This completely transformed 3500+ sf family dream home sits atop the gorgeous hills of Calabasas, CA and celebrates the strategic and eclectic merging of contemporary and mid-century modern styles with the earthy touches of a world traveler! Home to an active family, including three dogs, a cat, two kids, and a constant stream of friends and family, when considering the LAUNDRY ROOM AND GUEST BATH, our focus was on high function, durability, and organization!
AS SEEN IN Better Homes and Gardens BEFORE & AFTER | 10 page feature and COVER | Spring 2016
Photography by Riley Jamison
 Chester County Kitchen & Bath
Amazing kitchen transformation. The customer selected Fieldstone Cherry Cabinetry in a flat panel (Stratford door) with a chestnut stain. The countertops are granite, the floors and backsplash are tile. Miele Stainless steel appliances. The floors are an 18”x 18” porcelain tile set in a diagonal pattern. This project was a large kitchen and sunroom remodel. The customer wanted a large angled peninsula with overhang for seating. We installed a large undermount stainless steel sink with the Brizo collection touch activated faucet by Delta. This project was under 70K.
 Chester County Kitchen & Bath
Amazing kitchen transformation. The customer selected Fieldstone Cherry Cabinetry in a flat panel (Stratford door) with a chestnut stain. The countertops are granite, the floors and backsplash are tile. Miele Stainless steel appliances. The floors are an 18”x 18” porcelain tile set in a diagonal pattern. This project was a large kitchen and sunroom remodel. The customer wanted a large angled peninsula with overhang for seating. We installed a large undermount stainless steel sink with the Brizo collection touch activated faucet by Delta. This project was under 70K.

Sponsored
Fredericksburg, OH

High Point Cabinets
Columbus' Experienced Custom Cabinet Builder | 4x Best of Houzz Winner
 Chester County Kitchen & Bath
Amazing kitchen transformation. The customer selected Fieldstone Cherry Cabinetry in a flat panel (Stratford door) with a chestnut stain. The countertops are granite, the floors and backsplash are tile. Miele Stainless steel appliances. The floors are an 18”x 18” porcelain tile set in a diagonal pattern. This project was a large kitchen and sunroom remodel. The customer wanted a large angled peninsula with overhang for seating. We installed a large undermount stainless steel sink with the Brizo collection touch activated faucet by Delta. This project was under 70K.
 Chester County Kitchen & Bath
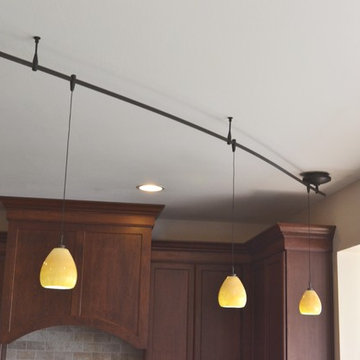
Amazing kitchen transformation. The customer selected Fieldstone Cherry Cabinetry in a flat panel (Stratford door) with a chestnut stain. The countertops are granite, the floors and backsplash are tile. Miele Stainless steel appliances. The floors are an 18”x 18” porcelain tile set in a diagonal pattern. This project was a large kitchen and sunroom remodel. The customer wanted a large angled peninsula with overhang for seating. We installed a large undermount stainless steel sink with the Brizo collection touch activated faucet by Delta. This project was under 70K.

 Logic Integration
This exclusive guest home features excellent and easy to use technology throughout. The idea and purpose of this guesthouse is to host multiple charity events, sporting event parties, and family gatherings. The roughly 90-acre site has impressive views and is a one of a kind property in Colorado.
The project features incredible sounding audio and 4k video distributed throughout (inside and outside). There is centralized lighting control both indoors and outdoors, an enterprise Wi-Fi network, HD surveillance, and a state of the art Crestron control system utilizing iPads and in-wall touch panels. Some of the special features of the facility is a powerful and sophisticated QSC Line Array audio system in the Great Hall, Sony and Crestron 4k Video throughout, a large outdoor audio system featuring in ground hidden subwoofers by Sonance surrounding the pool, and smart LED lighting inside the gorgeous infinity pool.
J Gramling Photos

 Sciuga Custom Builders
Revette Photography
Inspiration for a bedroom timeless boy carpeted kids' bedroom remodel in New York with gray walls and no fireplace
Inspiration for a bedroom timeless boy carpeted kids' bedroom remodel in New York with gray walls and no fireplace

 Signature Custom Homes
In our Contemporary Bellevue Residence we wanted the aesthetic to be clean and bright. This is a similar plan to our Victoria Crest home with a few changes and different design elements. Areas of focus; large open kitchen with waterfall countertops and awning upper flat panel cabinets, elevator, interior and exterior fireplaces, floating flat panel vanities in bathrooms, home theater room, large master suite and rooftop deck.
Photo Credit: Layne Freedle

 K&P Builders, Inc.
This kitchen is another beautiful example of K&P Builder's workmanship. This is a custom kitchen, built exactly to the Buyer's specifications. The room you see at the back of the photo is the morning addition. It is awesome and bright, and offers a lot of square footage onto this already large home!
Dark hardwood floors and granite contrast with the white cabinets and walls, creating a lot of drama and beauty in the large space. This room is also completely open to the family room, which feature a 2-story ceiling!
The Lancaster floor plan is available to be built in K&P's Charles County community, in Kingsview. Kingsview is conveniently located in White Plains, MD, and offers an easy commute to Washington DC, Virginia, and area Bases.
Kingsview is convenient to shopping and restaurants in 2 nearby towns, but fortunately is outside of the traffic and noise.
The residents of Kingsview enjoy community amenities that promote an active lifestyle, like walking trails, a pool, tennis courts and more, The community has vast common areas that are meticulously maintained and landscaped.

 Associate Interiors
When our client requested a cozy retreat for her study, we re-configured a narrow 6’ x 12’ space off the Master Bedroom hall. By combining 2 separate rooms, a dated wet bar and a stackable washer/dryer area, we captured the square footage needed for the Study. As someone who likes to spread out and have multiple projects going on at the same time, we designed the L-shaped work surface and created the functionality she longed for. A tall storage cabinet just wide enough to house her files and printer, anchors one end while an oversized ‘found’ vintage bracket adorns the other, giving openness to an otherwise tight space. Previously separated by a wall, the 2 windows now bring cheerful natural light into the singular space. Thick floating shelves above the work surface feature LED strip lighting which is especially enticing at night. A sliding metal chalkboard opposite of the worksurface is easily accessible and provides a fun way to keep track of daily activities. The black and cream “star” patterned floor tile adds a bit of whimsy to the Study and compliments the rustic charm of the family’s antique cowhide chair. What is not to love about the compact yet inviting space?

 Savio & Rupa Interior Concepts (Bangalore)
Inspiration for a contemporary kitchen remodel in Bengaluru
 Chester County Kitchen & Bath
Amazing kitchen transformation. The customer selected Fieldstone Cherry Cabinetry in a flat panel (Stratford door) with a chestnut stain. The countertops are granite, the floors and backsplash are tile. Miele Stainless steel appliances. The floors are an 18”x 18” porcelain tile set in a diagonal pattern. This project was a large kitchen and sunroom remodel. The customer wanted a large angled peninsula with overhang for seating. We installed a large undermount stainless steel sink with the Brizo collection touch activated faucet by Delta. This project was under 70K.

 Cascade West Development
The Ascension - Super Ranch on Acreage in Ridgefield Washington by Cascade West Development Inc. for the Clark County Parade of Homes 2016.
As soon as you pass under the timber framed entry and through the custom 8ft tall double-doors you’re immersed in a landscape of high ceilings, sharp clean lines, soft light and sophisticated trim. The expansive foyer you’re standing in offers a coffered ceiling of 12ft and immediate access to the central stairwell. Procession to the Great Room reveals a wall of light accompanied by every angle of lush forest scenery. Overhead a series of exposed beams invite you to cross the room toward the enchanting, tree-filled windows. In the distance a coffered-box-beam ceiling rests above a dining area glowing with light, flanked by double islands and a wrap-around kitchen, they make every meal at home inclusive. The kitchen is composed to entertain and promote all types of social activity; large work areas, ubiquitous storage and very few walls allow any number of people, large or small, to create or consume comfortably. An integrated outdoor living space, with it’s large fireplace, formidable cooking area and built-in BBQ, acts as an extension of the Great Room further blurring the line between fabricated and organic settings.
Cascade West Facebook: https://goo.gl/MCD2U1
Cascade West Website: https://goo.gl/XHm7Un
These photos, like many of ours, were taken by the good people of ExposioHDR - Portland, Or
Exposio Facebook: https://goo.gl/SpSvyo
Exposio Website: https://goo.gl/Cbm8Ya
 Bennett Design Co.

This project features a six-foot addition on the back of the home, allowing us to open up the kitchen and family room for this young and active family. These spaces were redesigned to accommodate a large open kitchen, featuring cabinets in a beautiful sage color, that opens onto the dining area and family room. Natural stone countertops add texture to the space without dominating the room.
The powder room footprint stayed the same, but new cabinetry, mirrors, and fixtures compliment the bold wallpaper, making this space surprising and fun, like a piece of statement jewelry in the middle of the home.
The kid's bathroom is youthful while still being able to age with the children. An ombre pink and white floor tile is complimented by a greenish/blue vanity and a coordinating shower niche accent tile. White walls and gold fixtures complete the space.
The primary bathroom is more sophisticated but still colorful and full of life. The wood-style chevron floor tiles anchor the room while more light and airy tones of white, blue, and cream finish the rest of the space. The freestanding tub and large shower make this the perfect retreat after a long day.
 K&P Builders, Inc.
Here is K&P Builders popular Kentmorr floor plan, Available to be built in their Charles County, MD community, Kingsview!
This beautiful home features nearly 3400sf of finished space above grade, plus a full basement! In this photo, you are viewing the gorgeous master bedroom! Features include gorgeous columns, beautiful trim and moldings, romantic fireplace with mantel, a large sitting room, modern wallpaper, carpeted floor, and custom curtains and pretty furnishings.
K&P Builders custom builds homes to suit their clients needs and budget!
K&P Builders' homes are quality built, with quality materials and workmanship! The builder customizes each home to suit their customers; needs! All of our homes meet the strict Energy Star standards, too!
Kingsview is a community located in White Plains, in Charles County, MD. The community offers an easy commute to Washington DC and Virginia, as well as area military bases. The community features a pool, tennis courts, soccer fields, nature trails, playgrounds and more! It is a beautiful community with active residents!
Visit Kingsview and explore how you may own one of K&P Builders' custom homes!

 Barbara Wilson Landscape Architect, LLC
Photo by Barbara Wilson Landscape Architect, LLC
A small residential, seaside property located on Fairfield Beach, Fairfield was renovated by the new owners and adapted for their active family. Barbara was the landscape architect in charge of all of the landscape elements upgrades. She designed new bluestone curving paths to access the front and side doors and designed new landscape lighting to enhance the walks. The existing trees were saved and she designed new shade and salt-tolerant plantings which were added to provide seasonal color and interest while respecting the existing plantings. Along the beach front additional native beach grasses were added to stabilize the dunes while removing some invasive plantings. This work will be phased over the next few years in an effort to keep the sand stable. Beach roses were incorporated into a hollow in the dunes. A small lawn area was renovated and the surrounding Black Pines pruned to provide a small play area and respite from the sun. Beautiful reblooming hydrangeas line the edge of the gravel driveway. Rounded beach stones were used instead of mulch in the island planting along the edge of the adjacent road planted with Miscanthus, Mugo pine and yucca.
Barbara designed a custom kayak rack, custom garbage enclosure, a new layout of the existing wooden deck to facilitate access to the side doors, and detailed how to renovate the front door into only an emergency access with new railings and steps.
She coordinating obtaining bids and then supervised the installation of all elements for the new landscape the project.
The interiors were designed by Jack Montgomery Design of Greenwich, CT and NYC . Tree work was completed by Bartlett Tree Experts. Freddy’s Landscape Company of Fairfield, CT installed the new plantings, installed all the new masonry work and provides landscape maintenance services. JT Low Voltage and Electric installed the landscape lighting.
7